Property Details:
• Type: Semi-Detached
• Tenure: N/A
• Floor Area: N/A
Key Features:
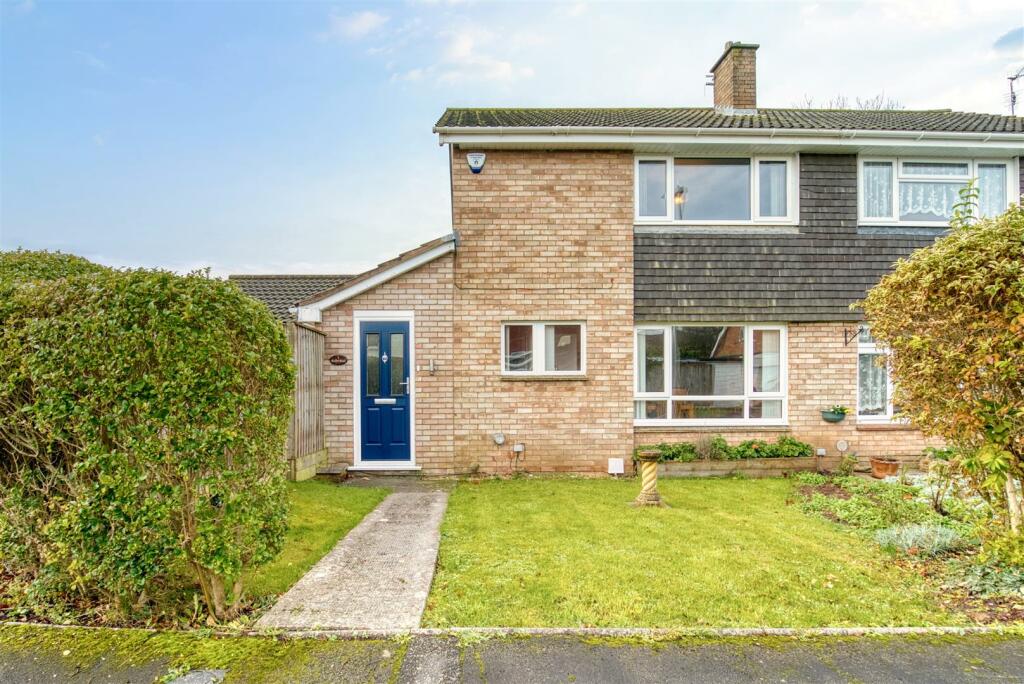
• Extended Family Home
• Three Reception Rooms
• Semi-Detached
• Three Bedrooms
• Garage
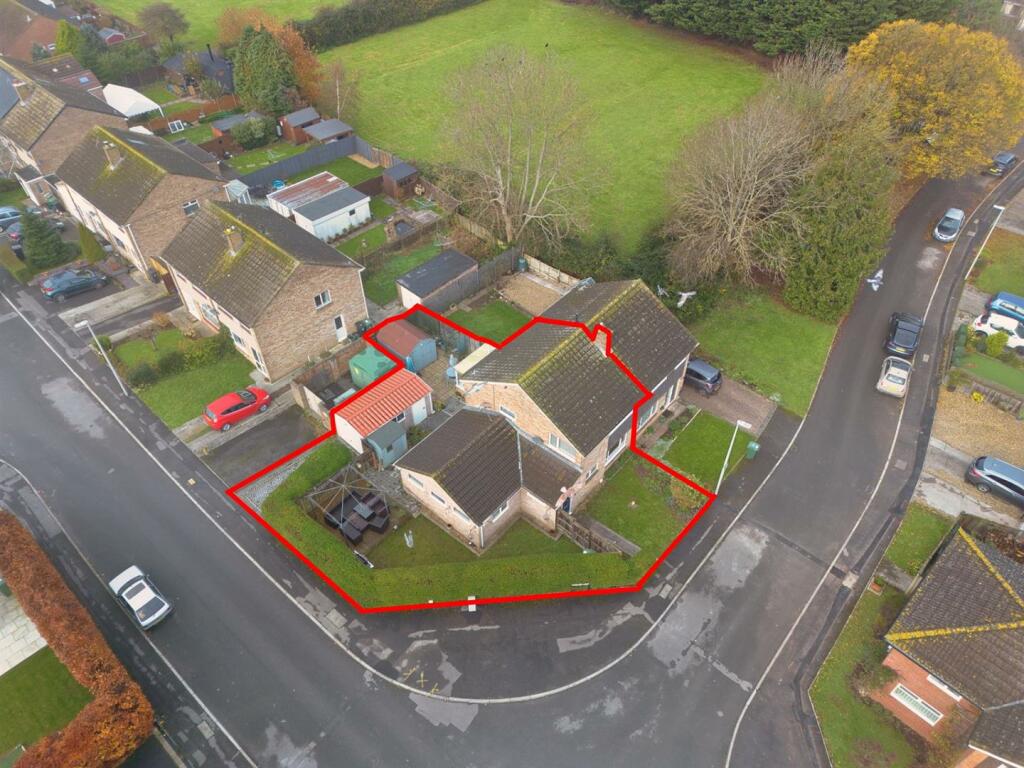
• Corner Plot
• Village Location
• A Must View Property
Location:
• Nearest Station: N/A
• Distance to Station: N/A
Agent Information:
• Address: Weston-Super-Mare
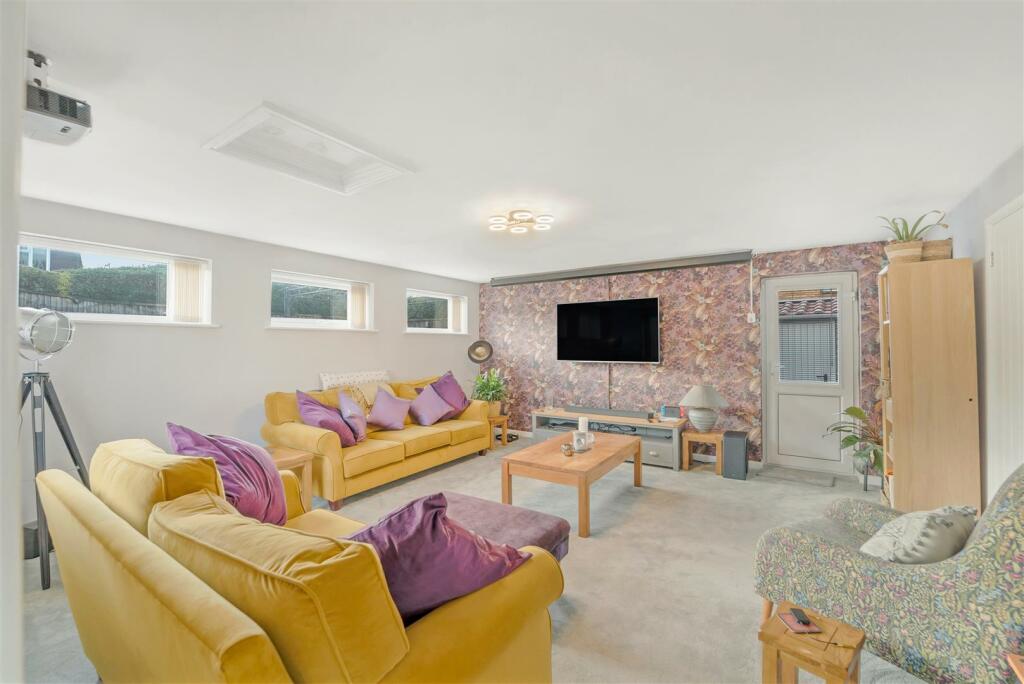
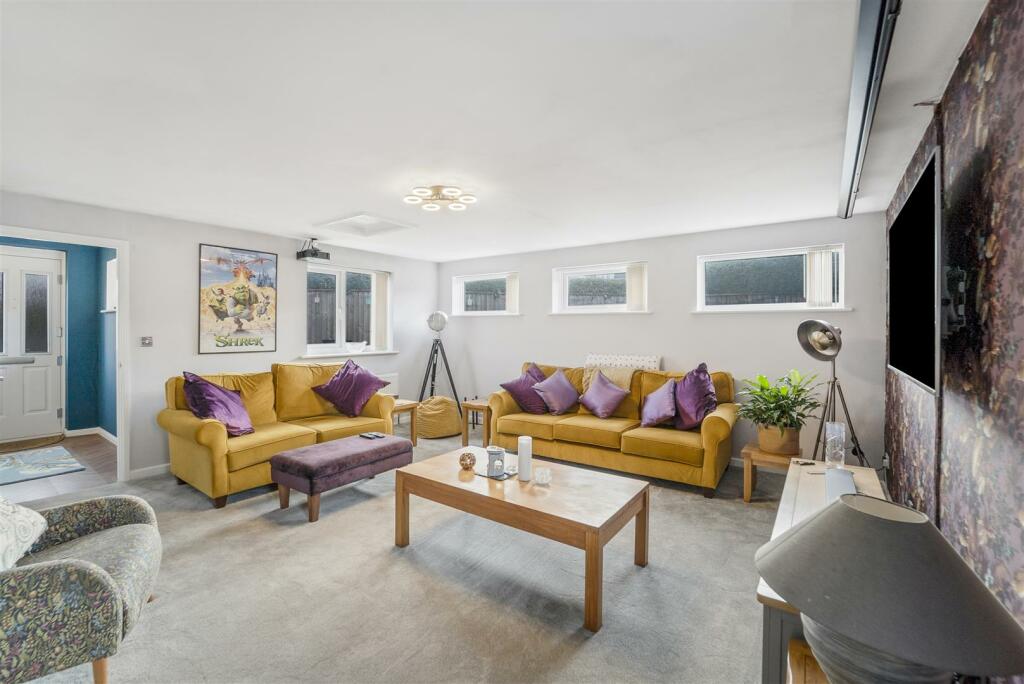
Full Description:
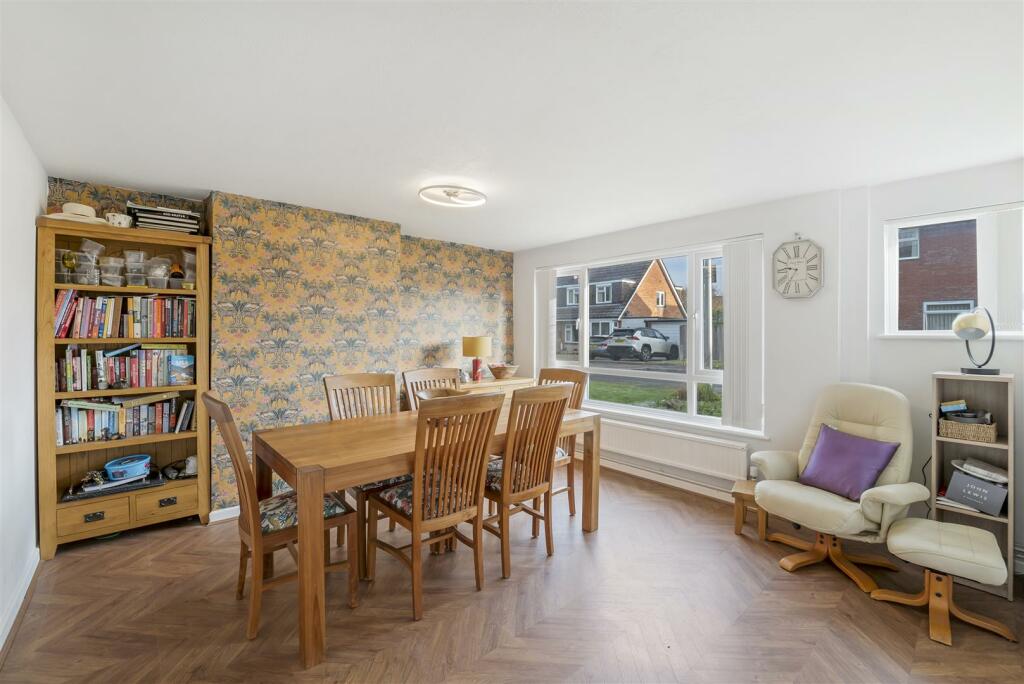
Hewlett Homes are pleased to bring to the market this immaculately presented, extended three bedroom property located in the heart of the village of Hutton. Having been beautifully looked after and renovated by its current owners to an extremely high standard, this property boasts fantastic living space and would make the perfect home for a growing family.The property comprises in brief a living room, sitting room/dining room, kitchen, conservatory, three bedrooms and bathroom. Further benefits include a garage, parking, front & rear gardens.The village of Hutton offers residents a great local pub, a school, shops & amenities and is well positioned offering great links to Weston Town Centre and commuter links. Call today to view!Entrance Hall - 2.71 x 2.08 (8'10" x 6'9") - Front and side aspect uPVC double glazed window. Stairs rising to first floor. Oak laminate floor. Radiator.Living Room - 5.02 x 4.98 (16'5" x 16'4") - Front and side aspect uPVC double glazed windows. Rear aspect uPVC double glazed door to rear garden. Oak effect floor. TV point. Radiator. Access to loft.Dining Room/Sitting Room - 3.98 x 3.96 (13'0" x 12'11") - Front aspect uPVC double glazed window. Double radiator.Kitchen - 4.96 x 3.16 (16'3" x 10'4") - Rear aspect uPVC double glazed window. Inset spotlights. Fitted with a range of eye and base level high gloss units with stone effect work top surface over and tiled splash backs. Under unit lighting. Inset sink with mixer tap. Space for cooker. Integrated dishwasher, washer/dryer, fridge, freezer and wine cooler fridge. Breakfast bar. Tiled effect floor. Double radiator. uPVC double glazed sliding patio doors to conservatory.Conservatory - 2.90 x 2.59 (9'6" x 8'5") - Of uPVC construction. Pitched polycarbonate roof with central light/fan. Power points. Radiator. Double doors to rear garden.Landing - 2.20 x 1.88 (7'2" x 6'2") - Side aspect uPVC double glazed window. Access to loft.Bedroom One - 4.00 x 3.00 (13'1" x 9'10") - Front aspect uPVC double glazed window. BT point. Radiator.Bedroom Two - 3.20 x 3.00 (10'5" x 9'10") - Rear aspect uPVC double glazed window. Storage cupboard. BT point. Radiator.Bedroom Three - 3.06 x 1.88 (10'0" x 6'2") - Side aspect uPVC double glazed window. Radiator.Bathroom - 1.88 x 1.80 (6'2" x 5'10") - Rear aspect uPVC double glazed window. Comprising panel bath with mains shower over and hand held shower attachment with glass shower screen, vanity wash hand basin with mixer tap and low level WC. Fully tiled. Inset spotlights. Heated towel rail.Rear Garden - South and West facing side and rear garden enclosed by timber fence. Hedge. Block paved pathway leading to decked seating area. Block paved patio area. Shed. Outside tap. Further seating area. Large timber shed.Garage And Parking - Single garage with up and over door. Parking to front.BrochuresBisdee Road, Hutton - BEAUTIFUL EXTENDED HOMEBrochure