Property Details:
• Type: Semi-Detached
• Tenure: N/A
• Floor Area: N/A
Key Features:
• VIDEO/REEL AVAILABLE TO VIEW VIA THE VIRTUAL TOUR LINK
• Ideal First Time Purchase
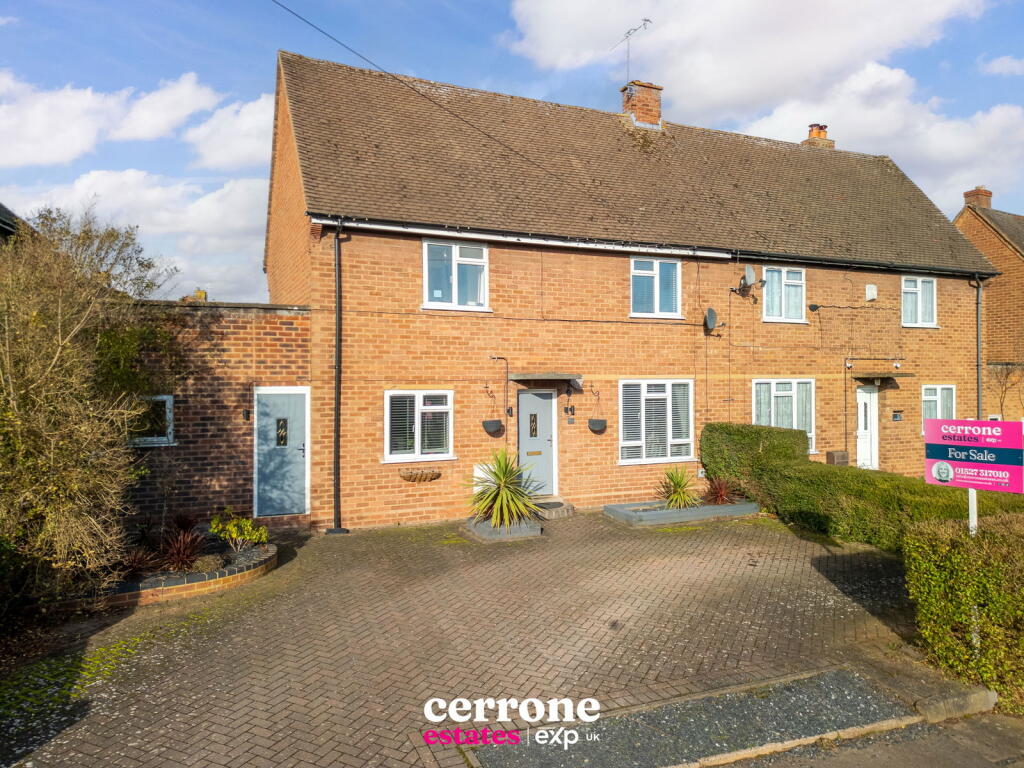
• Modern Three Bedroom Semi-Detached
• Situated on the Desirable South Side of Bromsgrove
• Open-Plan Kitchen Diner
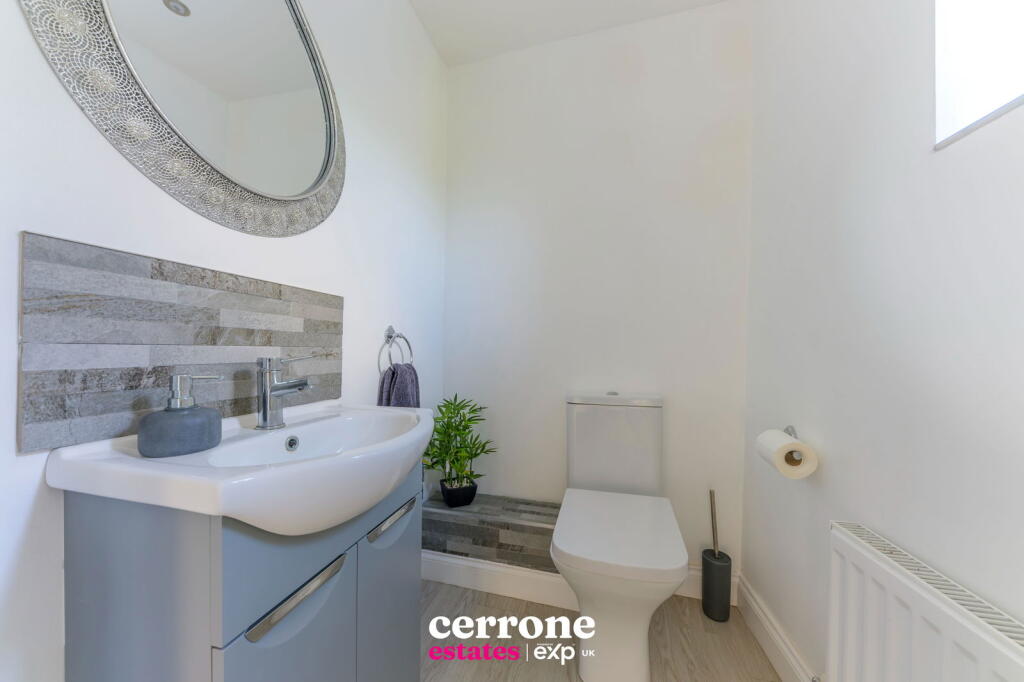
• Downstairs Toilet
• Utility Space
• Versatile Study/Beauty Room
• Generous Rear Garden
• Driveway with Ample Parking
Location:
• Nearest Station: N/A
• Distance to Station: N/A
Agent Information:
• Address: Bromsgrove & Redditch
Full Description:
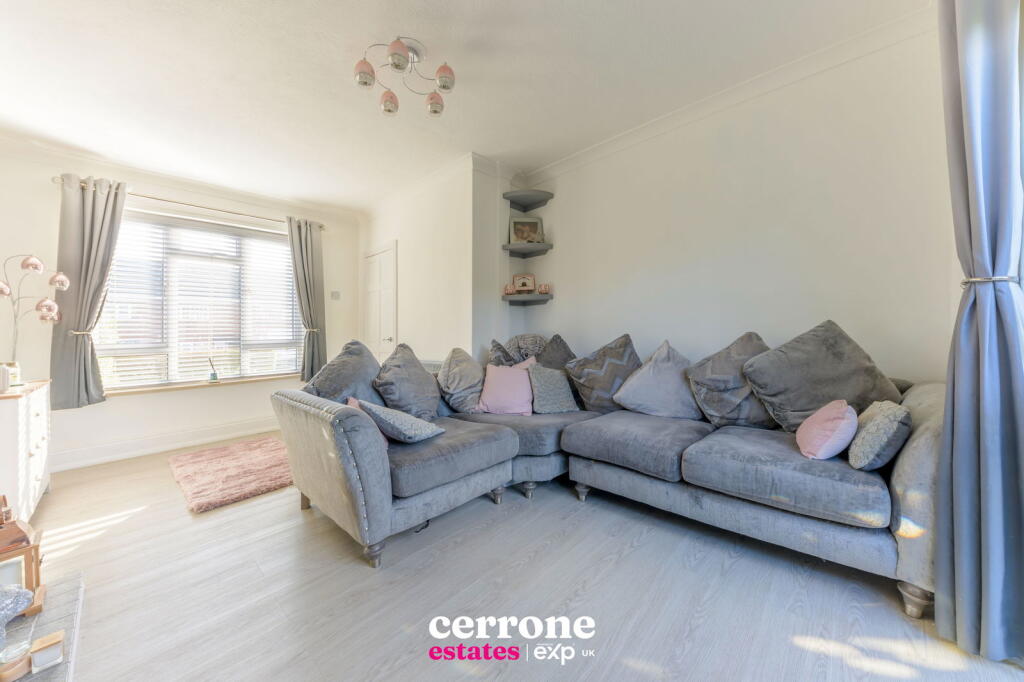
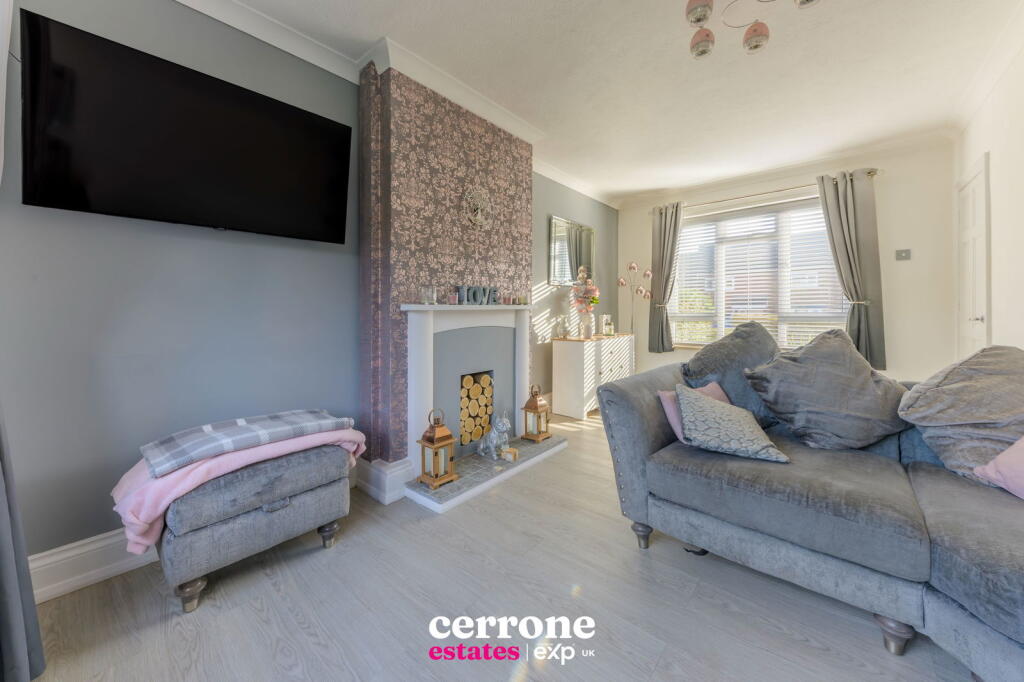
*** VIDEO/REEL AVAILABLE TO VIEW VIA THE VIRTUAL TOUR LINK ***Situated on the south side of Bromsgrove, this beautifully presented three-bedroom semi-detached home offers a blend of space, style, and functionality. The property benefits from being within walking distance of the highly regarded three-tier schooling system, including South Bromsgrove High School, as well as a range of local amenities, making it an ideal choice for families and first-time buyers alike.Upon entering, you are welcomed into a bright and inviting entrance hall that leads to the heart of the home—a stunning open-plan kitchen diner that stretches the full length of the property. This fantastic space is perfect for modern living being ideal for entertaining guests, and everyday convenience. A separate lounge diner, also spanning the length of the home, offers a wonderful retreat for relaxation, featuring generous proportions and a comfortable ambiance.In addition, the property benefits from a versatile downstairs room, currently used as a beauty room, making it an excellent home office or hobby space. A practical utility area provides additional storage and functionality, while a convenient downstairs toilet adds to the home's practicality.Upstairs, the landing is flooded with natural light from a large rear-facing window, creating a bright and airy space that leads to three well-proportioned bedrooms. Each room offers ample space for modern living, with the potential to be tailored to suit a variety of needs.Dimensions:Lounge: 5.10m x 3.65mKitchen/Diner: 5.10m x 3.95mBeauty Room: 2.75m x 3.50mBedroom 1: 3.65m x 3.05mBedroom 2: 3.75m x 3.05mBedroom 3: 2.60m x 2.35mBathroom: 2.00m x 1.95mThe exterior of the property is just as impressive, featuring a substantial rear garden that provides the perfect outdoor retreat. Whether you're looking for a space to entertain, relax, or for children to play, this beautifully maintained garden is a standout feature of the home. To the front, a spacious driveway offers ample parking, making everyday life even more convenient.With its fantastic location, generous living spaces, and well-designed layout, this home is a rare find in a sought-after area. Early viewing is highly recommended to fully appreciate all it has to offer.