Property Details:
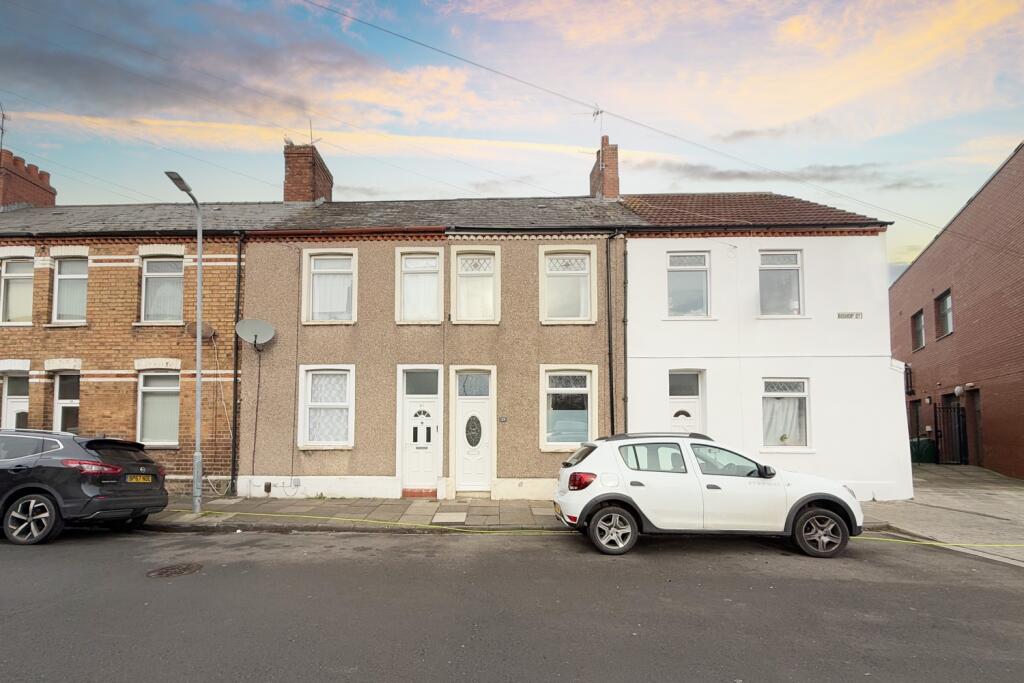
• Type: Terraced
• Tenure: N/A
• Floor Area: N/A
Key Features:
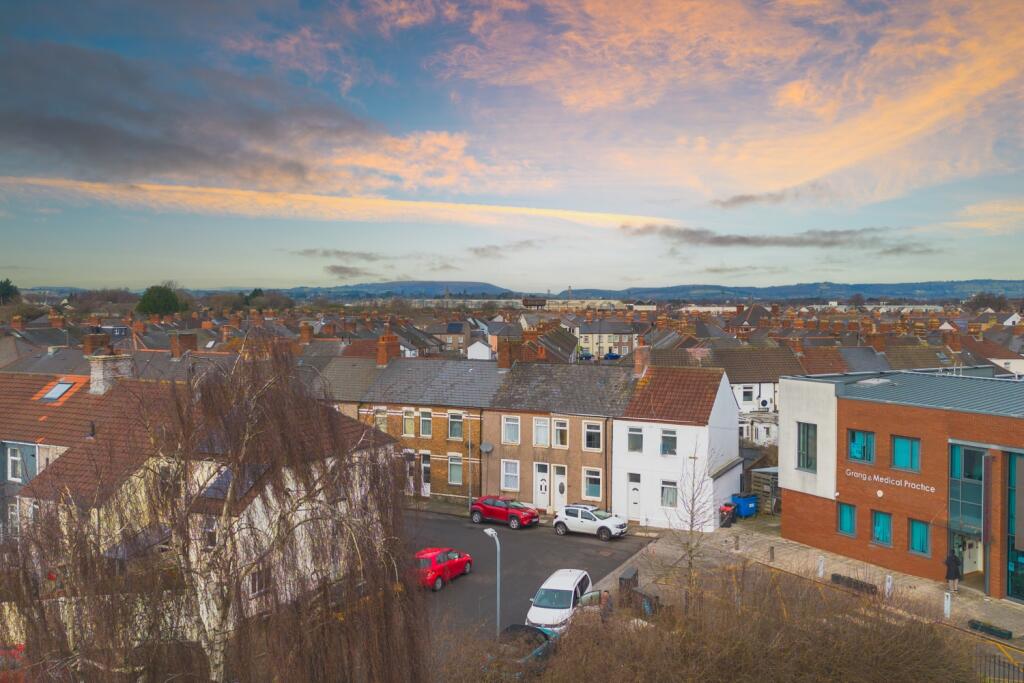
• Nestled in the highly sought-after area of Grangetown
• Just a short walk from Cardiff City Centre
• Excellent transport links
• Perfect for first-time buyers
• Two bedrooms
• Enclosed rear garden
• Well presented
• First floor bathroom
• Watch our unique video...
Location:
• Nearest Station: N/A
• Distance to Station: N/A
Agent Information:
• Address: 66 Albany Road, Roath,
Cardiff,
CF24 3RR
Full Description:
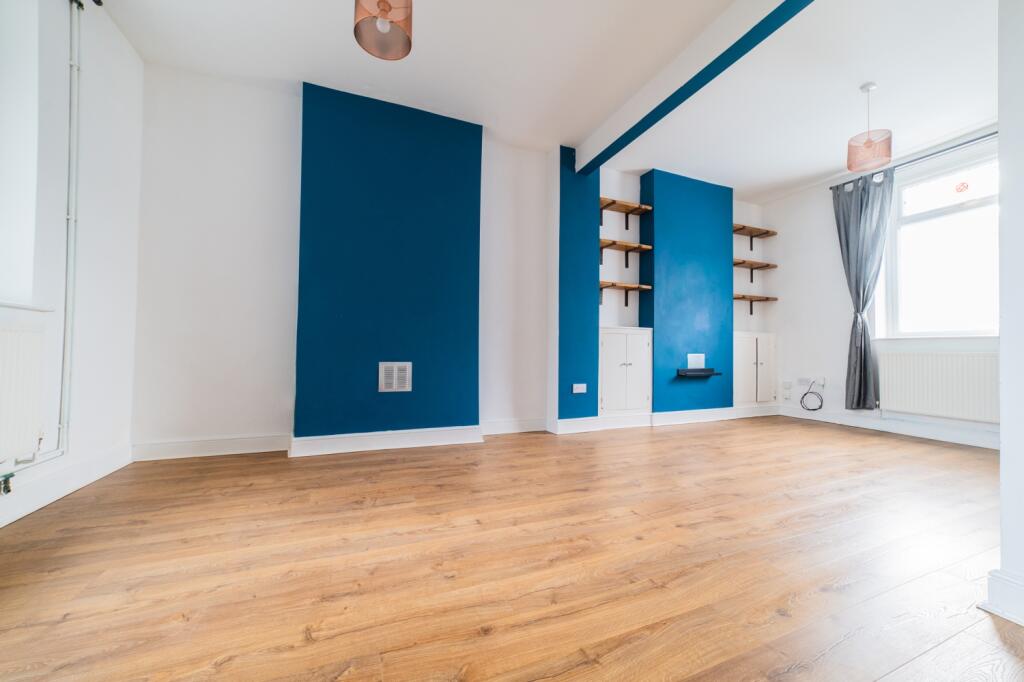
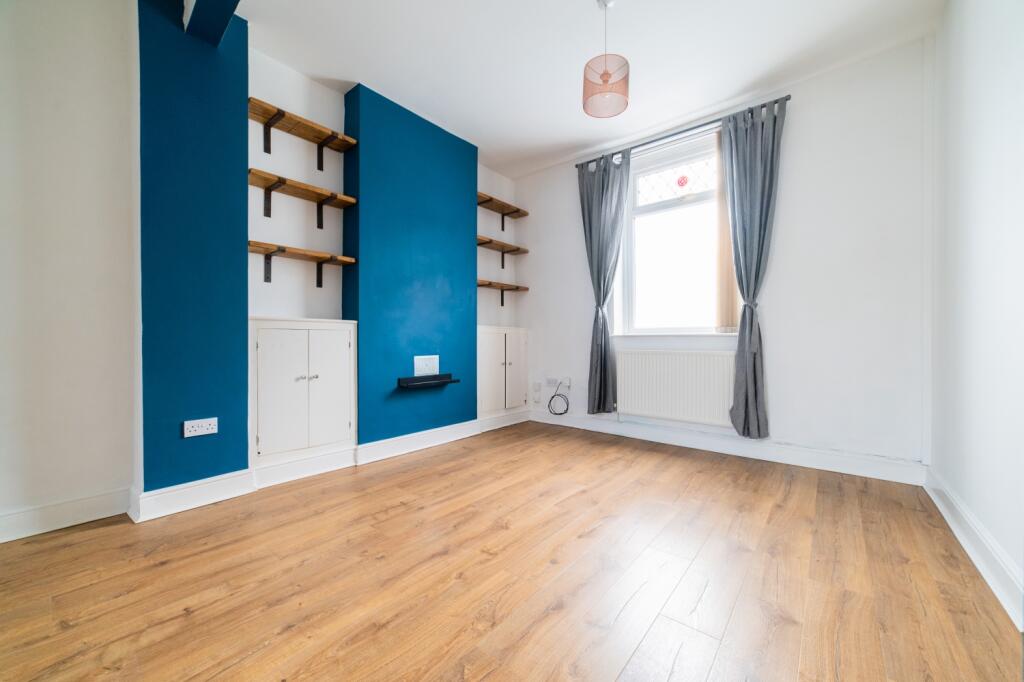
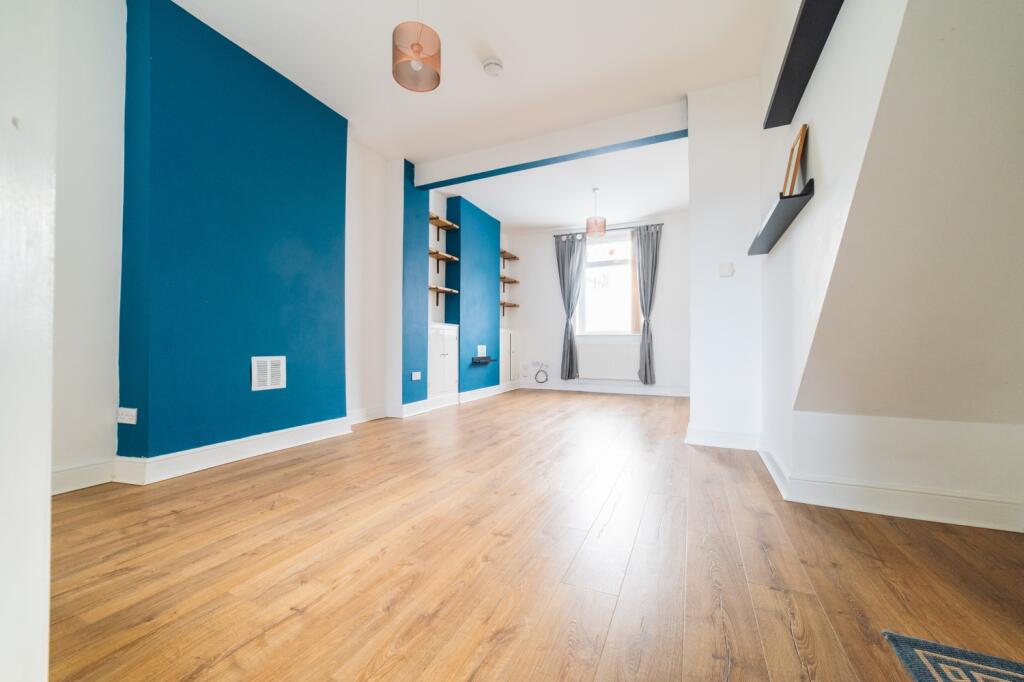
Nestled in the highly sought-after area of Grangetown, this delightful two-bedroom terrace house is just a short walk from Cardiff City Centre. Perfect for first-time buyers or those looking to downsize, this property offers a blend of comfort and convenience...The ground floor features an open-plan lounge and sitting room, creating a spacious and inviting living area. The separate kitchen is well-equipped with base and eye-level units, offering ample storage and workspace. There's also room and plumbing for freestanding appliances, and underfloor heating. From the kitchen, step out into a fully enclosed rear garden, complete with a paved patio and wooden fencing—perfect for outdoor relaxation or entertaining.Upstairs, the first floor boasts two generously sized bedrooms and a family bathroom. The bathroom is fitted with a shower over the bath, a W/C, and a wash basin.With its prime location and charming features, this property is a must-see!We are advised by the vendor that provisions of electricity, water, and sewerage are connected to a mains supply, and no materials used in construction may impact a buyer's enjoyment, mortgage availability, or insurance availability, and there are no issues or restrictions on mobile signal/coverage.Living and Dining Room4.44m x 6.94m - 14'7" x 22'9"Kitchen2.48m x 2.04m - 8'2" x 6'8"Master Bedroom3.22m x 4.43m - 10'7" x 14'6"Bedroom Two2.8m x 3.61m - 9'2" x 11'10"Bathroom2.2m x 2m - 7'3" x 6'7"