Property Details:
• Type: House
• Tenure: N/A
• Floor Area: N/A
Key Features:
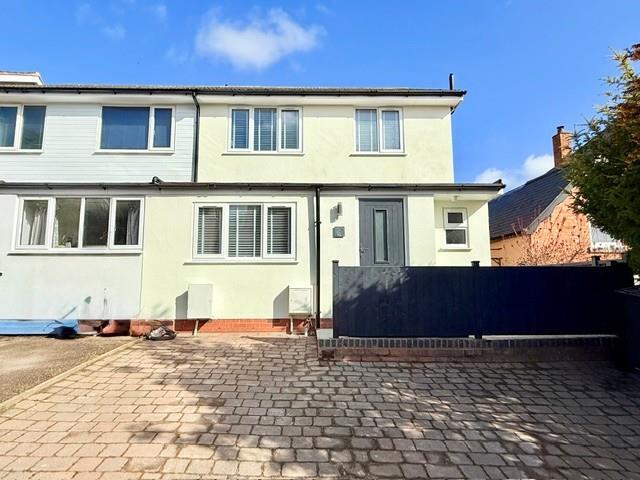
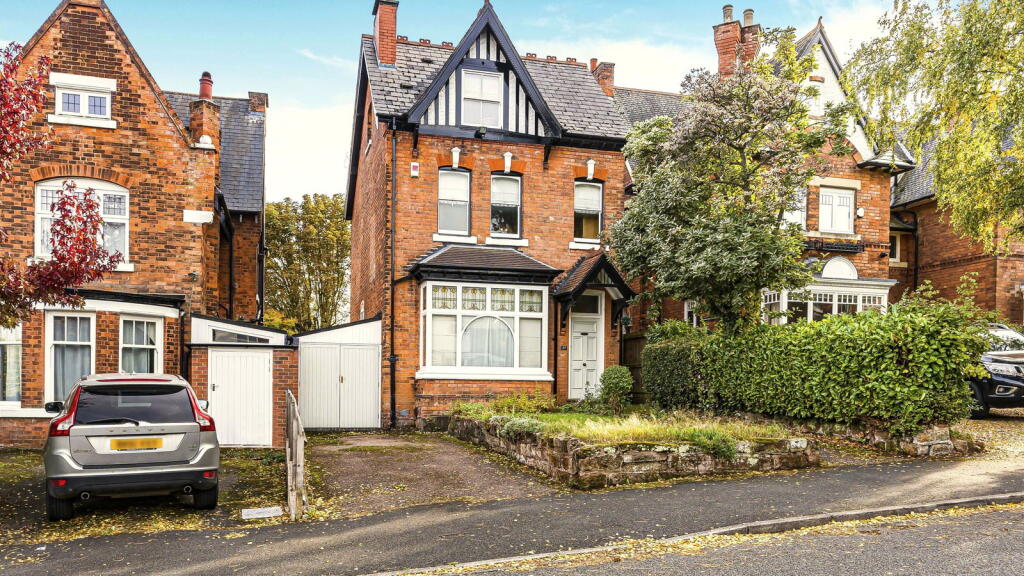
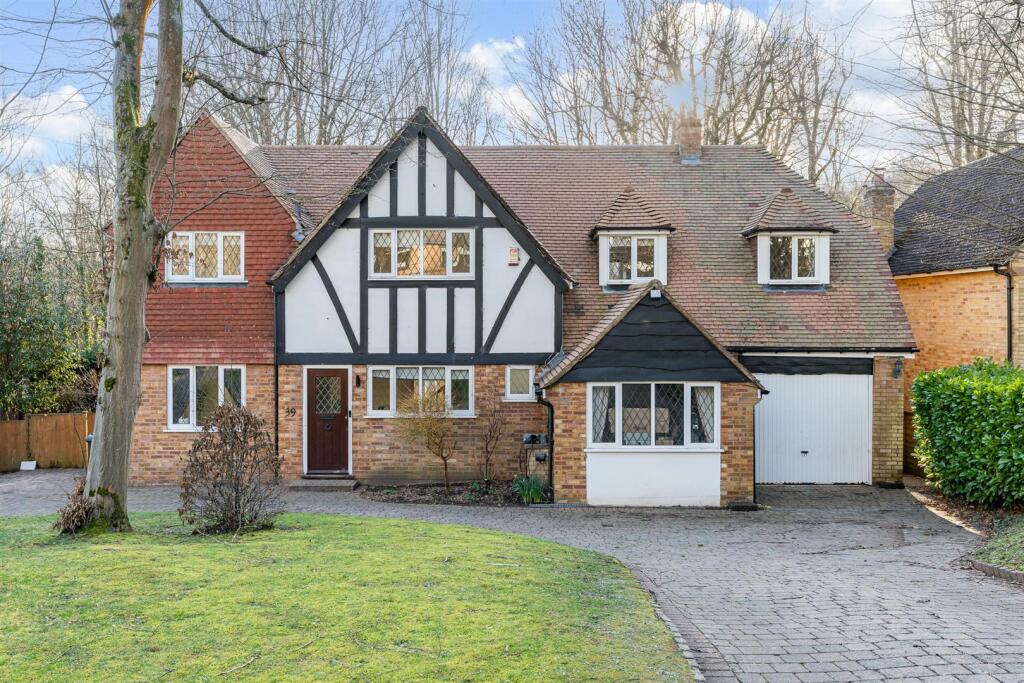
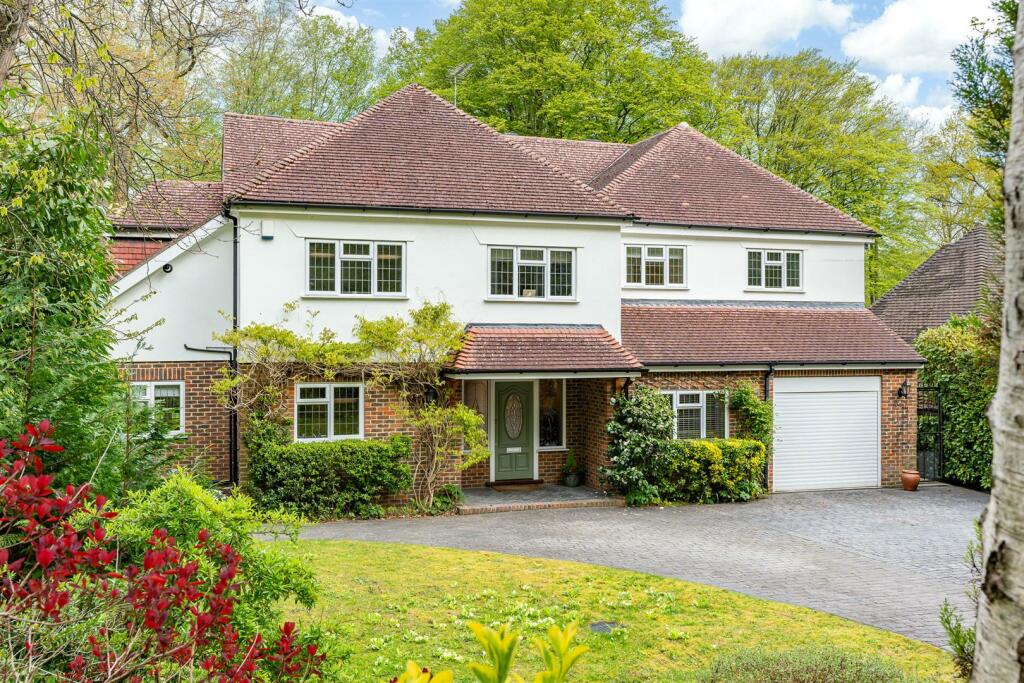
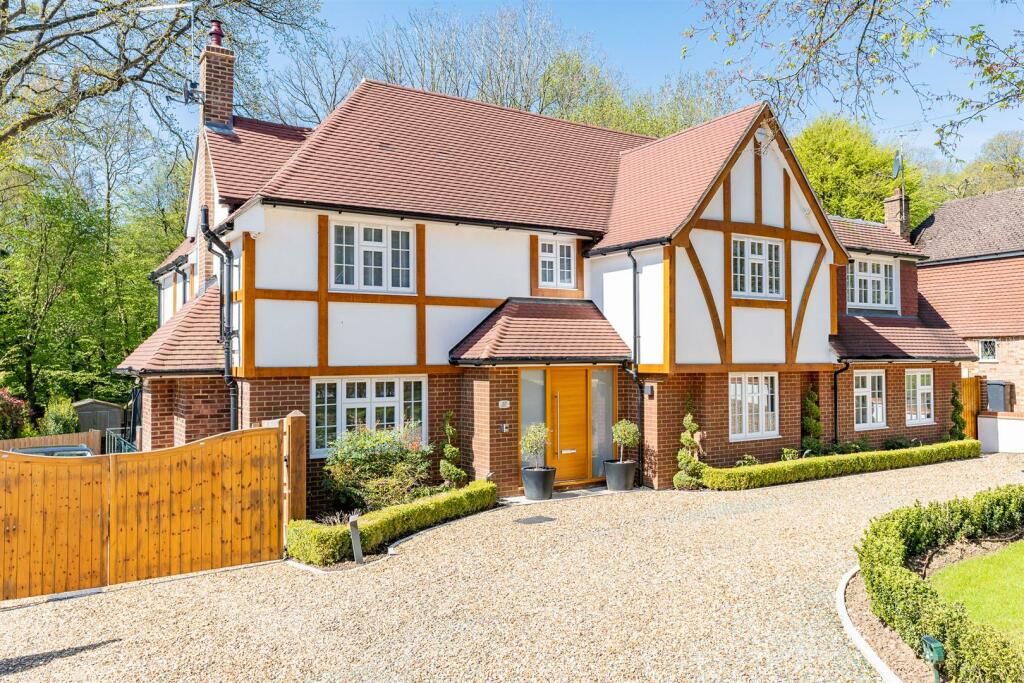
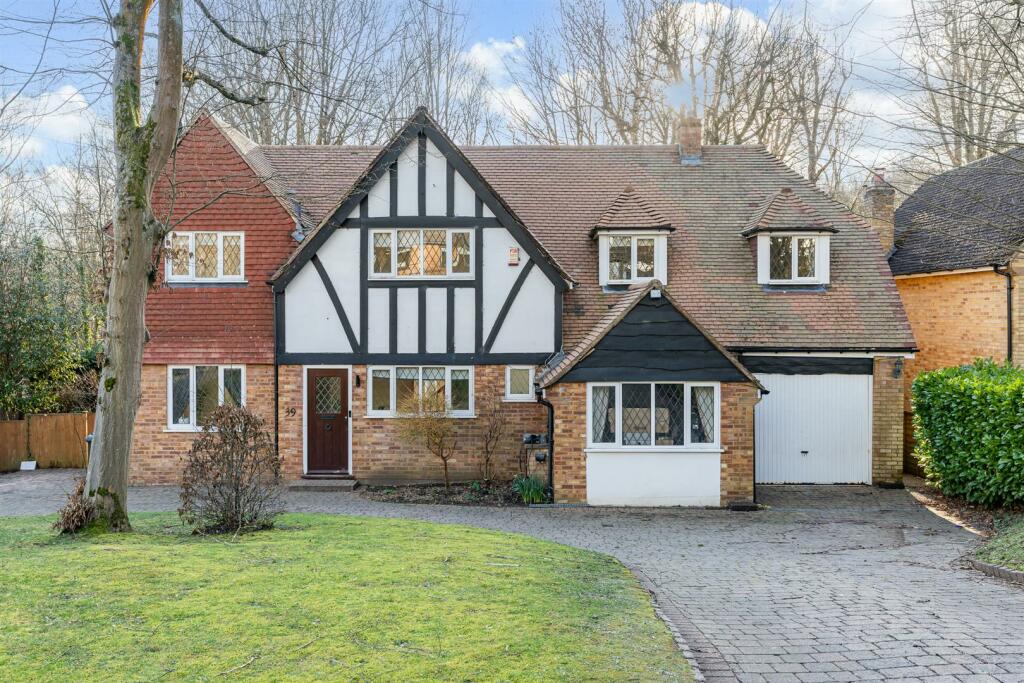
• STUNNING FULLY REFURBISHED SEMI DETACHED HOME
• FANTASTIC SOUGHT AFTER TOWN CENTRE LOCATION
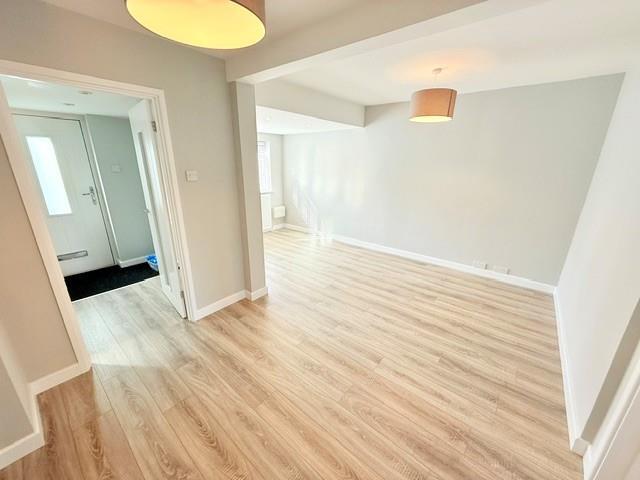
• ENTRANCE HALL WITH WC
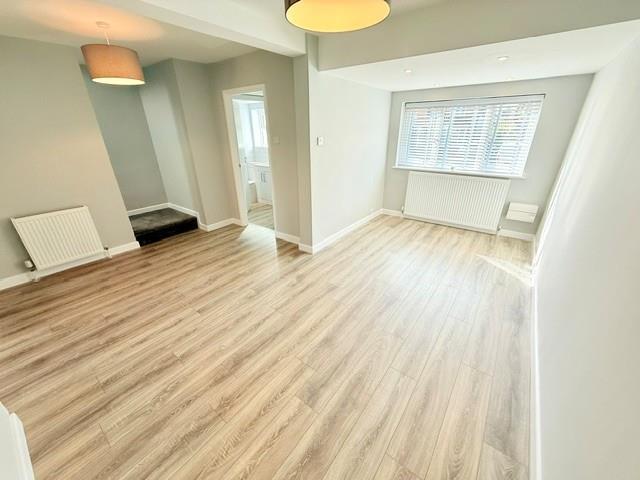
• LOUNGE / SNUG
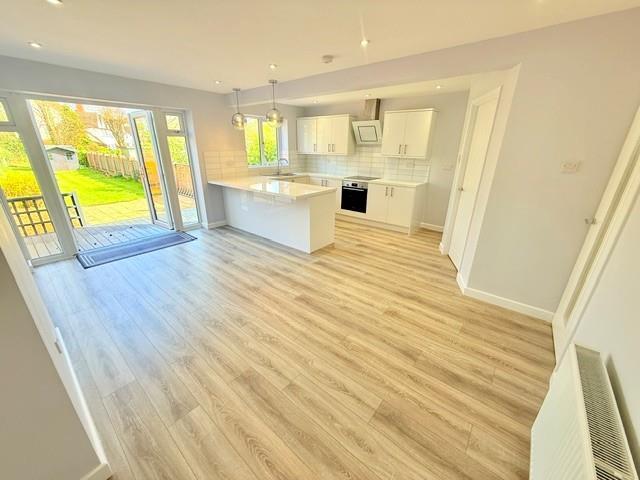
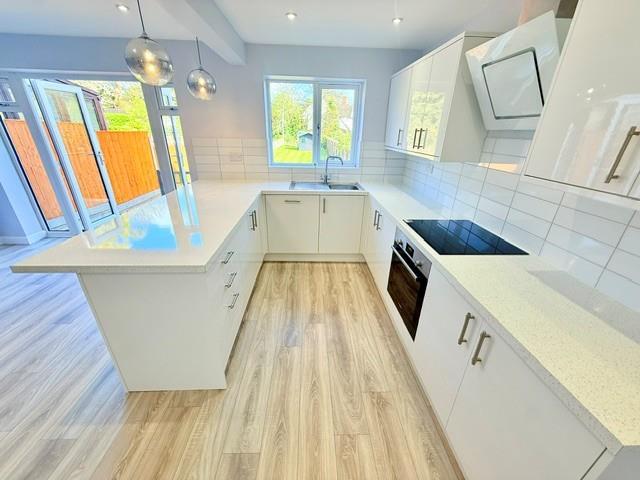
• OPEN PLAN KITCHEN / LIVING AREA WITH SEPARATE UTILITY
• 3 GENEROUS BEDROOMS
• FITTED FAMILY BATHROOM
• LARGE REAR GARDEN WITH COMPOSITE DECKING AREA - PARKING AND DRIVE
• EPC D
• AVAILABLE NOW
Location:
• Nearest Station: Sutton Coldfield Station
• Distance to Station: 0.5181136068727228 miles
Agent Information:
• Address: 32a Beeches Walk,
Sutton Coldfield,
B73 6HN
Full Description:
This beautifully presented, high-specification semi detached home is set on a highly sought-after road in the heart of the town centre, within walking distance of reputable schools, shops, restaurants, bars, and the ever-popular Royal Sutton Park.<br /><br />Finished to an exceptional standard throughout, the property offers stylish and contemporary living space perfect for modern lifestyles. The ground floor comprises a welcoming entrance hall, guest WC, cosy snug, and a stunning open plan living kitchen. The fully fitted kitchen features a breakfast bar and flows seamlessly into the living area, with views over the large rear garden. A separate utility room adds further convenience.<br /><br />To the rear, the property boasts a generous garden with a composite decking area, ideal for entertaining.<br /><br />Upstairs, there are three well-proportioned bedrooms and a spacious, modern fitted family bathroom.<br /><br />Additional benefits include off road parking for two cars.<br /><br />Early viewing is highly recommended to fully appreciate the quality and location of this exceptional home<br /><br />