Bishopstrow Road, Bishopstrow, Bishopstrow, BA12
About this home
Property Details: • Type: Character Property • Tenure: Freehold • Floor Area: N/A
Key Features: • Sustantial detached home • Village location • Garden leading down to River Wylye • Many attractive features • Various upgrades carried out • Four bedrooms • En-suites and dressing rooms
Location: • Nearest Station: N/A • Distance to Station: N/A
Agent Information: • Address: 48-50 Market Place, Warminster, BA12 9AN
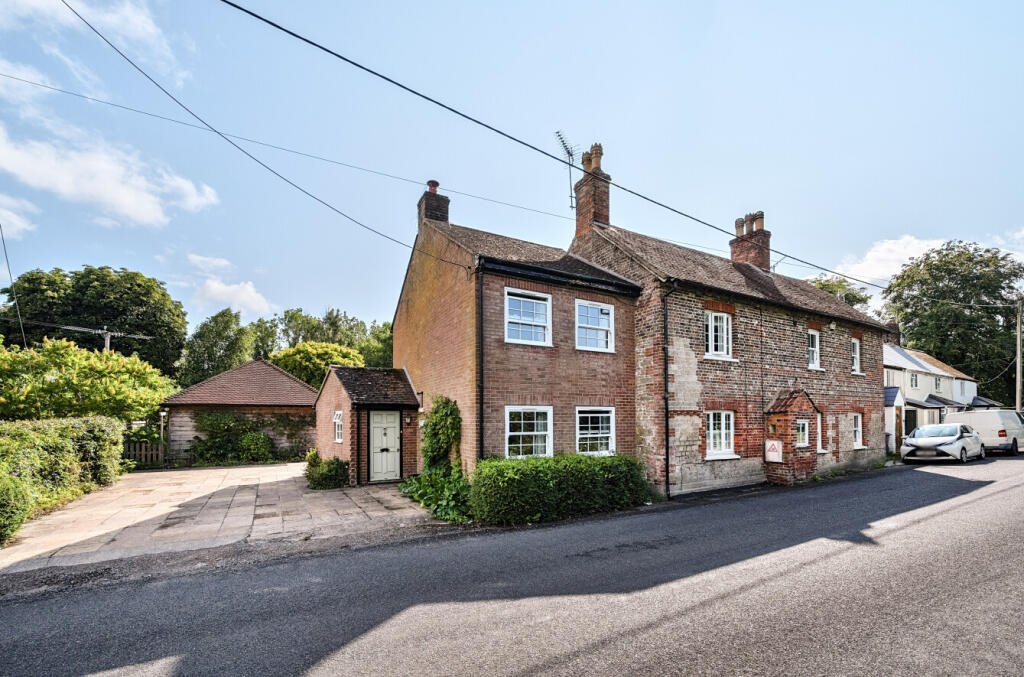
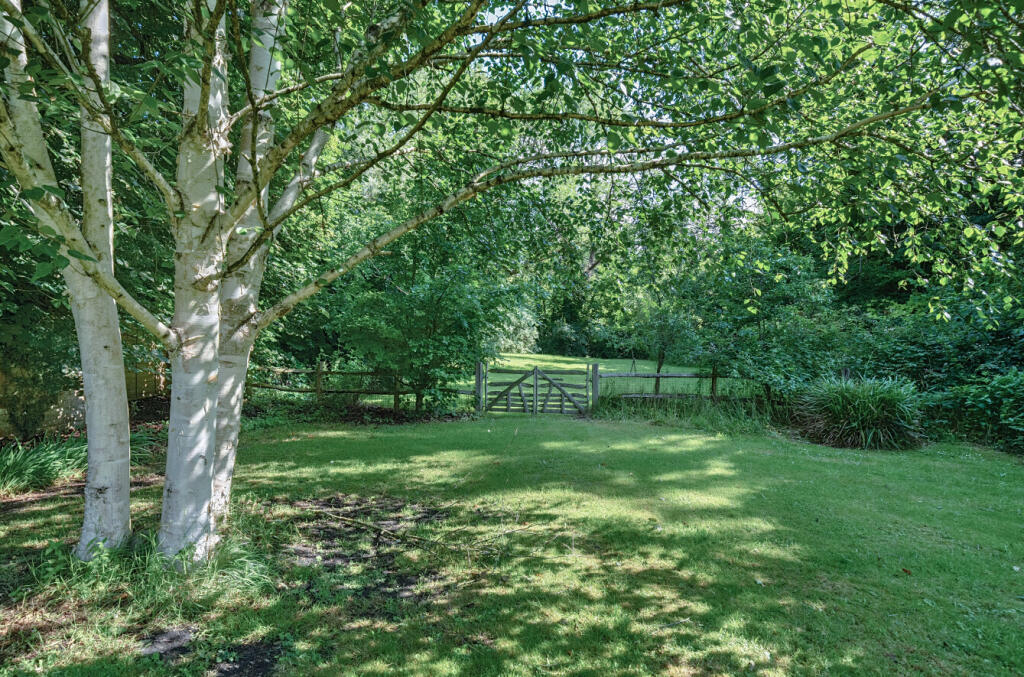
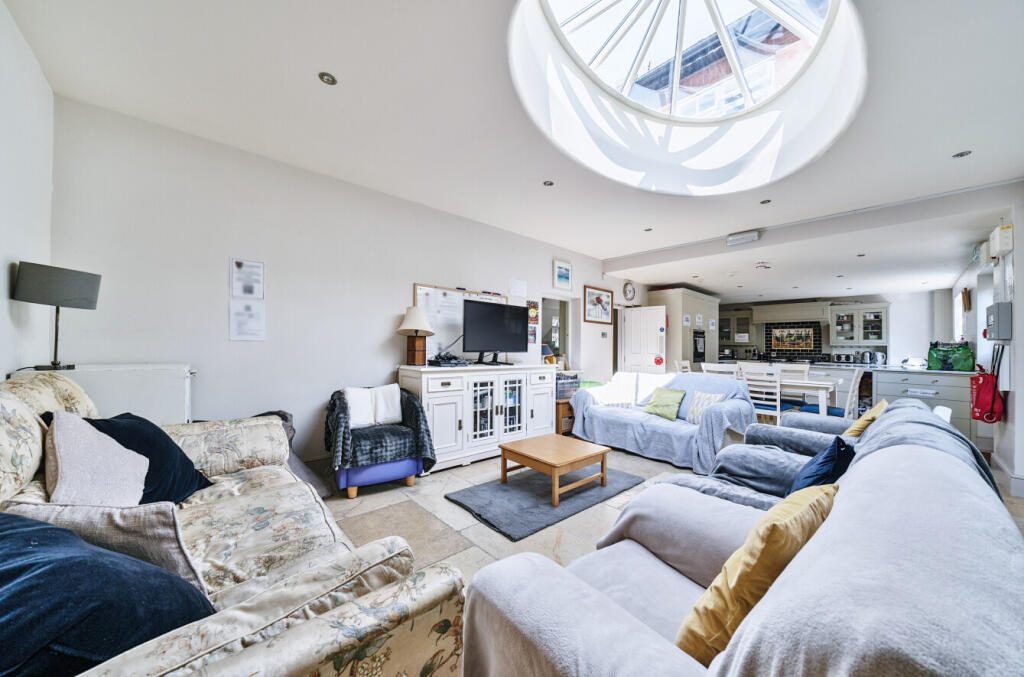
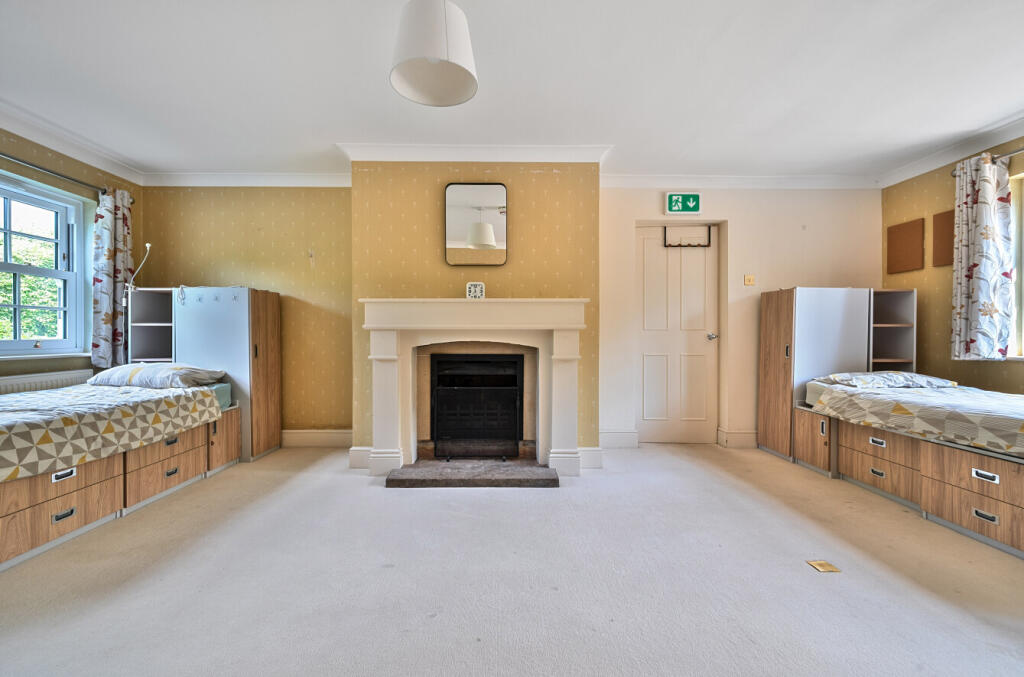
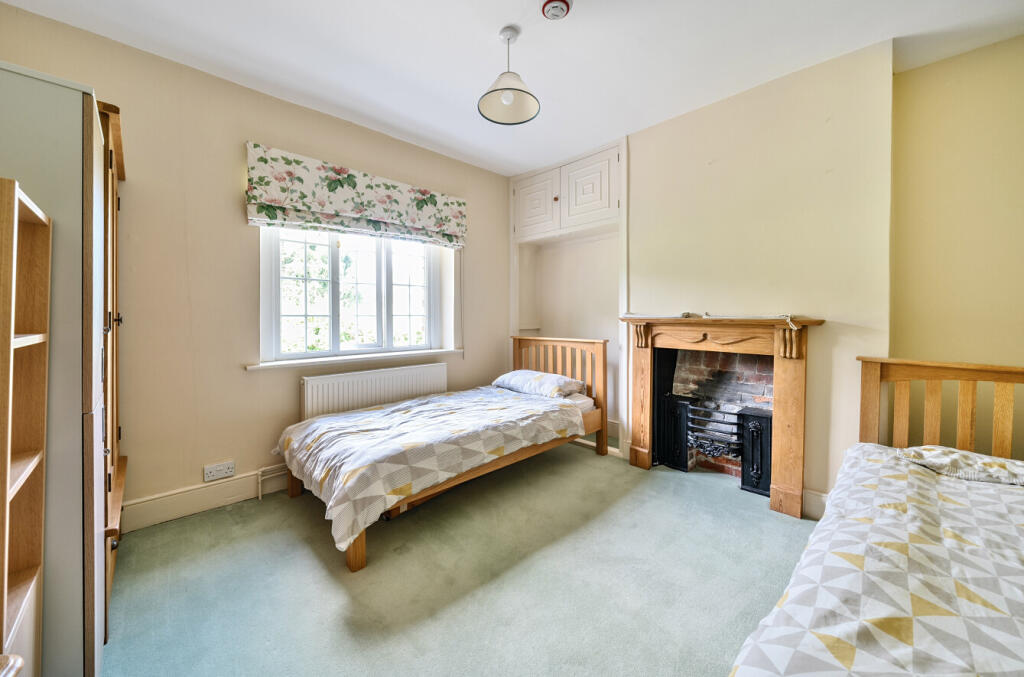
Full Description: A lovely family home having substantial gardens that lead down to the river Wylye. This wonderful detached residence has enjoyed many improvements and upgrades over recent years, and is located in the popular village of Bishopstrow. The property offers generous living accommodation along with a detached Oak barn style garage that incorporates a carport and store / studio room.The accommodation in brief comprises a large kitchen-diner, entrance hall, two sitting rooms, office/ bedroom, which could be returned to a utility room and cloakroom. On the first floor a long landing gives access to the main bedroom with dressing room, bedroom two, bedroom three with dressing room and en-suite, bedroom four and bathroom.Outside a drive to the side provides parking and access to further parking and the detached barn style Oak garage and carport.The substantial grounds are mainly lawned and incorporate mature trees, hedging and post rail fencing. At the foot of the garden is the River Wylye.DescriptionA lovely family home having substantial gardens that lead down to the river Wylye. This wonderful detached residence has enjoyed many improvements and upgrades over recent years, and is located in the popular village of Bishopstrow. The property offers generous living accommodation along with a detached Oak barn style garage that incorporates a carport and store / studio room. The accommodation in brief comprises a large kitchen-diner, entrance hall, two sitting rooms, office/ bedroom, which could be returned to a utility room and cloakroom. On the first floor a long landing gives access to the main bedroom with dressing room, bedroom two, bedroom three with dressing room and en-suite, bedroom four and bathroom.OutsideOutside a drive to the side provides parking and access to further parking and the detached barn style Oak garage and carport. The substantial grounds are mainly lawned and incorporate mature trees, hedging and post rail fencing. At the foot of the garden is the River Wylye.LocationThe historic market town of Warminster is set in beautiful surroundings and offers a wide range of shopping and leisure facilities to include library, sports centre, Snap gym, swimming pool, pre/ primary / secondary / private schools, churches, doctors' and dentists' surgeries, hospital, and post office. Warminster also benefits from a main line railway station to London Waterloo whilst the nearby A303 provides excellent road links to London to the east and Exeter to the west. Local attractions include Longleat House and Safari Park, Shearwater Lake, Stourhead and Salisbury Plain. Warminster train station has connections to Bath/ Bristol / Bradford on Avon / Westbury/ Paddington /Reading. Junction 18 / M4 is 18 miles (29km) The A361 connects to Swindon to the north-east and Barnstaple to the south-west, while the north south A350 primary route to Poole runs close to the town. Bristol Airport which is 30 miles (48 km) west. Bath and Salisbury are about 20 miles away. The A303 is abou...BrochuresBrochure 1