Property Details:
- Type: Semi-detached house
- Bedrooms: 3
- Bathrooms: 1
Agent: Nest Egg Properties - Enderby
Phone: 0116 448 5642
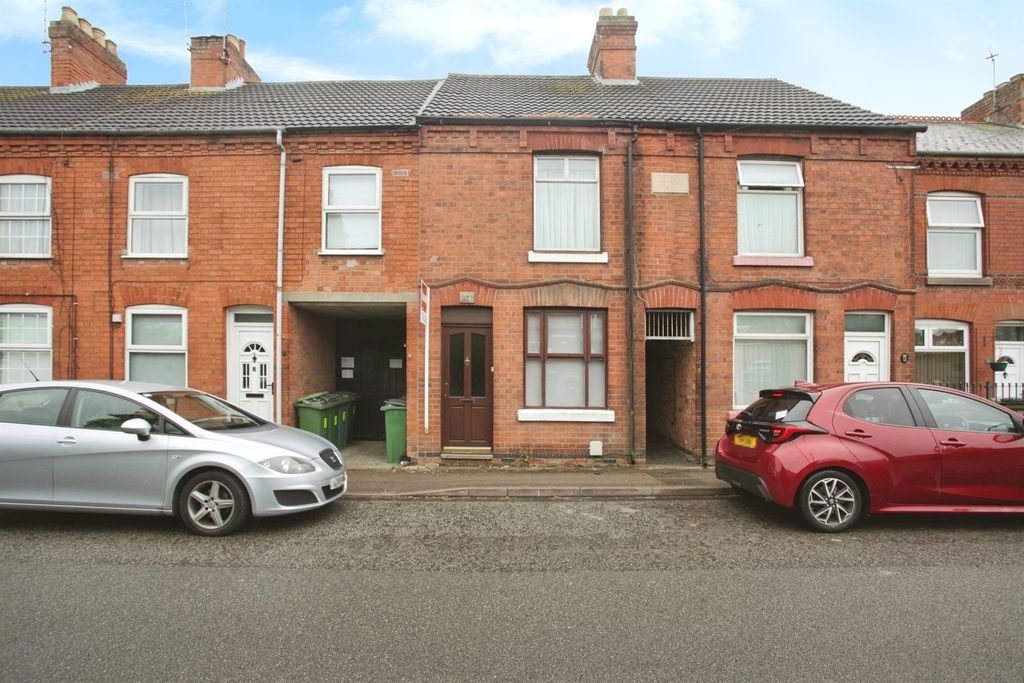
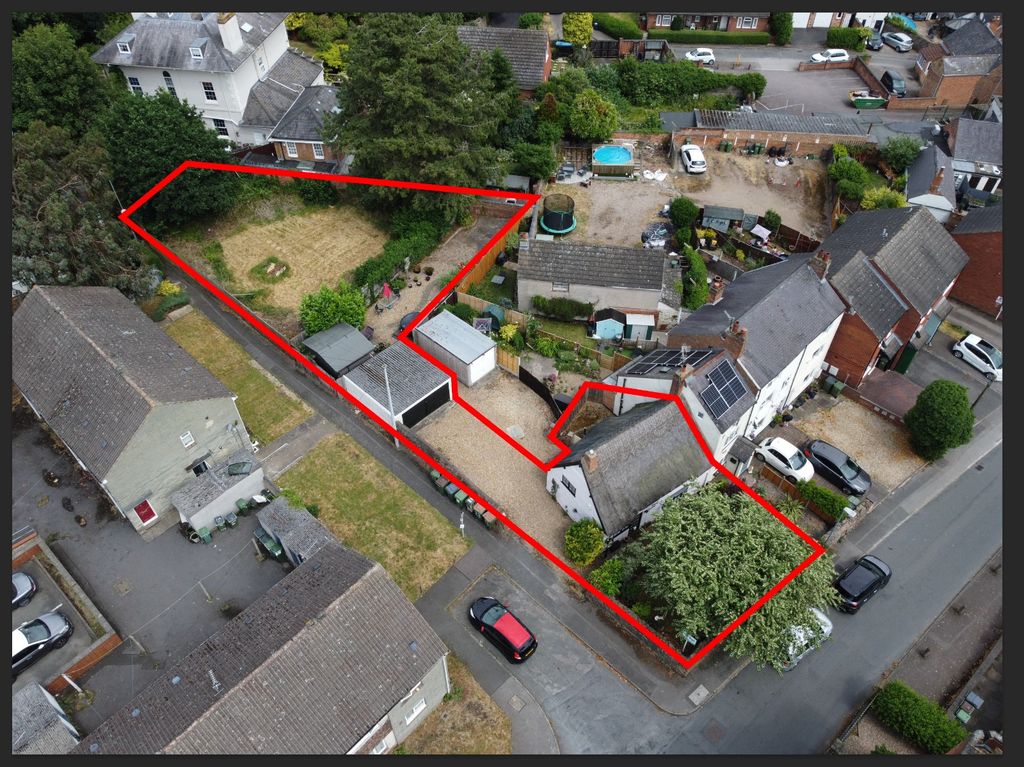
Occupying a fabulous plot in a highly desirable location, this family home offers spacious accommodation, a wonderful rear garden & endless potential for its next owners. Offered to the market with no onward chain, it presents an exciting opportunity to create a fantastic long-term home in a sought-after setting. A useful porch leads into the welcoming hallway, providing access to the principal rooms. To the front of the property, the lounge offers a comfortable & inviting space to relax, with plenty of room for family seating & everyday living. To the rear, the dining kitchen forms the heart of the home. Fitted with a range of white wall & base units complemented by granite worktops, it offers excellent storage & workspace while creating a bright & practical environment. The dining area provides ample room for family meals, entertaining guests, or gathering with friends, with French doors opening into the conservatory. The conservatory is a wonderful addition, offering a versatile extra reception space with French doors leading directly into the garden. Whether used as a second sitting room, reading area, playroom, or garden room, it enjoys lovely views of the outdoor space & provides a seamless connection between inside & out. Upstairs, the landing leads to three well-proportioned bedrooms, all offering flexible accommodation for growing families, guests, or hobbies. The shower room provides a practical & comfortable space for everyday use. Externally, the property continues to impress. A driveway to the front provides convenient off-road parking, while the extensive rear garden is undoubtedly one of the home's standout features. Beautifully established with a generous lawn, colourful flower beds & patio areas perfect for outdoor dining & entertaining, it offers an abundance of space for children to play, keen gardeners to enjoy, or simply to relax & appreciate the surroundings.<br/><br/><b>Porch</b> - 0.74m x 2.49m (2'05 x 8'02) - <br/><br/><b>Hallway</b> - <br/><br/><b>Lounge</b> - 4.70m x 3.30m (15'05 x 10'10) - <br/><br/><b>Dining Kitchen</b> - 3.02m x 5.28m (9'11 x 17'04) - <br/><br/><b>Conservatory</b> - 2.97m x 4.27m (9'09 x 14') - <br/><br/><b>Landing</b> - <br/><br/><b>Bedroom One</b> - 3.76m x 2.95m (12'04 x 9'08) - <br/><br/><b>Bedroom Two</b> - 3.07m x 3.33m (10'01 x 10'11) - <br/><br/><b>Bedroom Three</b> - 2.79m x 2.31m (9'02 x 7'07) - <br/><br/><b>Shower Room</b> - 1.83m x 1.88m (6' x 6'02) - <br/><br/>