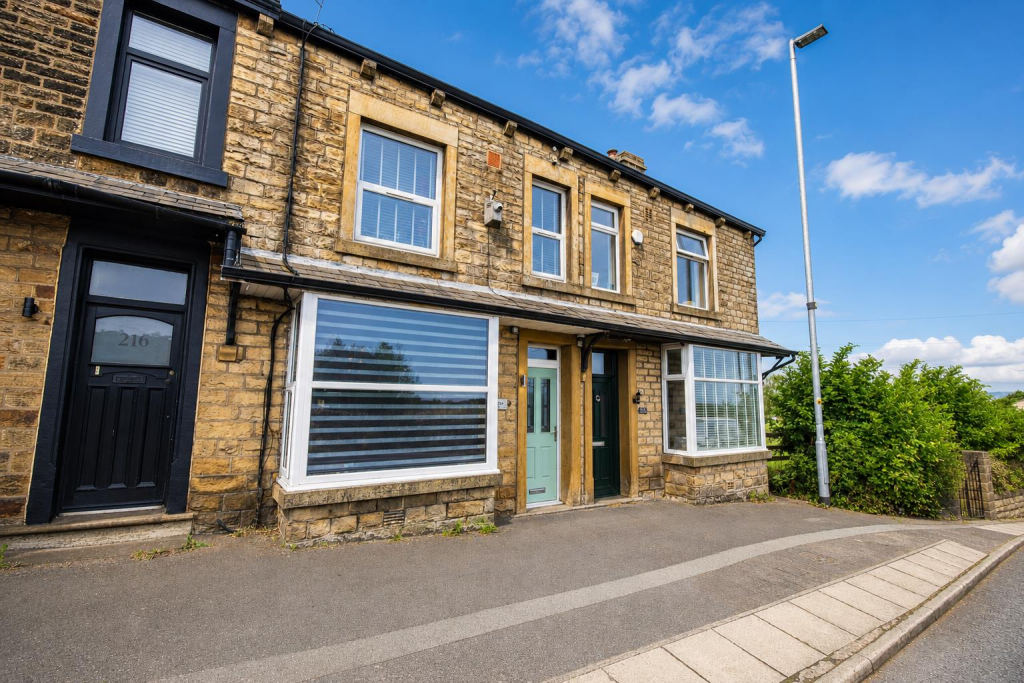
Blackamoor Road, Guide
About this home
Property Details: • Type: Terraced • Tenure: FREEHOLD • Floor Area: 1001 sqft
Key Features: • Modern Terrace • Three Bedrooms • Open Plan Ground Floor • Stylish Kitchen & Shower Room • Private Rear Yard With Garden Area Behind • Easy Access To Motorway Links
Location: • Nearest Station: Blackburn Station • Distance to Station: 1.785167496362311 miles
Agent Information: • Address: 16 Wellington Fold, Darwen, Lancashire, BB3 1PU
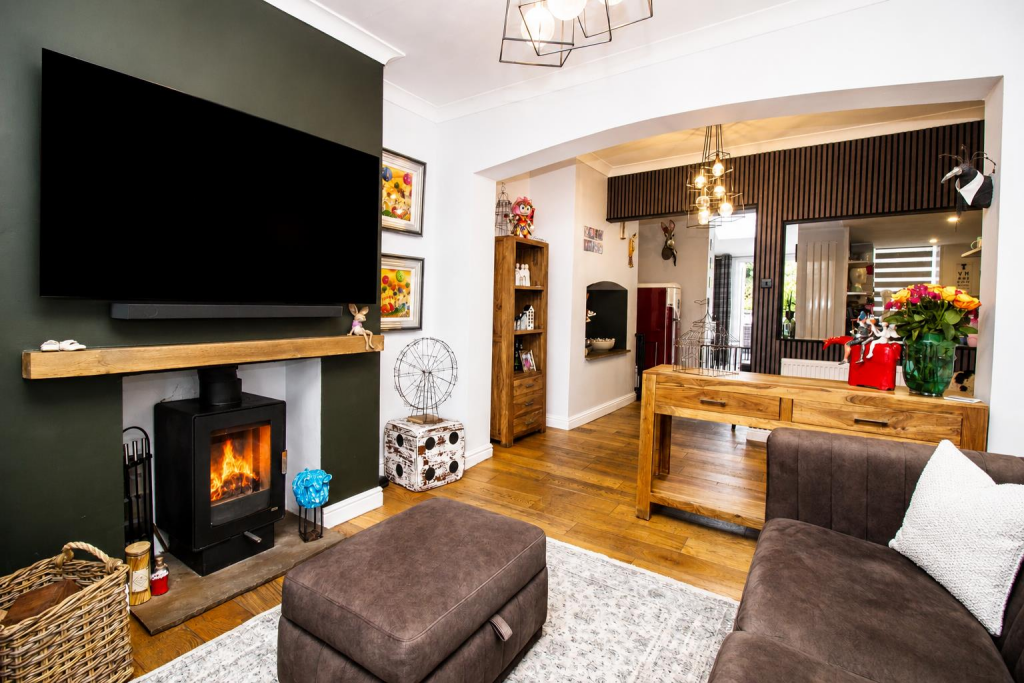
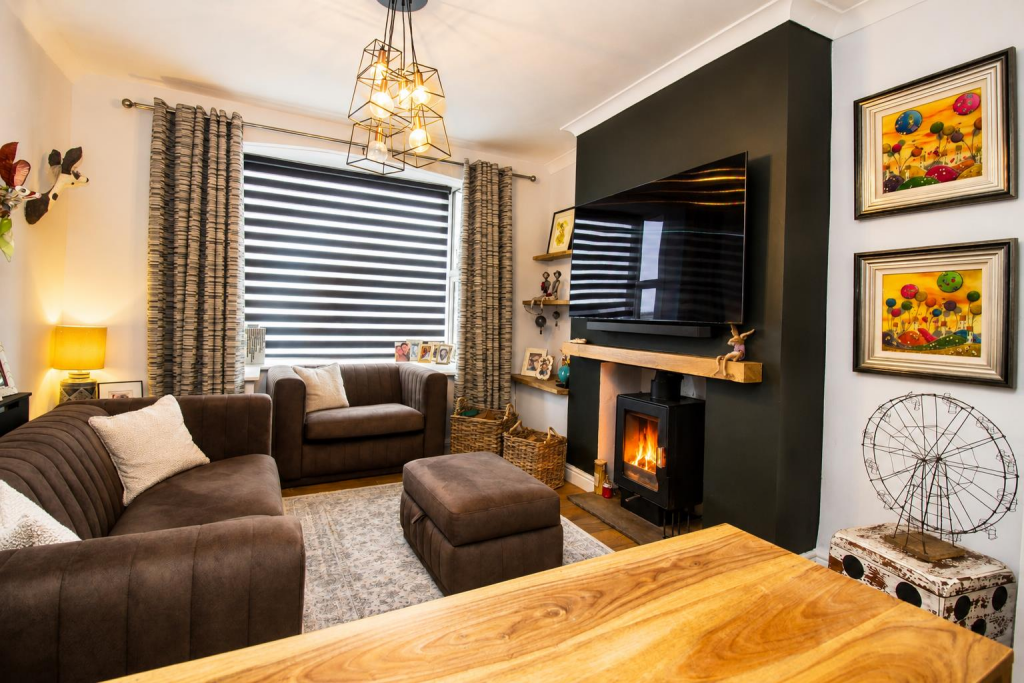
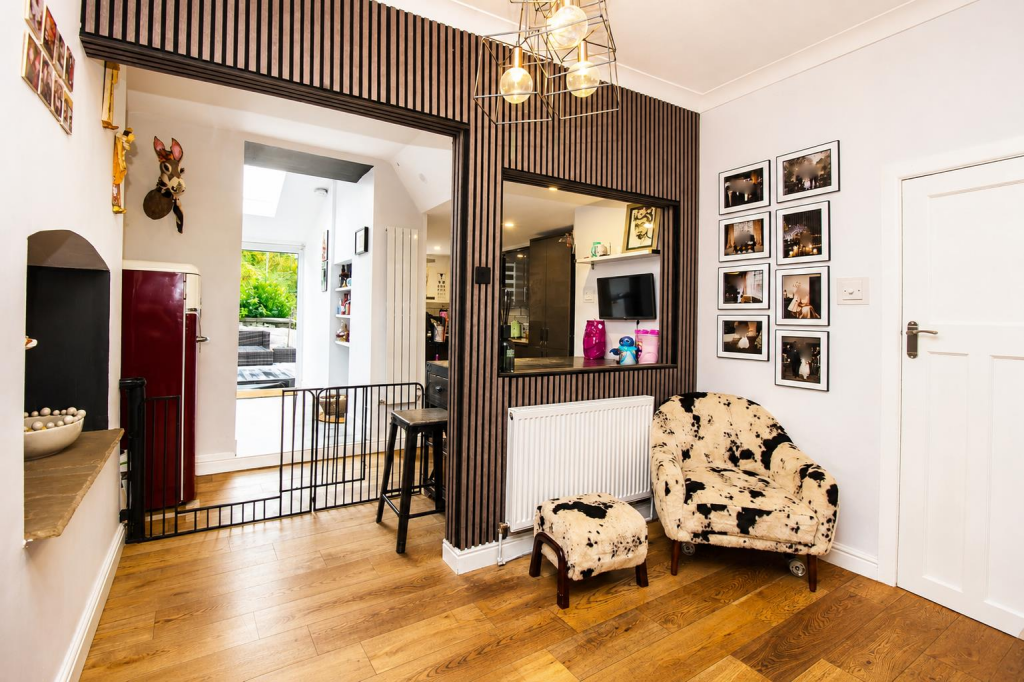
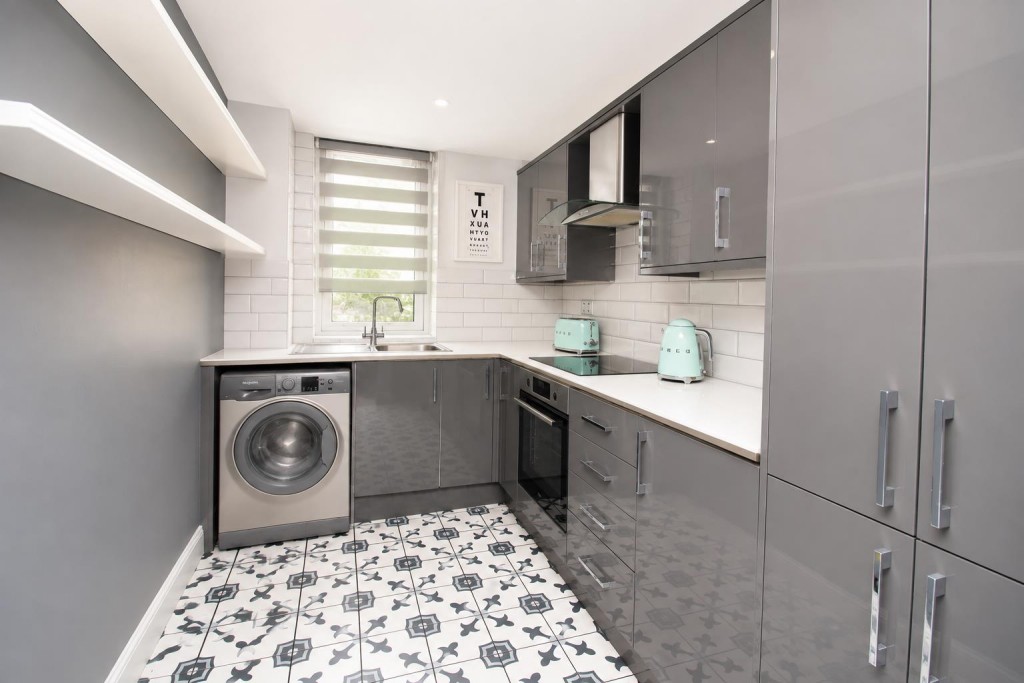
Full Description: Hunters are excited to bring to market this stylish three bedroom terrace. Finished & extended to an eye-catching standard. <br /><br />The property comprises; entrance vestibule, hall, open plan lounge through to a modern kitchen & snug extension. From the snug there are patio doors accessing a composite decked yard and small garden area behind. To the first floor there is a landing giving access to three bedrooms and a three piece shower room. One of the bedrooms benefits from a added play day accessible via wooden ladder. Externally to the rear, the property comes with an extra parcel of garden with an outbuilding. <br /><br />Blackamoor Road is situated on the outskirts of Guide, with great access onto the M65 motorway link along with access into main town centres of Blackburn, Darwen & Accrington. <br /><br />OUR THOUGHTS - 'A beautiful home handily located for motorway access'<br /><br />Please note - Agents are required by law to conduct anti-money laundering checks on all those buying a property. The cost of these checks is £30 per check. This is a non-refundable fee. These charges cover the cost of obtaining relevant data, any manual checks and monitoring which might be required. This fee will need to be paid and the checks completed in advance of the office issuing a memorandum of sale on the property you would like to buy.<br /><br /><b>Vestibule</b> - <br /><br /><b>Hallway</b> - <br /><br /><b>Front Lounge</b> - 3.69 x 3.47 (12'1" x 11'4") - <br /><br /><b>Middle Lounge Area</b> - <br /><br /><b>Kitchen</b> - 4.94 x 2.04 (16'2" x 6'8") - <br /><br /><b>Rear Snug</b> - 2.63 x 2.13 (8'7" x 6'11") - <br /><br /><b>Shower Room</b> - 2.68 x 2.08 (8'9" x 6'9") - <br /><br /><b>Bedroom One</b> - 4.09 x 2.99 (13'5" x 9'9") - <br /><br /><b>Bedroom Two</b> - 3.57 x 2.57 (11'8" x 8'5") - <br /><br /><b>Bedroom Three</b> - 2.62 x 2.15 (8'7" x 7'0") - <br /><br />