For Rent
Price on request
3 bed detached house to rentRoebuck Close, Weston-Super-Mare BS22
Weston-Super-Mare BS22


Only details supplied with this listing are shown. Ask the listing contact to confirm measurements, taxes and costs.
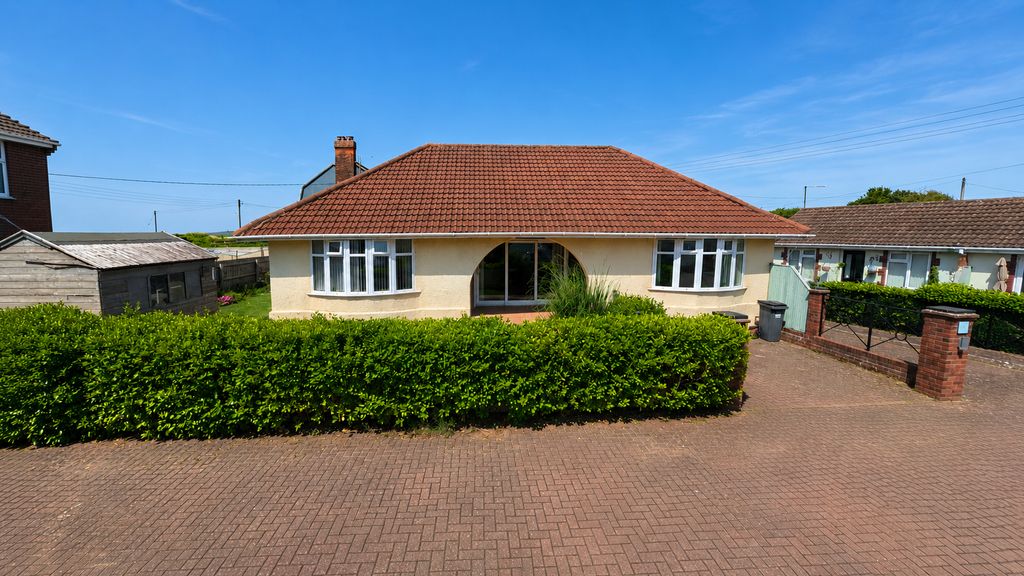
Property Details: - Type: Semi-detached bungalow - Bedrooms: 2 - Bathrooms: 1
Agent: Rachel J Homes - Weston Super Mare Phone: 01934 247533
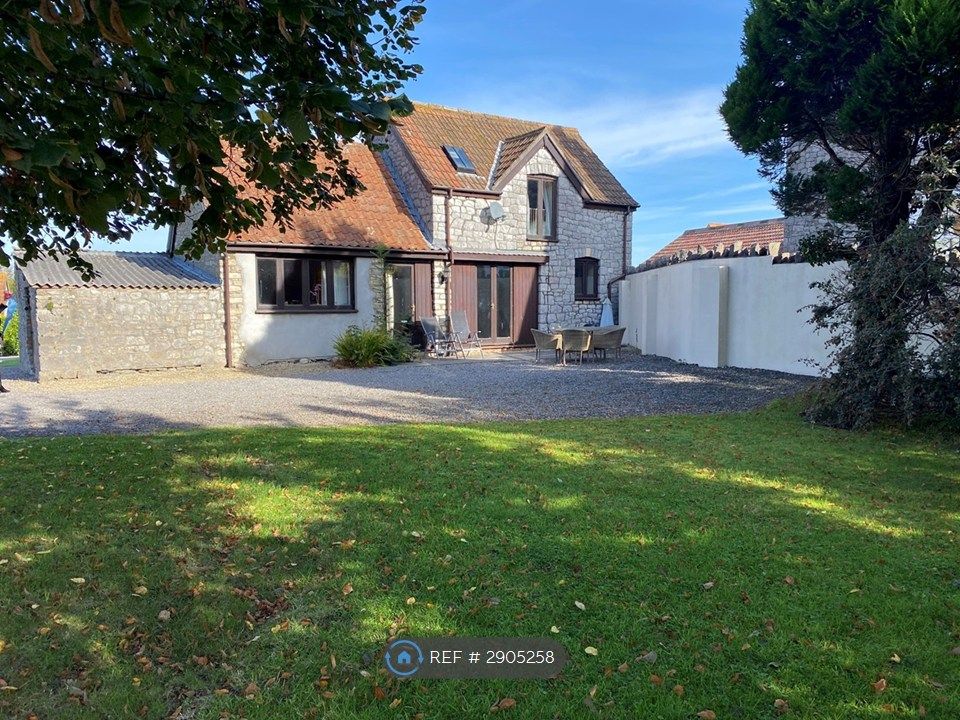
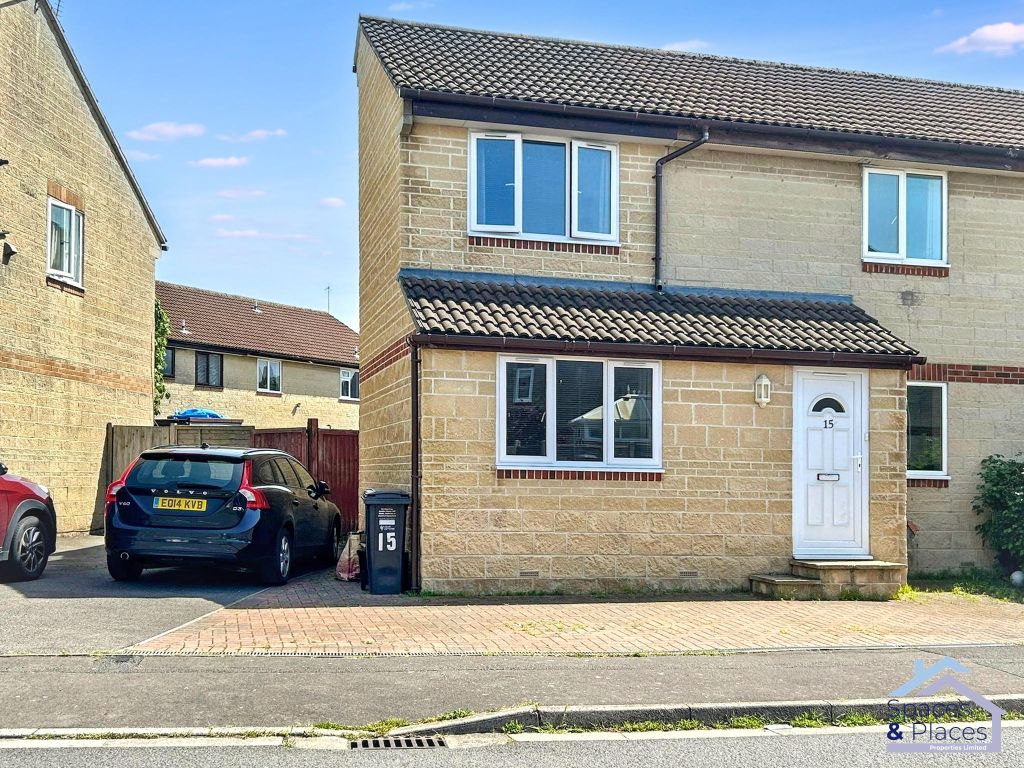
Rachel J Homes is delighted to market this well presented semi detached bungalow ideally situated on the level and close to shops, amenities, and transport links via Rail, Bus and M5 corridor. If you want a good sized home and like a lovely garden, make sure this is on your list to view. The accommodation briefly comprises of Entrance Hallway, Inner Hall, Lounge, Kitchen, Dining Room, Two Double Bedrooms, Bathroom, Front and Rear Gardens, Garage and Parking for Two Cars. Added benefits of this super home include double glazing and gas central heating. An internal viewing is a must!! Accompanied viewings - CALL NOW!!<br/><br/><b>Entrance Hallway</b> - Composite entrance door into Hallway, radiator, consumer unit, wood and glazed door into;<br/><br/><b>Inner Hallway</b> - Cupboard housing Combi boiler, doors off to all rooms.<br/><br/><b>Lounge</b> - 4.72 x 3.11 (15'5" x 10'2") - Upvc Double glazed window to Front, feature fireplace with electric fire, T.V point, radiator.<br/><br/><b>Kitchen</b> - 3.64 x 3.10 (11'11" x 10'2") - Upvc Double glazed window to side, range of wall and base units with work surface over and tiled splashback, stainless steel sink and drainer , gas hob with extractor over, eye level electric double oven, space for washing machine, dishwasher and fridge freezer, open archway into;<br/><br/><b>Dining Room</b> - 2.91 x 2.61 (9'6" x 8'6") - Upvc Double glazed widows to rear and side, Upvc Double glazed door to rear garden, radiator.<br/><br/><b>Bedroom 1</b> - 3.77 x 2.73 (12'4" x 8'11") - Upvc Double glazed window to rear, built-in wardrobes, radiator.<br/><br/><b>Bedroom 2 - Currently Used As Office</b> - 3.39 x 2.77 (11'1" x 9'1") - Upvc Double glazed window to front, built in wardrobes, radiator.<br/><br/><b>Bathroom</b> - 2.11 x 1.83 (6'11" x 6'0") - Panel bath with electric shower over, low level W/C, wash hand basin set into vanity unit, heated towel rail , fully tiled walls.<br/><br/><b>Rear Garden</b> - Enclosed by fencing, laid to lawn with mature shrub borders, storage shed with power, pond, raised decked area, side access gate, further 'wild garden', gate to rear.<br/><br/><b>Front</b> - Laid to ornamental chippings with mature shrubs.<br/><br/><b>Garage & Parking</b> - Up and over door, power and electric, parking in front for 2 cars.<br/><br/>
If the interactive map is unavailable, open the supplied location in maps.
Open location in mapsThe pin uses coordinates supplied with this listing. Confirm the exact location with the listing contact.
Added and updated dates describe the Mirror record. Source publication and verification dates are shown separately when known; none establishes time on market. Confirm current price and availability with the listing contact.
View original listing