Property Details:
• Type: House
• Tenure: N/A
• Floor Area: N/A
Key Features:
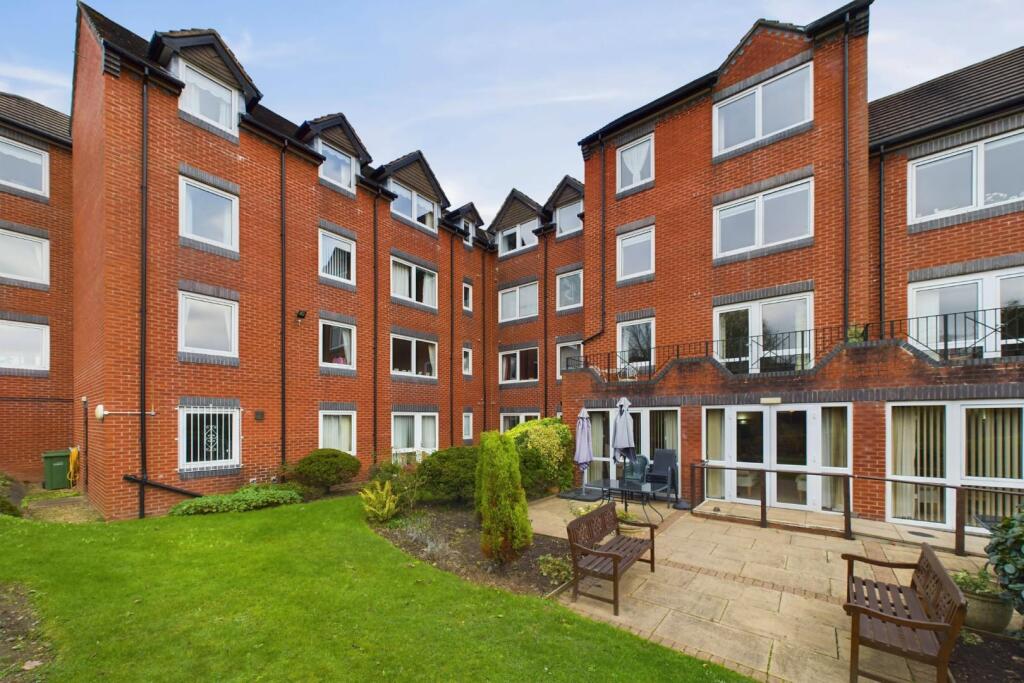
• One bedroom apartment available to residents over the age of 60
• Communal seating area for resident use
• Maintained communal gardens for resident use
• Spacious double bedroom with built-in wardrobe storage
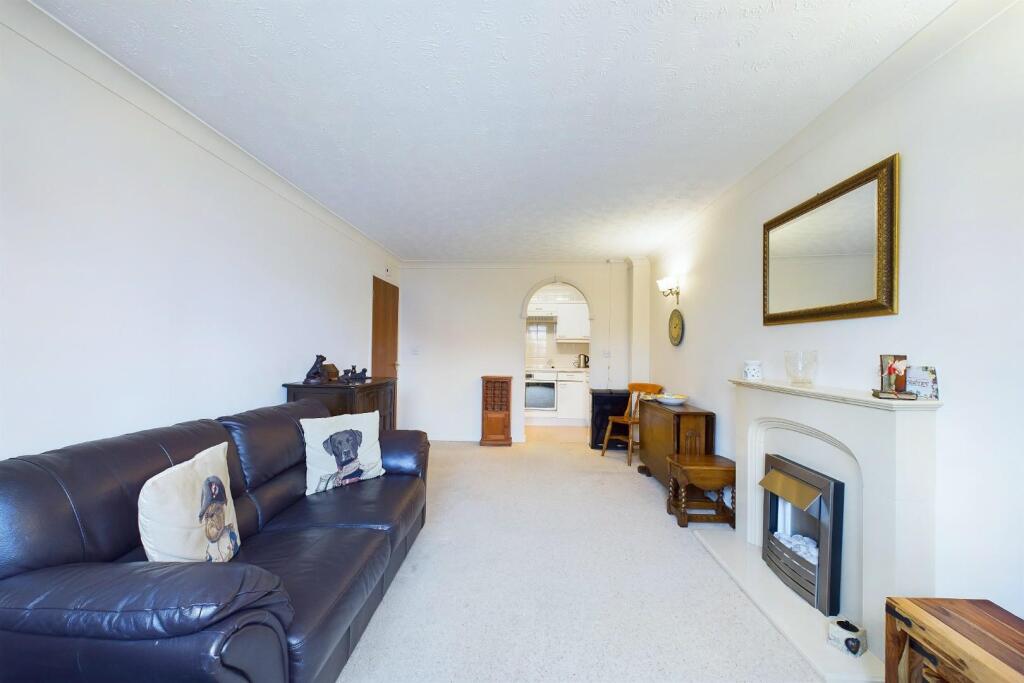
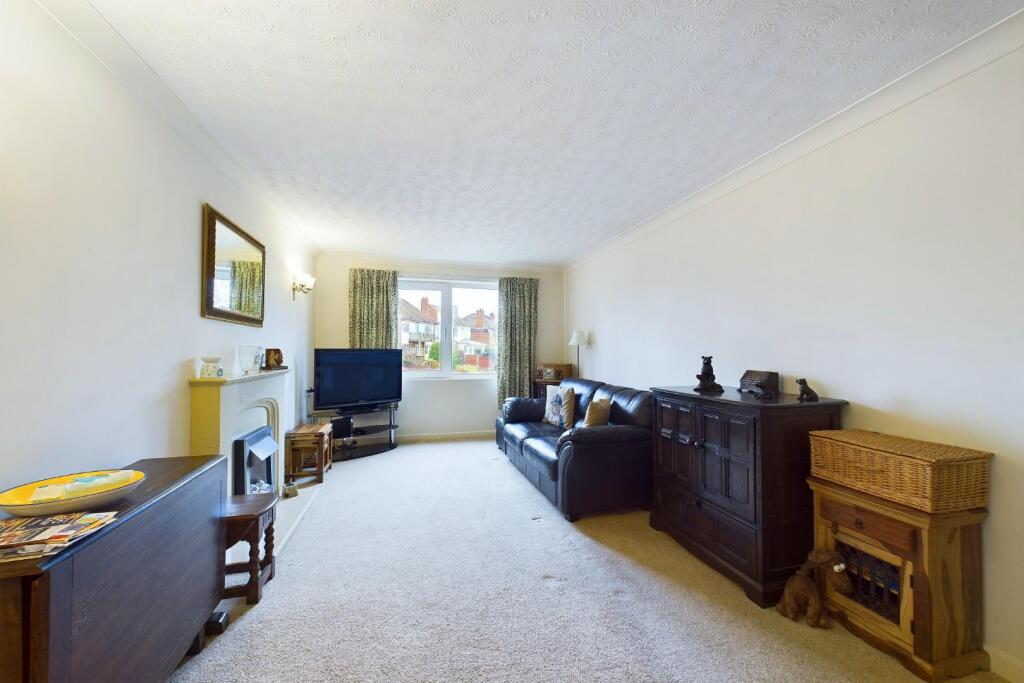
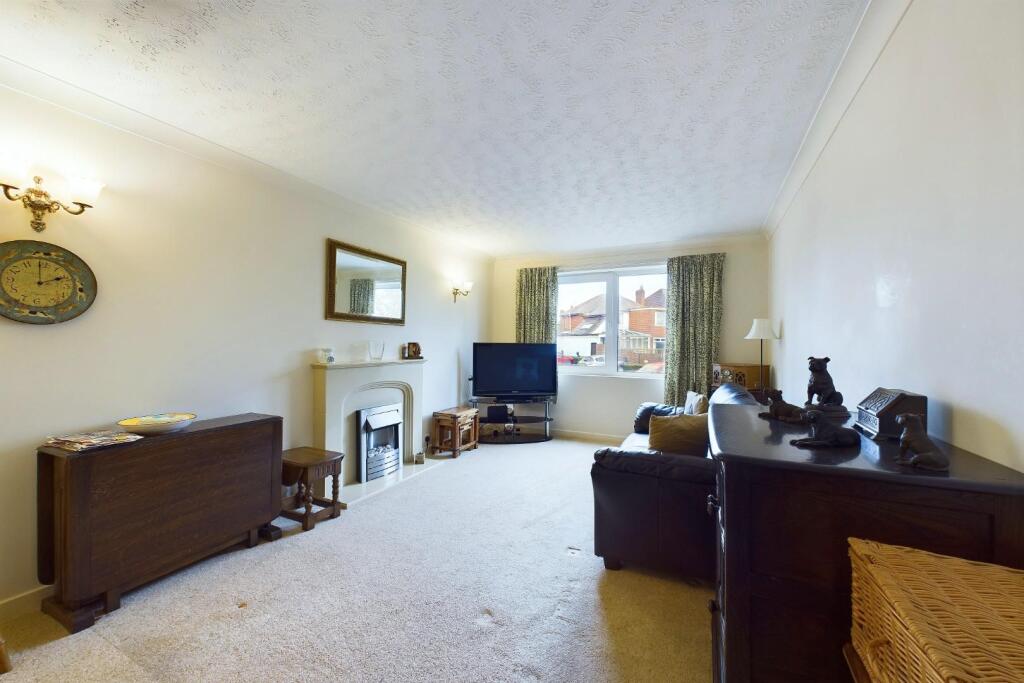
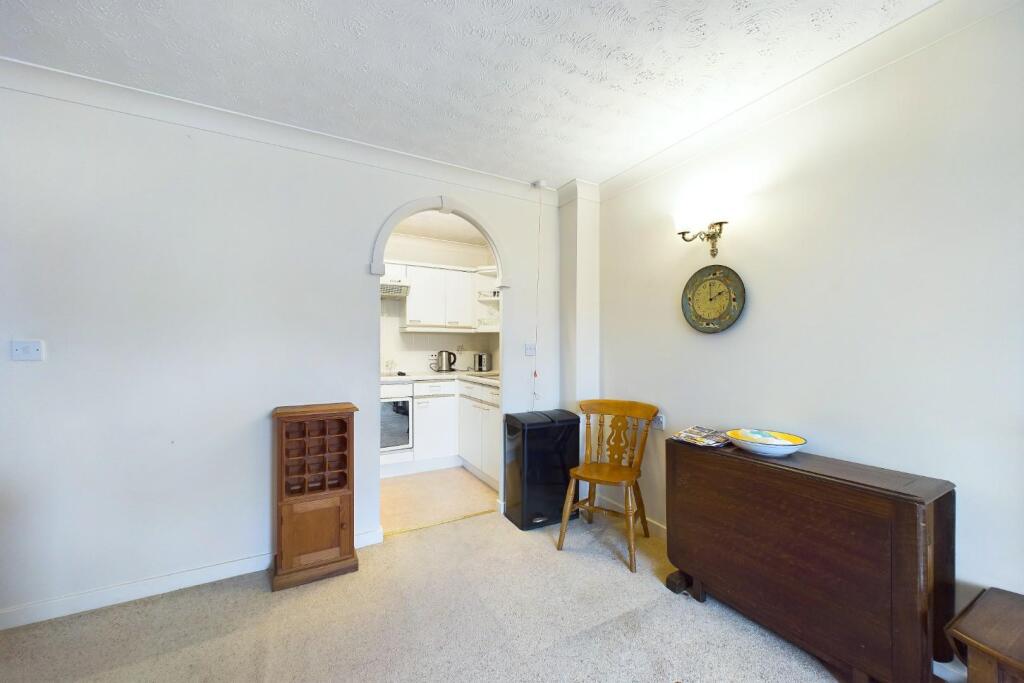
• Spacious lounge / diner
• First floor apartment with elevator access
Location:
• Nearest Station: N/A
• Distance to Station: N/A
Agent Information:
• Address: 63 High Street,
Stourbridge,
DY8 1DX
Full Description:
Situated in a popular retirement complex, this first-floor apartment offers a safe and comfortable living environment just a short walk from shops, transport links, a doctor’s surgery, post box, and chemist.The well-maintained development features beautiful communal gardens, a residents’ lounge with a kitchen, a laundry room, and a secure entry system with lift access to all floors. The apartment itself comprises a hallway, spacious lounge/dining room, fitted kitchen, double bedroom, and modern shower room.For peace of mind, the property benefits from an on-site Visiting Development Manager and a 24-hour emergency call system. Available to residents aged 60 and over (or 55+ for a second occupant), this is an ideal opportunity for independent yet supported living.Viewing highly recommended!Communal Area - The property has the added benefit of a communal seating area, available to all residents to socialiseEntrance Hall - With a door leading from the communal hallway, doors to various roomsLiving Room - 5.26 x 3.20 (17'3" x 10'5") - With a door leading from the entrance hall, archway leading to the kitchen, fireplace with decorative surround and hearth, a double glazed window to the front and a wall mounted electric storage heaterKitchen - 1.64 x 2.23 (5'4" x 7'3") - With an archway leading from the living room, a range of wall and base units with worktops, stainless steel sink with mixer tap and drainer, integrated oven with hob and extractor hood aboveBedroom - 4.24 x 2.65 (13'10" x 8'8") - With a door leading from the entrance hall, built in wardrobe storage, a double glazed window to the front and a wall mounted electric storage heaterBathroom - 2.02 x 1.67 (6'7" x 5'5") - With a door leading from the entrance hall, full height tile surround, corner shower cubicle with glass shower screen, WC, hand wash basin and an extractor fanBrochuresBlackberry Lane, HalesowenBrochure