Property Details:
• Type: End of Terrace
• Tenure: FREEHOLD
• Floor Area: N/A
Key Features:
• Three Bedrooms
• Driveway & Garage
• Log Burner
• Kitchen/Dining Room
• Front & Rear Garden
• Utility Space
• Re-Fitted Bathroom
• Close to Warrens Hall Nature Reserve
Location:
• Nearest Station: Old Hill Station
• Distance to Station: 1.631174658411263 miles
Agent Information:
• Address: 10 Hagley Road,
Halesowen,
B63 4RG
Full Description:
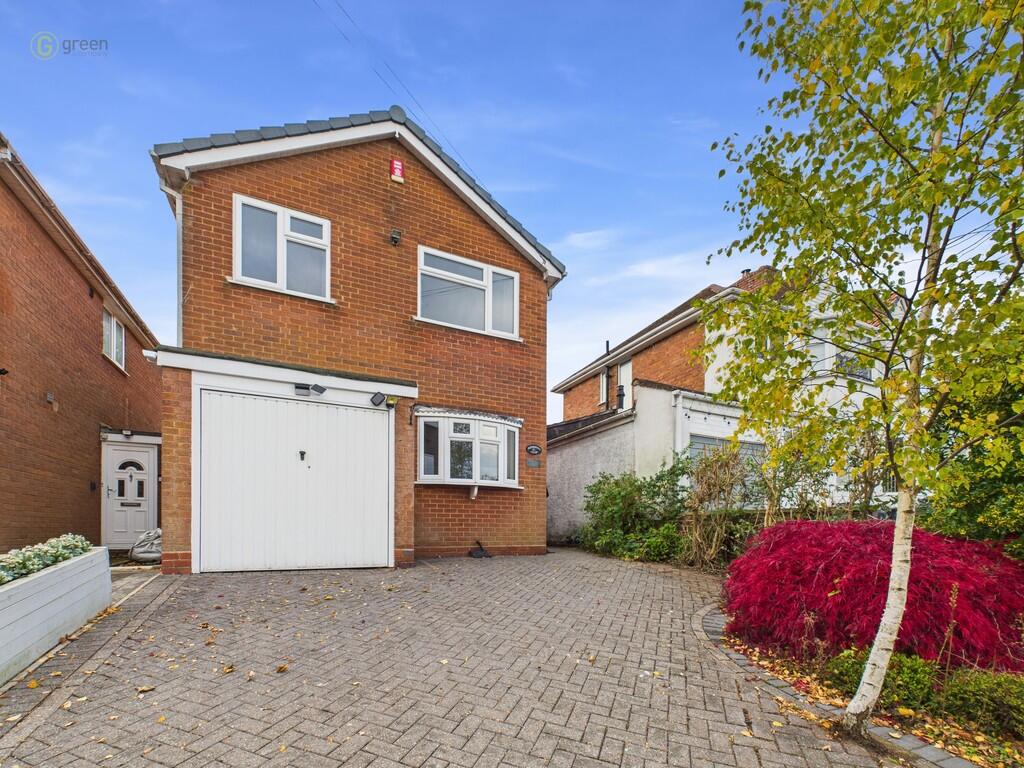
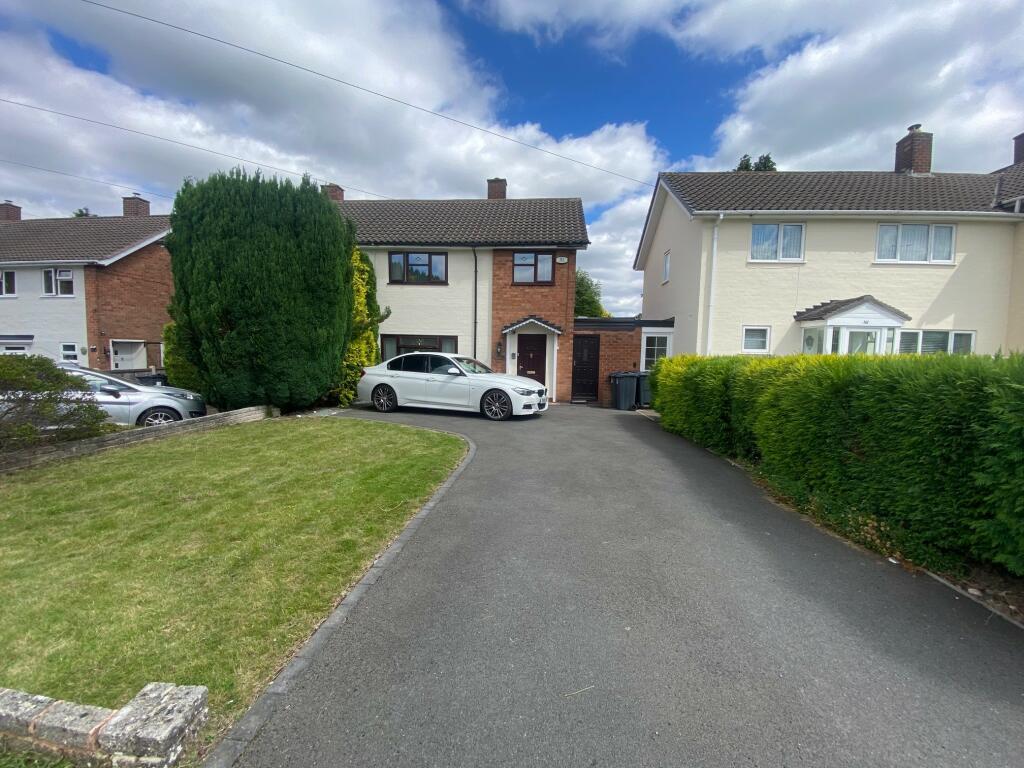
<br /><b>SUMMARY</b><br />A well-presented three bedroom semi-detached family home in a popular and convenient location within close proximity of Warrens Hall nature reserve. Benefitting from a driveway & garage, along with a re-fitted bathroom, this property is perfect for families. Contact Connells Halesowen to view.<br /><br /><br /><b>DESCRIPTION</b><br />A well-presented three bedroom semi-detached family home in a popular and convenient location within close proximity of Warrens Hall nature reserve and local schools, as well as transport links. Benefitting from a good sized rear garden, driveway, garage and a re-fitted bathroom, this property is perfect for families looking to move to the Rowley Regis area. Briefly comprising: hallway, lounge, kitchen/dining room, utility space, three bedrooms, re-fitted family bathroom, front & rear garden, garage & driveway. Viewing is highly recommended to appreciate the accommodation on offer.<br /><br /><b>Approach</b> <br />The property has a pleasant front garden with established shrubs, there is a driveway to the front, with large gates providing access to additional secure driveway & garage. There are steps down through the front garden to the front door, opening to:<br /><br /><b>Hallway</b> <br />Central heating radiator, stairs up to first floor accommodation, storage cupboard, doors to:<br /><br /><b>Lounge</b> <br />Central heating radiator, log burner, fitted blinds, double glazed bay window to front elevation.<br /><br /><b>Kitchen/Dining Room</b> <br />Fitted with a range of wall and base units with work surfaces over, Belfast sink with mixer tap, range cooker, cooker hood over, integrated waste bins, integrated dishwasher, part tiled walls, spotlights to ceiling, space for dining table, double glazed window to rear elevation, tiled flooring, door to rear garden.<br /><br />There is a separate utility area with space and plumbing for appliances and the boiler.<br /><br /><b>Landing</b> <br />Double glazed window to side elevation, doors to:<br /><br /><b>Bedroom One</b> <br />Central heating radiator, double glazed window to rear elevation.<br /><br /><b>Bedroom Two</b> <br />Central heating radiator, fitted blinds, double glazed window to front elevation.<br /><br /><b>Bedroom Three</b> <br />Central heating radiator, fitted blinds, double glazed window to front elevation.<br /><br /><b>Re-Fitted Family Bathroom</b> <br />Fitted with low level W.C, bath with shower over, heated towel rail, tiled walls, loft hatch, double glazed obscured window to rear elevation.<br /><br /><b>Garage</b> <br />A separate garage accessed via the driveway or rear garden, secure behind large gates. The garage has an up and over door and a separate access door to the side.<br /><br /><b>Rear Garden</b> <br />A pleasant rear garden fitted with a new porcelain patio, perfect for entertaining. There is a pebbled secure driveway behind large gates. A pathway leading to the garage door with planting beds. There are steps down to further garden. Outside tap.<br /><br /><br /><br />1. MONEY LAUNDERING REGULATIONS - Intending purchasers will be asked to produce identification documentation at a later stage and we would ask for your co-operation in order that there will be no delay in agreeing the sale.
<br />2: These particulars do not constitute part or all of an offer or contract.
<br />3: The measurements indicated are supplied for guidance only and as such must be considered incorrect.
<br />4: Potential buyers are advised to recheck the measurements before committing to any expense.
<br />5: Connells has not tested any apparatus, equipment, fixtures, fittings or services and it is the buyers interests to check the working condition of any appliances.
<br />6: Connells has not sought to verify the legal title of the property and the buyers must obtain verification from their solicitor.