
For Sale
SGD195,000
The Woodlands, Oldbury
2 bd
1 ba
Flat
Oldbury
Listed by Connells - Bearwood
Property Details: • Type: Terraced • Tenure: N/A • Floor Area: N/A
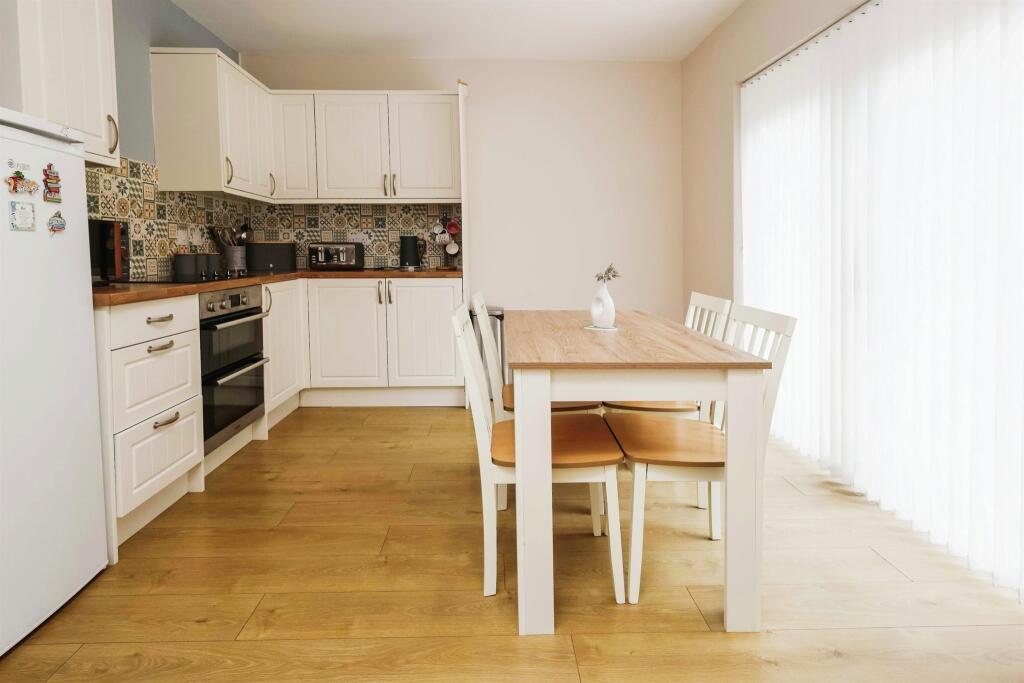
Key Features: • Three Bedrooms • Lounge • Dining Kitchen • Downstairs W.C • Good Sized Rear Garden • Off Road Parking • NO UPWARD CHAIN
Location: • Nearest Station: N/A • Distance to Station: N/A
Agent Information: • Address: 10 Hagley Road, Halesowen, B63 4RG
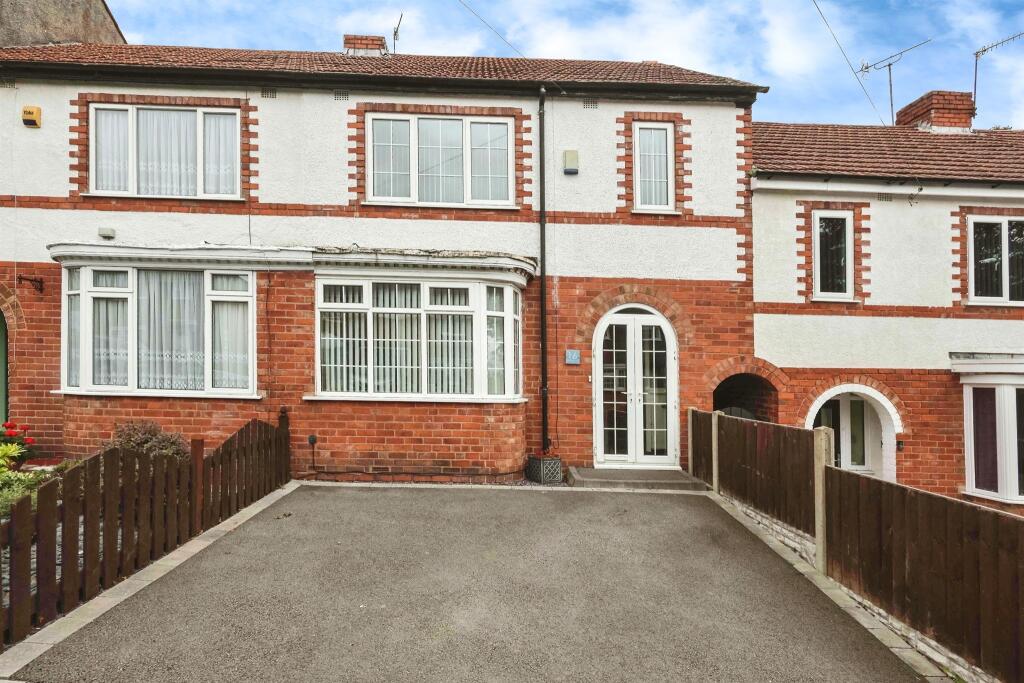
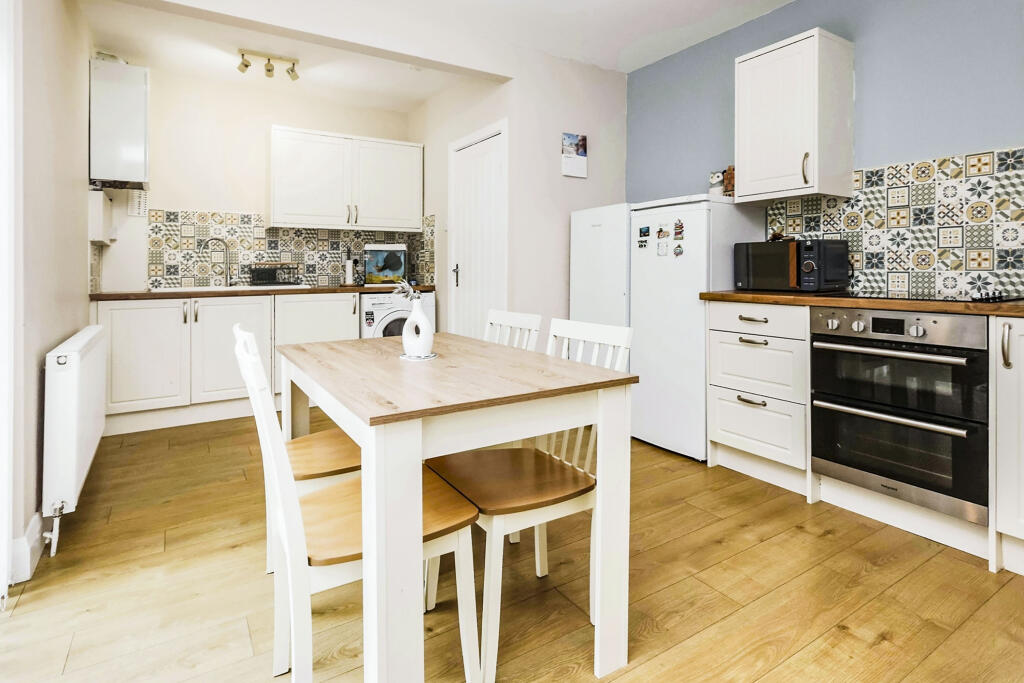
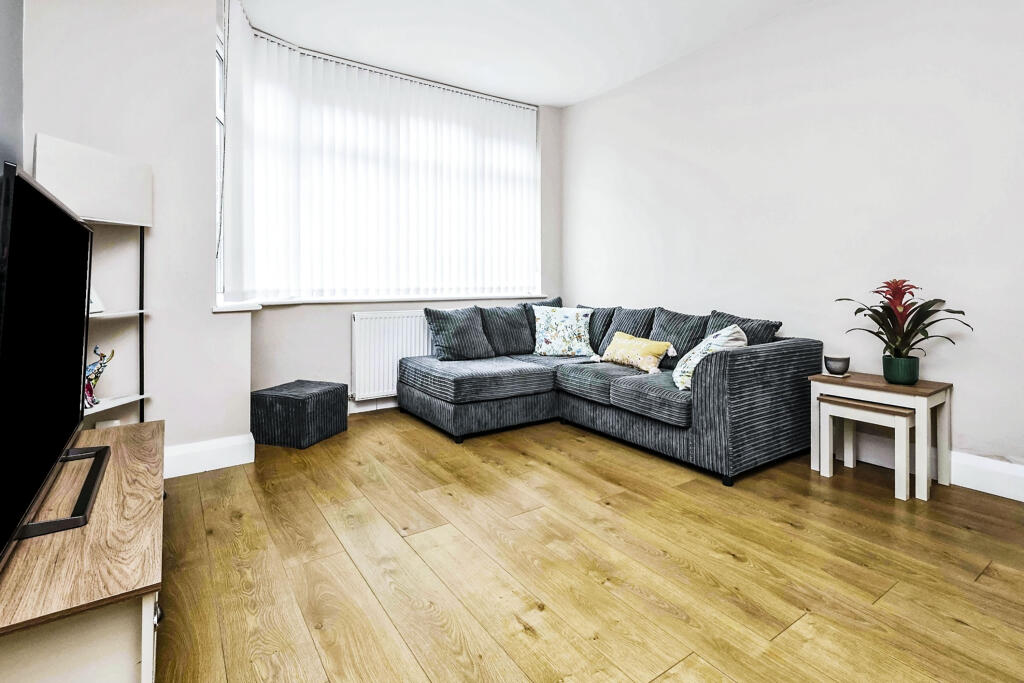
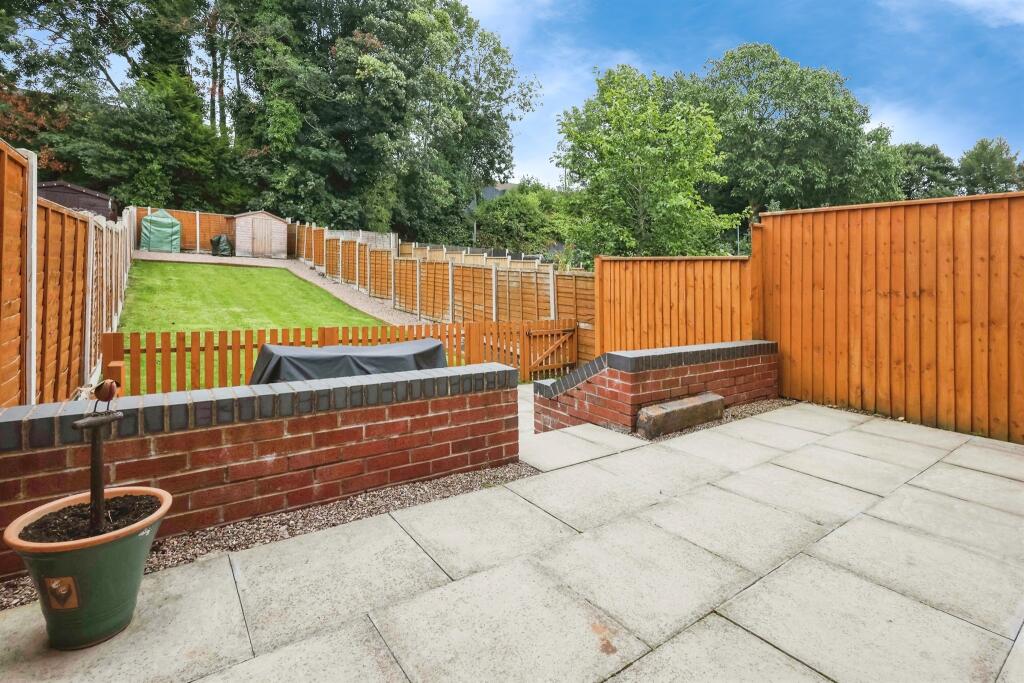
Full Description: SUMMARYDo not miss out on this delightful three bedroom home perfect for first time buyers, offered for sale with NO UPWARD CHAIN. Conveniently located and benefitting from off road parking and good sized rear garden, this is one not to be missed! Contact Connells on to arrange a viewingDESCRIPTIONA well-presented and deceptively spacious three bedroom home in a convenient and popular location. Offered for sale with NO UPWARD CHAIN, this delightful property benefits from off road parking and a good sized rear garden. Briefly comprising: porch, hallway, lounge, dining kitchen, downstairs w.c, three bedrooms and family bathroom. Viewing is highly recommended to appreciate the accommodation on offer.Approach The property has a driveway to the front with shared rear access and double glazed front door opening to porchPorch Tiled flooring and door opening to hallwayHallway Wood effect flooring, stairs to first flor accommodation, central heating radiator and doors leading to:Lounge 13' max x 11' 3" ( 3.96m max x 3.43m )Double glazed window to front elevation, central heating radiator, wood effect flooringKitchen/Dining Room 17' 5" x 10' 11" ( 5.31m x 3.33m )Fitted with a range of wall and base units with work surfaces over, one and half bowl sink and drainer, integrated tumble dryer, plumbing for washing machine, integrated double oven, electric hob, space for fridge freezer, central heating radiator, central heating boiler, space for table and chairs, double glazed French doors to rear gardenW.C Low level w.c, wash hand basin and meter cupboardFirst Floor Landing Doors leading to:Bedroom One 11' 4" max x 11' ( 3.45m max x 3.35m )Double glazed window to rear elevation, central heating radiator, fitted wardrobes and drawersBedroom Two 11' 4" x 10' 11" ( 3.45m x 3.33m )Double glazed window to front elevation central heating radiatorBedroom Three 7' 6" x 6' 9" plus recess ( 2.29m x 2.06m plus recess )Double glazed window to front elevation, central heating radiatorFamily Bathroom Comprising: bath with shower over, low level w.c, vanity wash hand basin, storage cupboard, loft access, heated towel rail, central heating radiator, double glazed obscured window to rear elevationRear Garden A pleasant rear garden perfect for families and entertaining with patio area with steps to further patio, gates access to lawn with pathway to the rear, timber shed, fencing to borders, outside tap and gate to shared front access1. MONEY LAUNDERING REGULATIONS - Intending purchasers will be asked to produce identification documentation at a later stage and we would ask for your co-operation in order that there will be no delay in agreeing the sale. 2: These particulars do not constitute part or all of an offer or contract. 3: The measurements indicated are supplied for guidance only and as such must be considered incorrect. 4: Potential buyers are advised to recheck the measurements before committing to any expense. 5: Connells has not tested any apparatus, equipment, fixtures, fittings or services and it is the buyers interests to check the working condition of any appliances. 6: Connells has not sought to verify the legal title of the property and the buyers must obtain verification from their solicitor.BrochuresFull Details


