Property Details:
• Type: Detached
• Tenure: N/A
• Floor Area: N/A
Key Features:
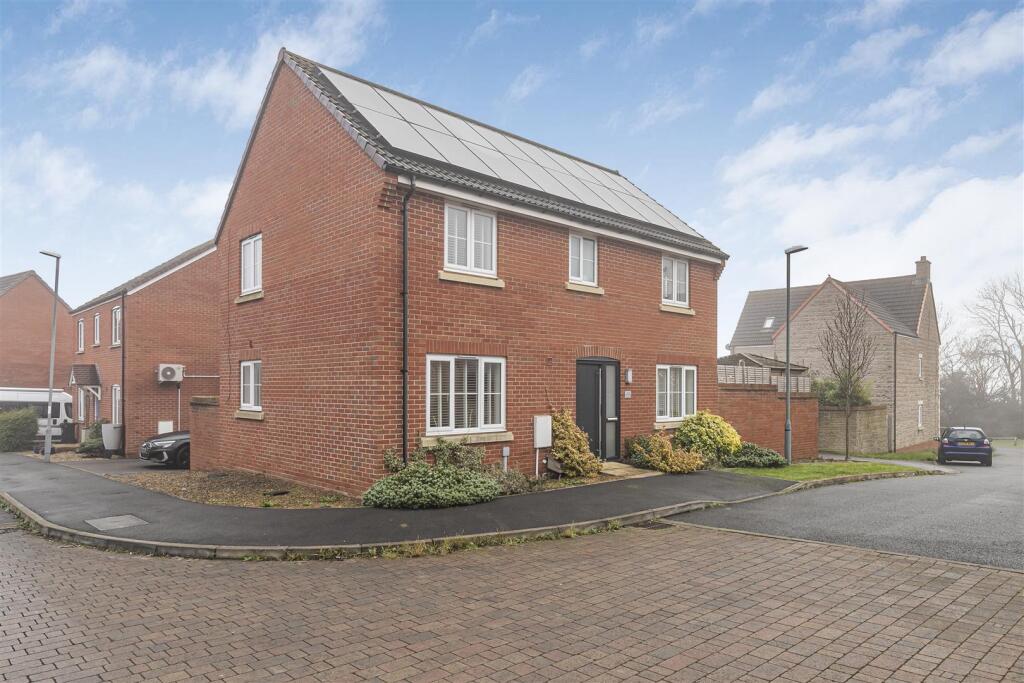
• Stunning, Re-Designed, Detached Property
• Four Double Bedrooms (En-Suite To Principle Bedroom)
• Detached Single Garage (With Electric Door) & Driveway Providing Off Street Parking
• Easy Maintenance South Facing Rear Garden - Hot Tub Included
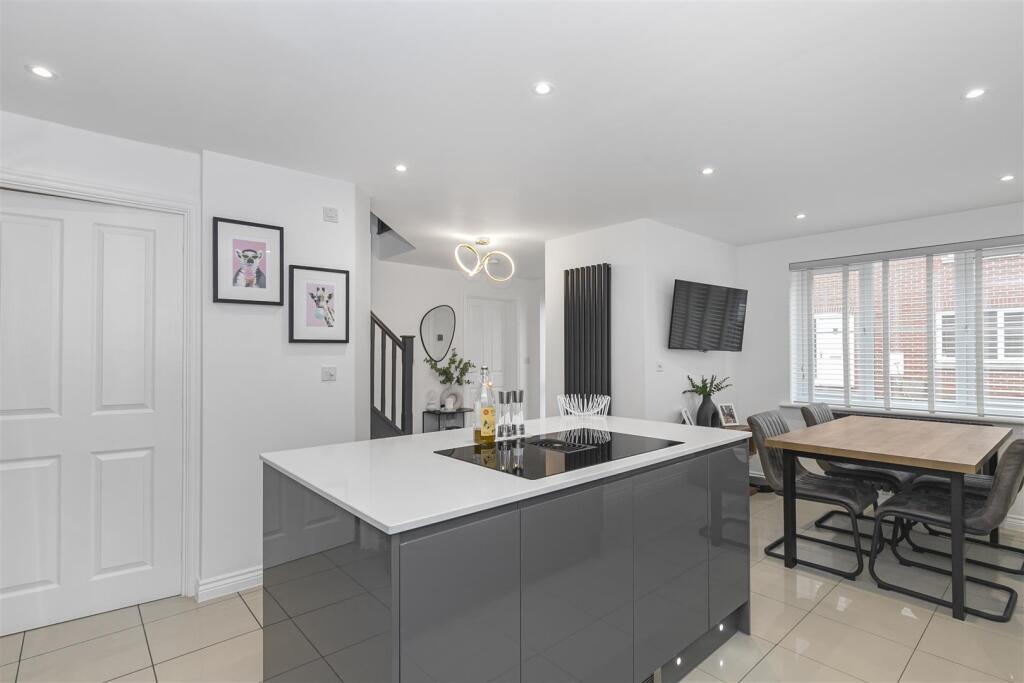
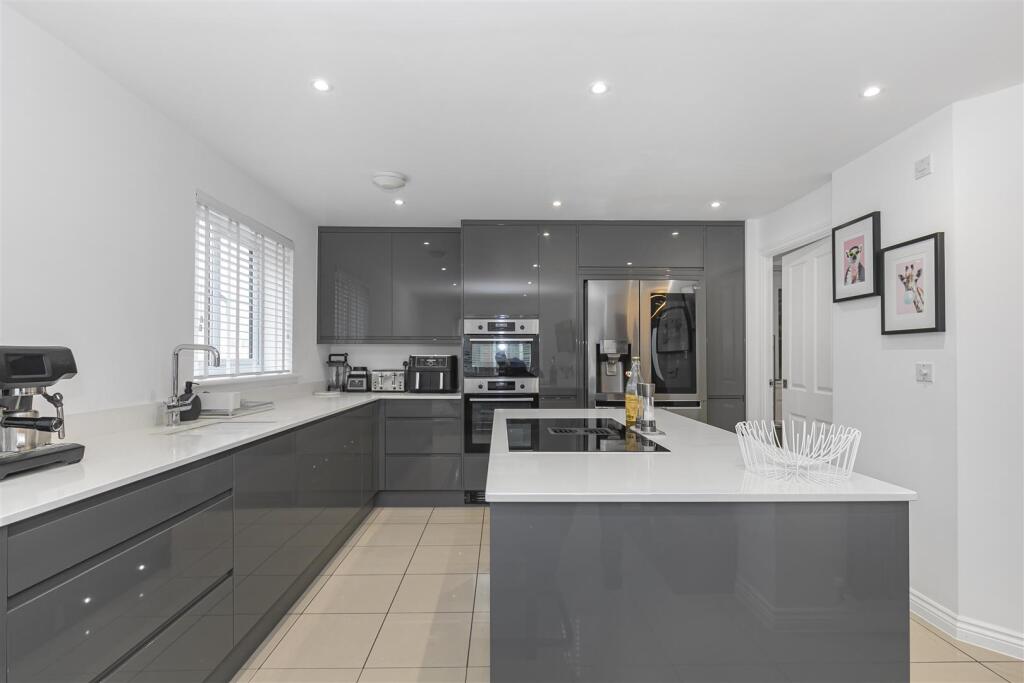
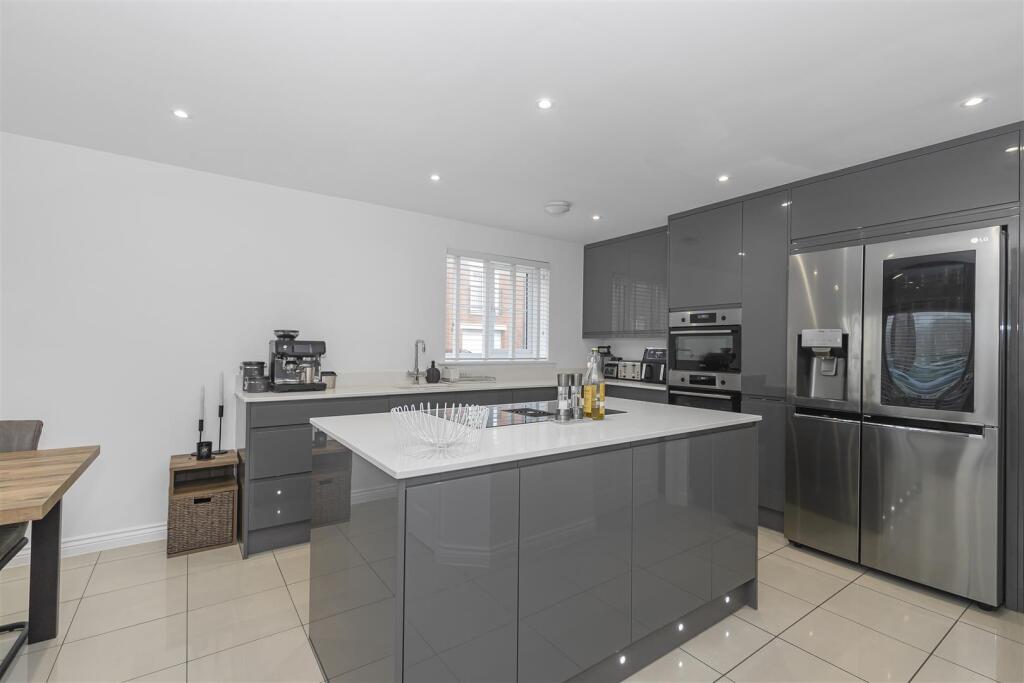
• Impressive, Recently Replaced Contemporary Fitted Kitchen
• Owned Solar Panels Installed
• Practical Utility Room & Ground Floor Cloakroom
Location:
• Nearest Station: N/A
• Distance to Station: N/A
Agent Information:
• Address: 1 Market Walk,
Keynsham,
Bristol,
BS31 1FS
Full Description:
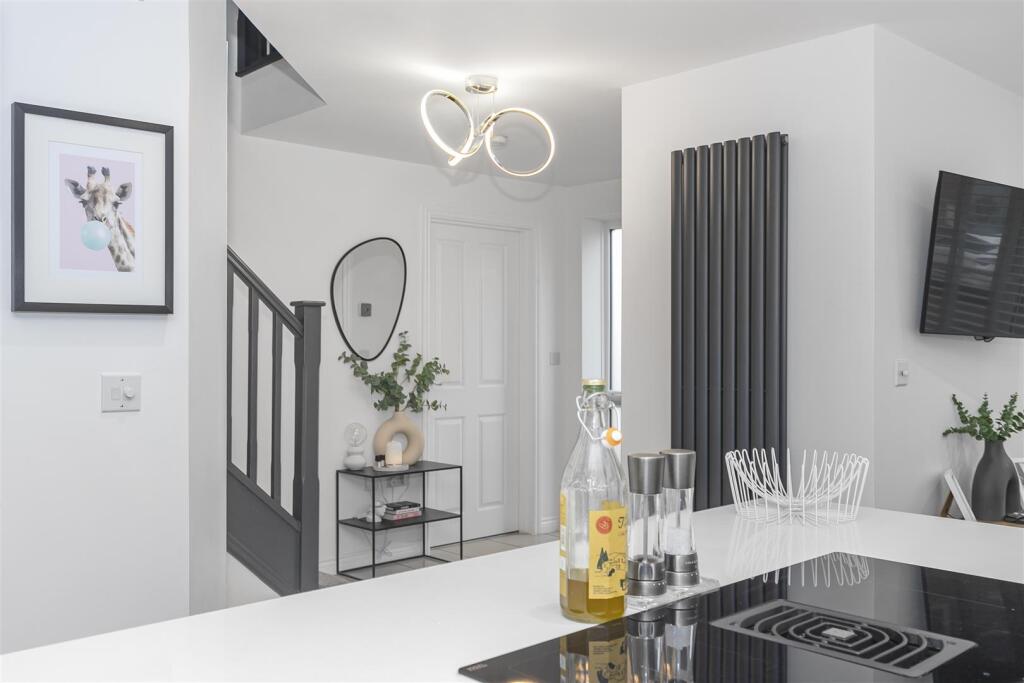
A stunning, re-designed property, presented to an immaculate order and positioned within this popular development in Keynsham. Set on the fringes of Keynsham, with beautiful open countryside at the end of the road, this modern development is perfect for anyone looking to benefit from the array of facilities Keynsham offers, yet desiring a peaceful setting away from the hustle and bustle. Externally this modern home benefits a landscaped rear garden. Private in nature and benefiting a sunny, southerly aspect. Designed as an easy maintenance area, the garden comprises artificial lawn, composite decking, with inset lighting and a hot tub with wooden pergola over. Side pedestrian access leads to a driveway and single garage (with electric roller door). Internally however is the real wow factor. From the moment you walk through the new composite entrance door, you are greeted to a warm and welcoming hallway. However, what was once a small separate entrance is now a vast, light and airy space which opens to the superb kitchen / dining room. The kitchen itself has been recently replaced and now features high quality fitted units and extensive work surfaces, due to the inclusion of a wonderful, fitted island. No expense was spared when installing the kitchen, with a number of extras added, including integrated appliances an instant hot water tap and induction hob with built in extractor. Furthermore, natural light floods this room due to the dual aspect, double glazed windows. The lounge is positioned overlooking the rear garden and again impresses with generous proportions and an abundance of natural light. From a practical perspective, the property offers a re-fitted utility room, with access to the driveway and garage and a ground floor cloakroom.To the first floor can be found four double bedrooms, three of which benefit built in wardrobes. The fourth bedroom is currently utilised as a home office, which with its dual aspect windows, makes for the perfect work from home environment. The principle bedroom benefits an en-suite shower room, whilst the main family bathroom can be found from the gallery style landing, and like the en-suite comprises a modern three piece white suite. Furthermore the property has been enhanced with the installation of 'owned' solar panels. Thus providing a financial benefit in reduced electricity bills. A very special property, one that we have no doubt will impress by means of an internal viewing. Highly recommended.BrochuresFinal Brochure.pdf