Property Details:
• Type: Apartment
• Tenure: Leasehold
• Floor Area: N/A
Key Features:
• Modern 1 Bedroom Flat
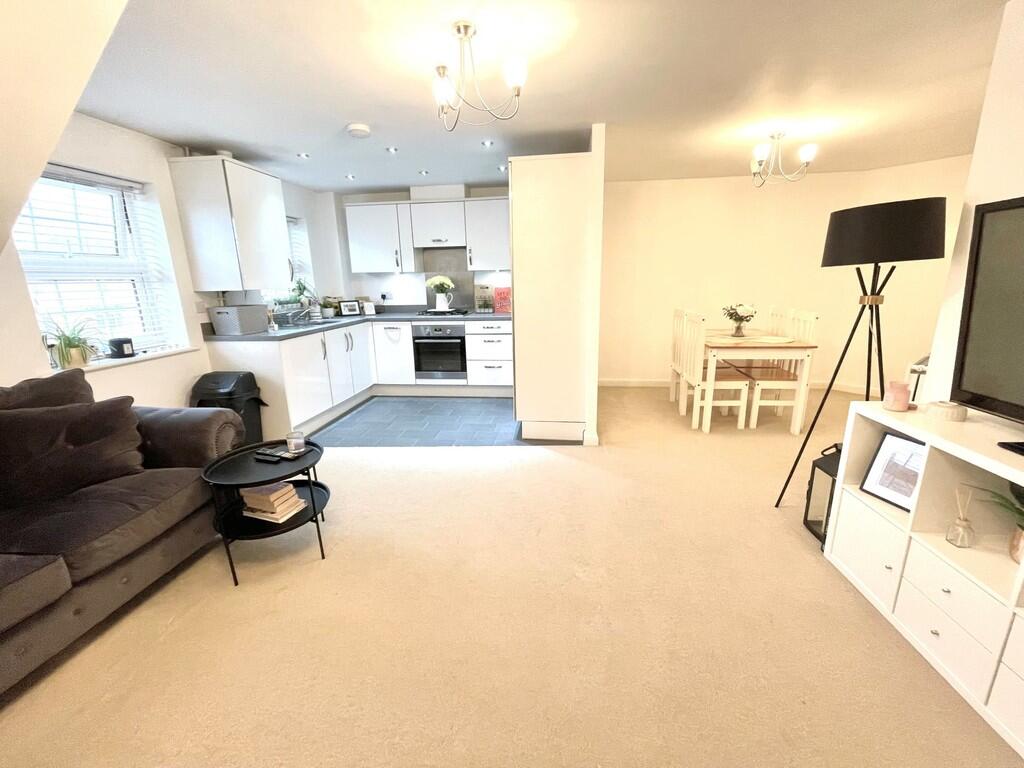
• Open Plan Lounge/Kitchen/Dining Room
• Gas Central Heating
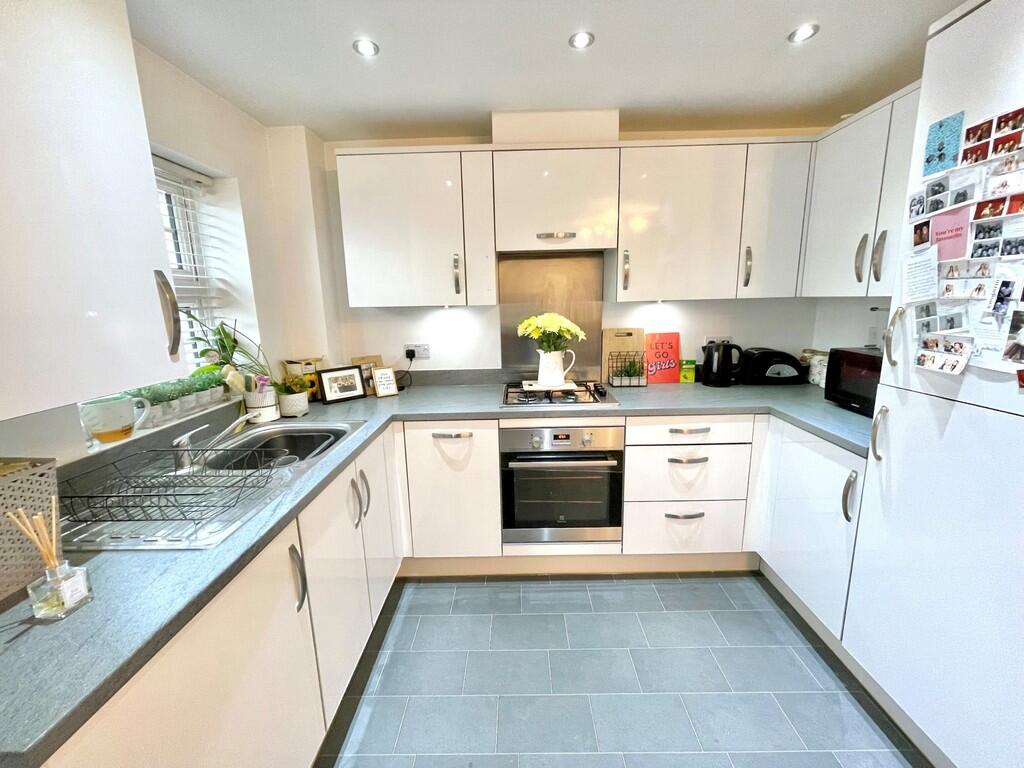
• Modern Kitchen with Built in Appliances
• Second (Top) Floor
• Viewing Recommended
• Private Allocated Parking Space
• Council Tax Band: - 'A'
• EPC Rating: - 'B'
Location:
• Nearest Station: N/A
• Distance to Station: N/A
Agent Information:
• Address: 90
The Street,
Rustington
Littlehampton
BN16 3NJ
Full Description:
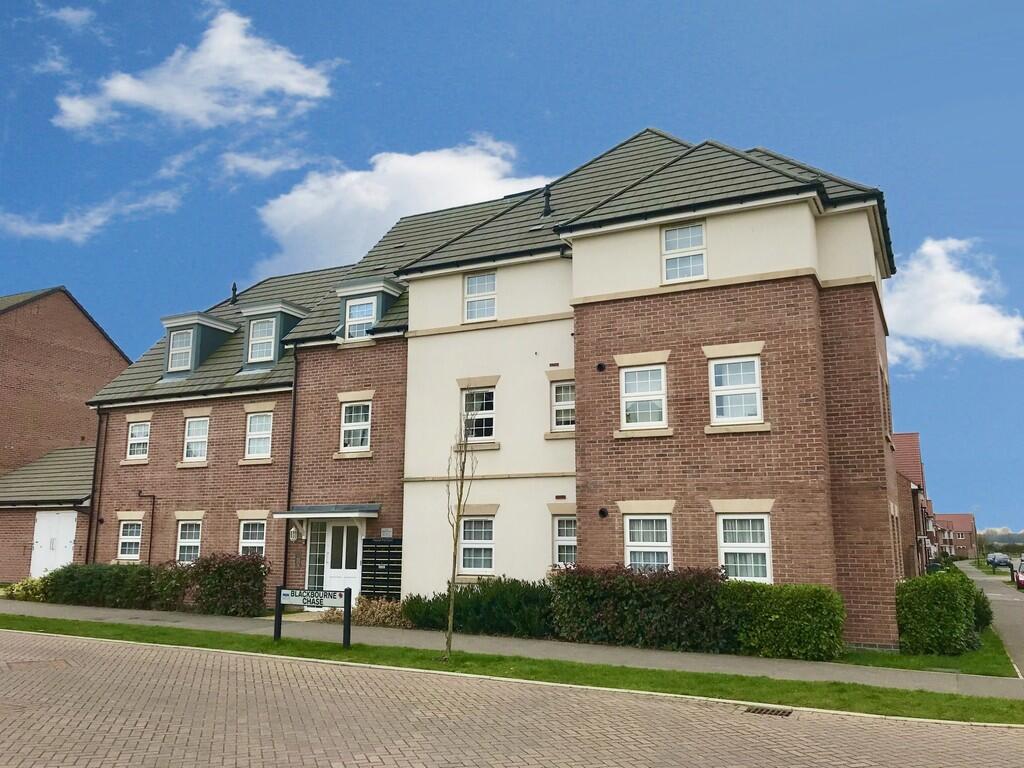
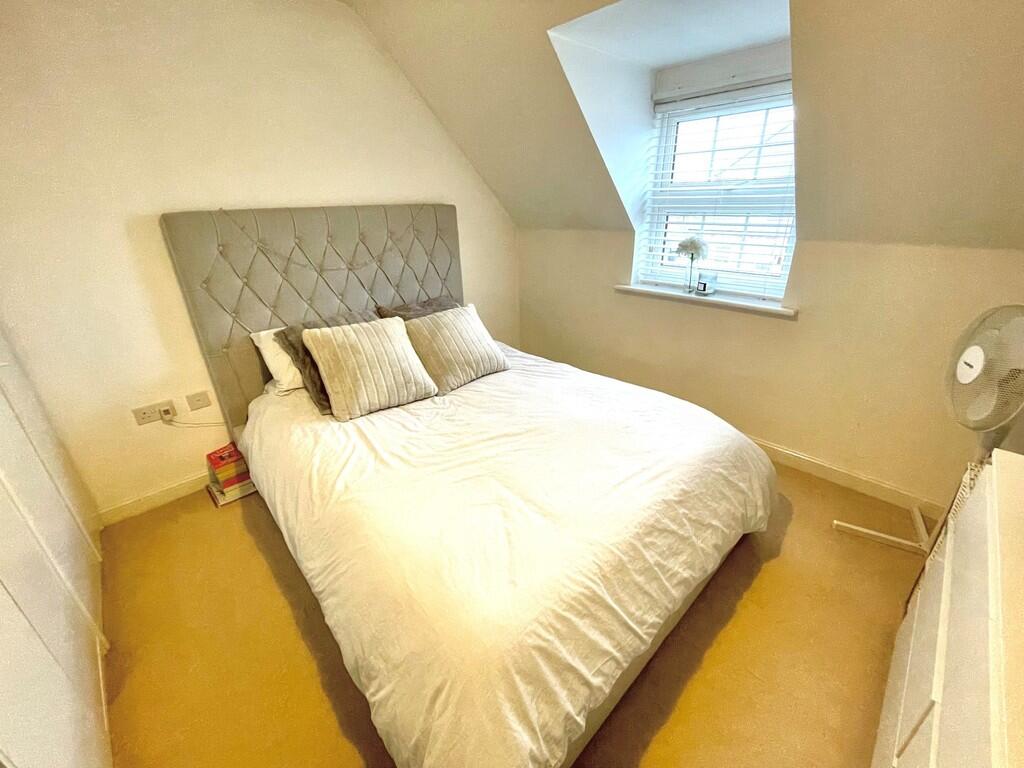
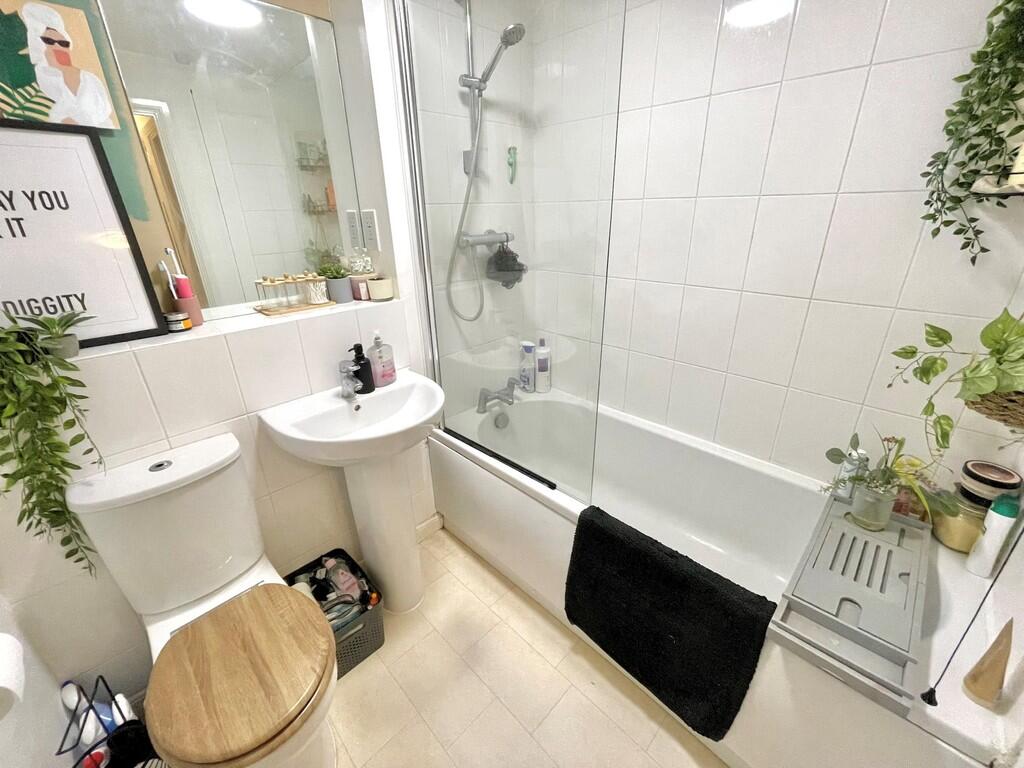
A modern purpose built top floor flat built in 2015, offering fantastic 'open plan' living space. In brief the accommodation comprises: - Entrance hall with two large built in cupboards, lounge area, kitchen with built in oven, hob, fridge/freezer, slimline dishwasher and washer dryer; dining area with space for table and chairs, separate bedroom and bathroom/WC. Outside there are maintained communal gardens and private allocated parking space numbered 107, along with 6 visitor parking bays. Features include gas fired central heating, double glazing, security entryphone system, modern kitchen and bathroom, loft storage space, lockable bike store, store cupboard and allocated parking space. We would recommend viewing this property to fully appreciate the accommodation. The flat is situated within the modern 'Kingley Gate' development just to the west of Littlehampton and is accessed from the traffic lights on the A259 that lead into Benjamin Grey Drive, take the first tuning into Henry Lock Way and then Blackbourne Chase is second left. Lease - 125 years from 2015 Service Charge - £1075 per annumGround Rent £224 per annumPets Allowed with consent Managing Agents - First Port SECURITY ENTRYPHONE SYSTEM STAIRS TO SECOND FLOOR LOCKABLE STORE CUPBOARD ENTRANCE HALL with two cupboards LOUNGE AREA KITCHEN AREA DINING AREA OVERALL MEASUREMENT 19' x 15' 4" (5.79m x 4.67m) BEDROOM 14' 11" x 10' (4.55m x 3.05m) BATHROOM/WC PRIVATE ALLOCATED PARKING SPACE No. 107 6 VISITOR PARKING BAYS BrochuresProperty Brochure