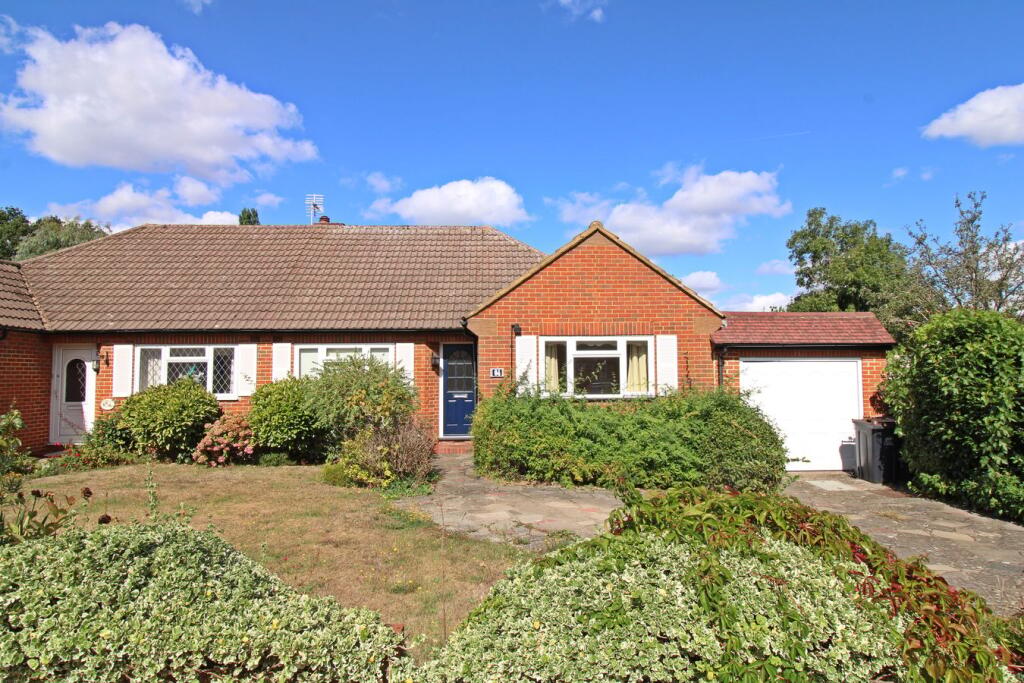
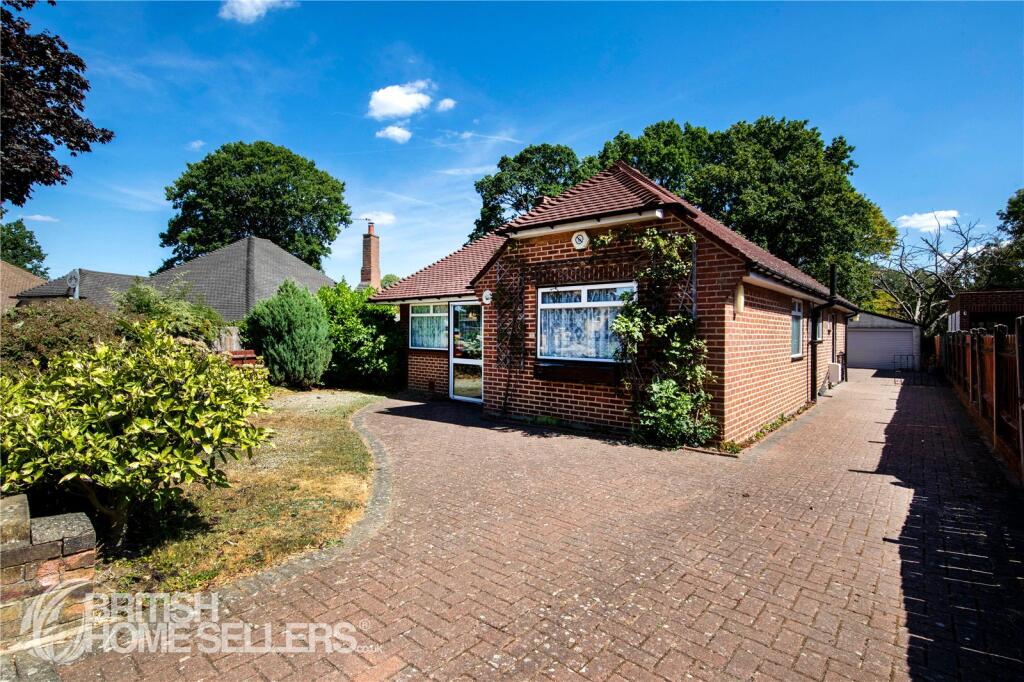
For Sale
£400,000
Camlan Road, Bromley
2 bd
1 ba
Terraced house
Bromley
Listed by BR Estate Agent - Bromley
Property Details: • Type: Flat • Tenure: LEASEHOLD • Floor Area: 675 sqft
Key Features: • Spacious 1-bedroom flat • Modern bathroom design • Allocated parking space • Purpose-built in 2018 • Wardrobe & Storage Space • Underfloor heating throughout • EPC B/C • Easy access to transport • Ideal for first-time buyers • Chain Free
Location: • Nearest Station: Bickley Station • Distance to Station: 0.7816121494529407 miles
Agent Information: • Address: 199 Southborough Lane, Bromley, BR2 8AR
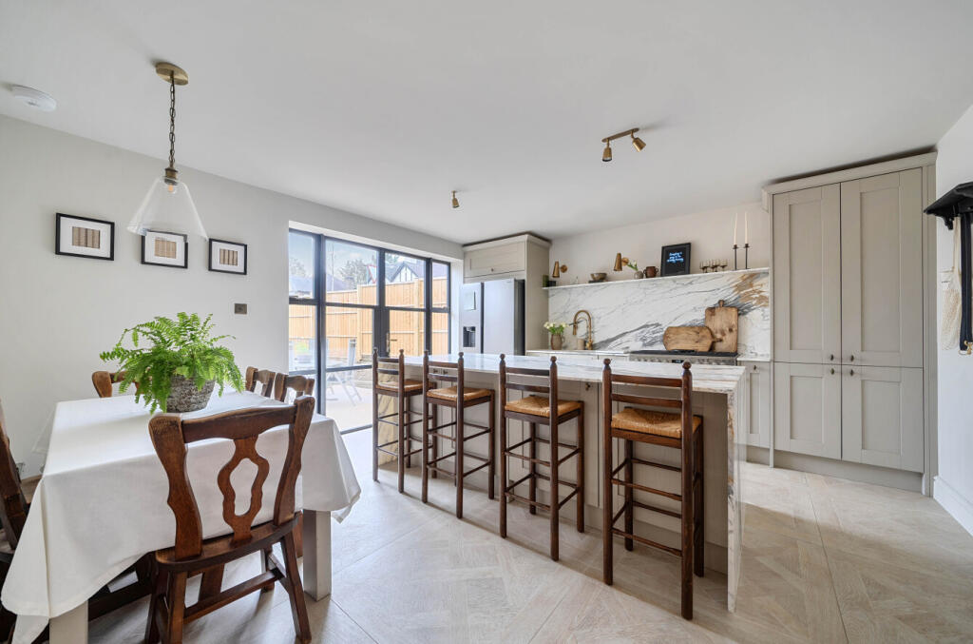
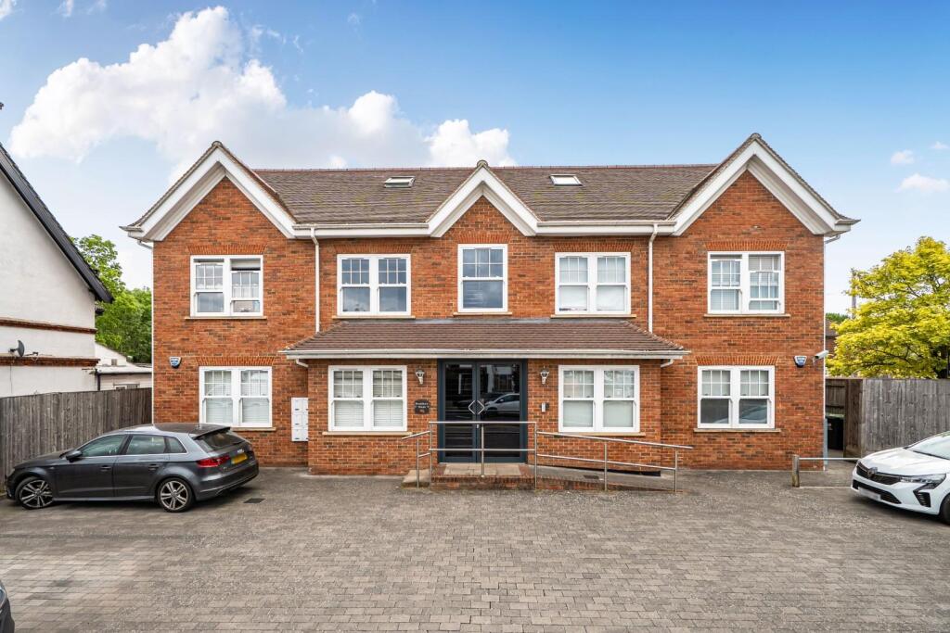
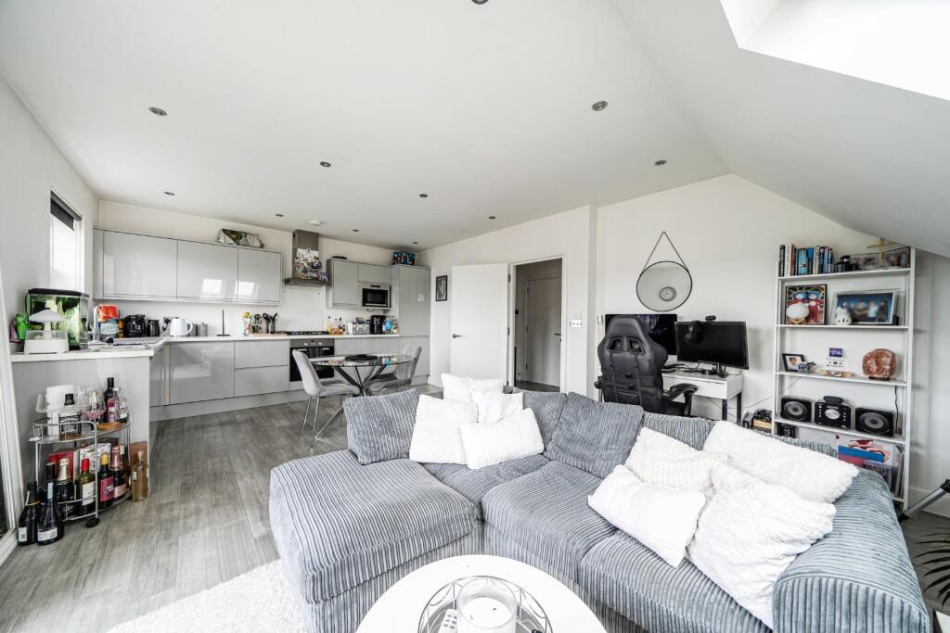
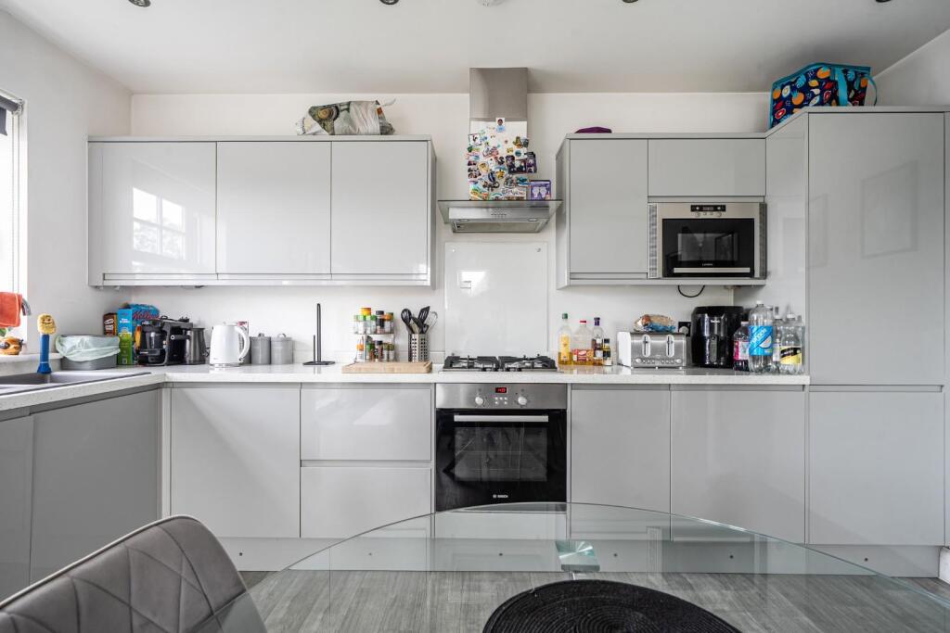
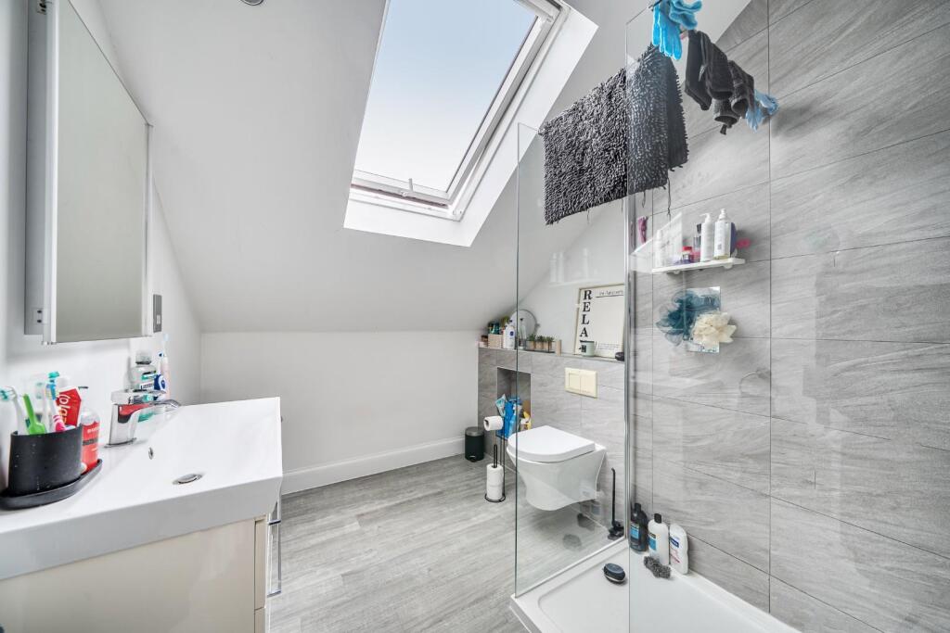
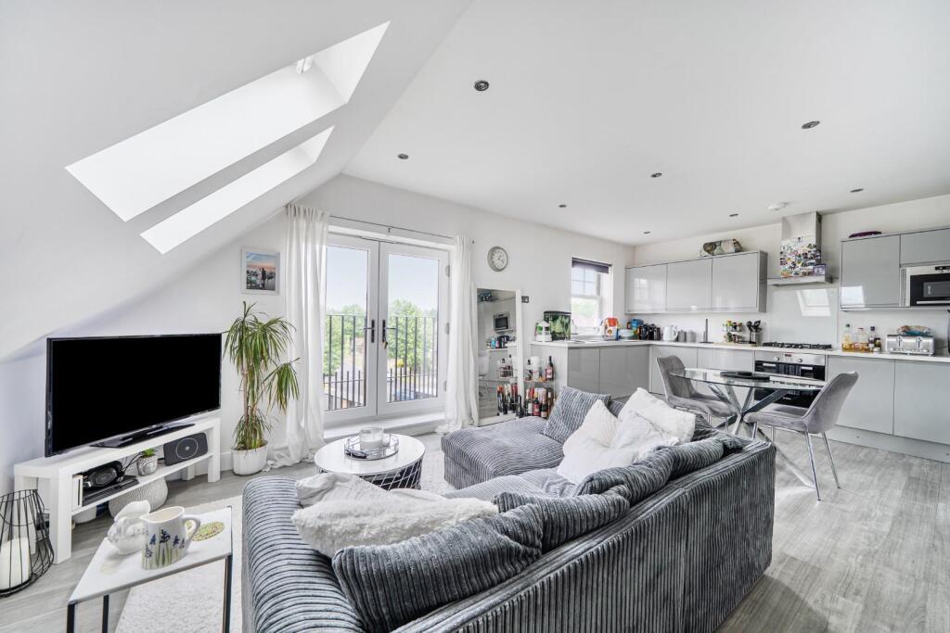
Full Description: Guide Price £300,000 - £325,000<br /><br />Nestled in the desirable area of Blackbrook Lane, Bromley, this modern purpose-built flat offers a perfect blend of comfort and convenience. Constructed in 2018, the property boasts a contemporary design and is well-maintained, making it an ideal choice for first-time buyers or those seeking a low-maintenance lifestyle.<br /><br />Spanning an impressive 675 square feet, the flat features a spacious reception room that provides a welcoming atmosphere for relaxation and entertaining. The well-appointed bedroom offers a peaceful retreat, while the bathroom is designed with modern fixtures, ensuring both style and functionality.<br /><br />One of the standout features of this property is the allocated parking space, a rare find in urban settings, providing added convenience for residents with vehicles. The flat's location in Bromley means you are within easy reach of local amenities, including shops, restaurants, and parks, making it a vibrant place to live.<br /><br />With its modern build and thoughtful layout, this flat on Blackbrook Lane is a fantastic opportunity for those looking to invest in a property that combines contemporary living with a prime location. Don't miss the chance to make this lovely flat your new home.<br /><br /><b>Kitchen / Reception Room</b> - 21'9 x 14'4 max - This spacious open-plan kitchen and reception room is flooded with natural light from multiple skylights and a large French door that opens onto a Juliette balcony, offering lovely views. The kitchen is fitted with sleek grey cabinets and modern appliances, including an integrated oven, hob, and microwave. The room's light wooden flooring and white walls create a fresh, airy atmosphere, while the dining area and living space comfortably accommodate a sofa and dining table, making it a perfect social hub.<br /><br /><b>Bedroom</b> - 12'6 x 10'4 - A generously sized bedroom featuring a vaulted ceiling and a comfortably carpeted floor. The room is well-lit by a double-glazed window that overlooks the outside, complemented by a row of built-in wardrobes providing ample storage. The white walls and neutral décor create a calm and restful environment, ideal for relaxation.<br /><br /><b>Shower Room</b> - 9'6 x 6'8 - The shower room is a bright and modern space with contemporary grey tiling on the floors and walls. It features a large walk-in shower with clear glass, a white wash basin set in a sleek vanity unit, and a wall-mounted toilet. A skylight allows plenty of daylight to flood in, adding to the fresh and airy feel of the room.<br /><br /><b>Front Exterior</b> - The front exterior presents a traditional brick façade with symmetrical windows and a central entrance door, featuring a ramp for easy access. The driveway provides ample off-road parking space, set against a neat and tidy frontage with a paved surface.<br /><br /><b>Rear Garden</b> - The rear garden is a spacious, enclosed lawn bordered by fencing and includes storage sheds. It offers an ideal outdoor space for relaxation, play or gardening, with plenty of room for outdoor activities and enjoying fresh air.<br /><br /><b>Front Exterior Parking Area</b> - The paved area at the front of the property provides additional parking or a useful space for outdoor storage. Set behind a wooden gate and bordered by mature trees and a tidy hedge, it offers privacy from the street and complements the neat frontage of the building.<br /><br />