Blackburn Street, Blackburn
About this home
Property Details: • Type: Terraced • Tenure: LEASEHOLD • Floor Area: N/A
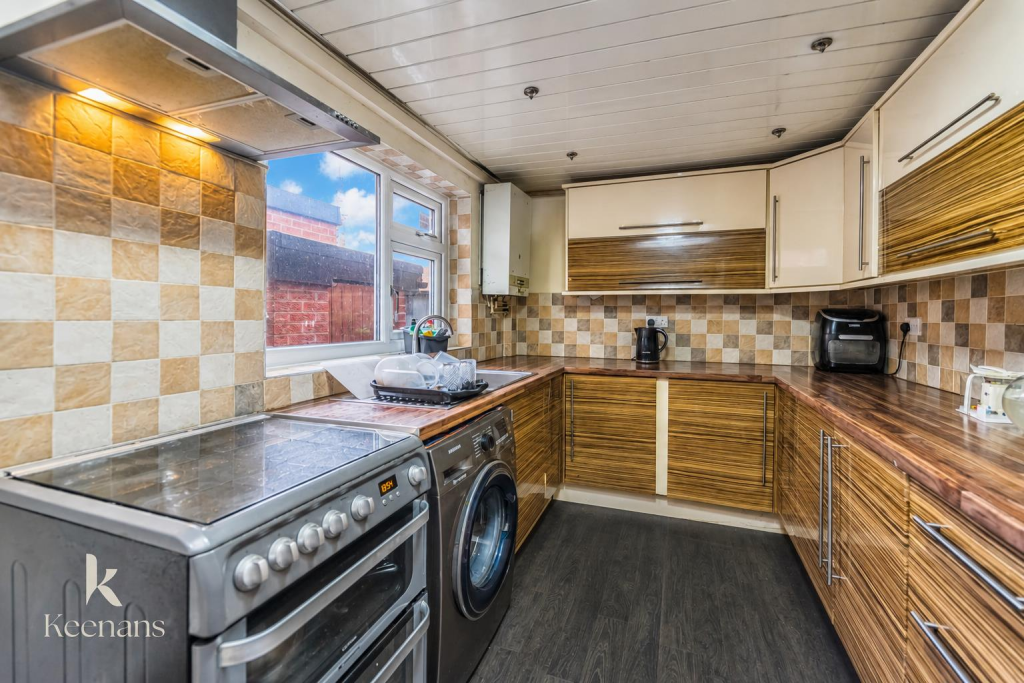
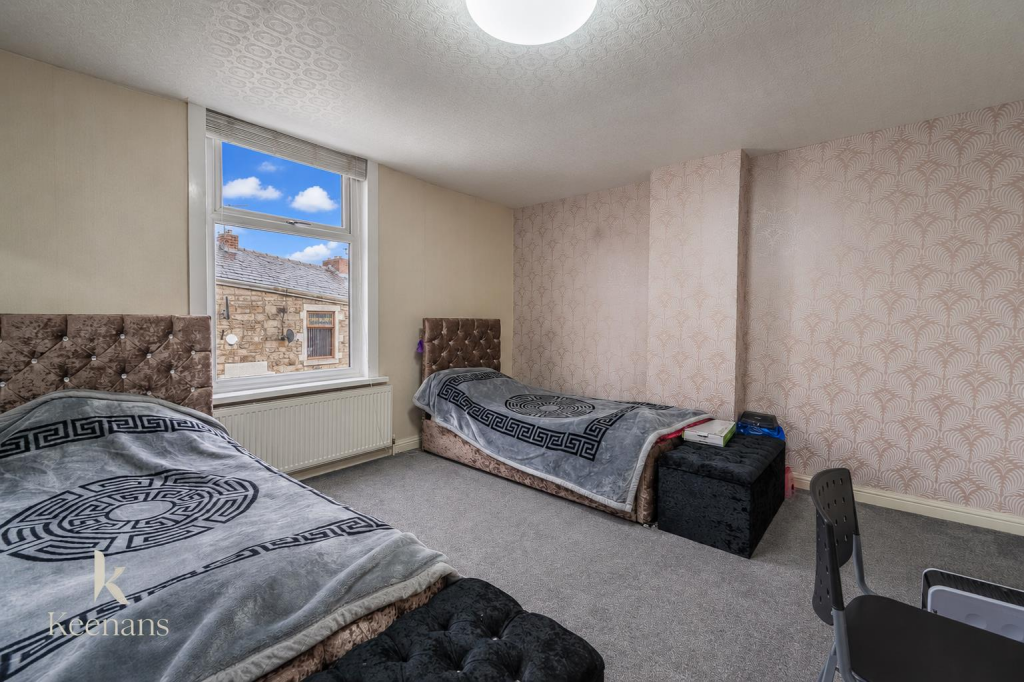
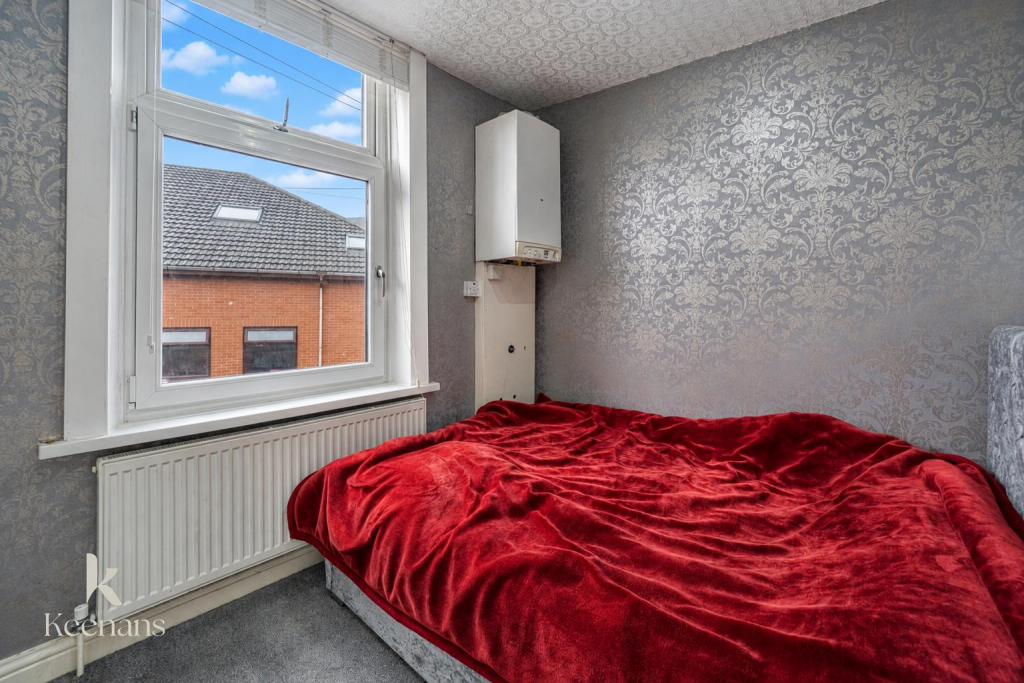
Key Features: • Tenure Leasehold • Council Tax Band A • EPC Rating TBC • On Street Parking • Two Generously Sized bedrooms • Fitted Kitchen And Three Piece Bathroom Suite • Ample Sized Loft Room • Ideal First Time Buy With Viewing Essential • Easy Access To Major Commuter Routes • Close Proximity To Local Amenities
Location: • Nearest Station: Blackburn Station • Distance to Station: 0.5720497572373094 miles
Agent Information: • Address: 7 Blackburn Road Accrington Lancashire BB5 1HF
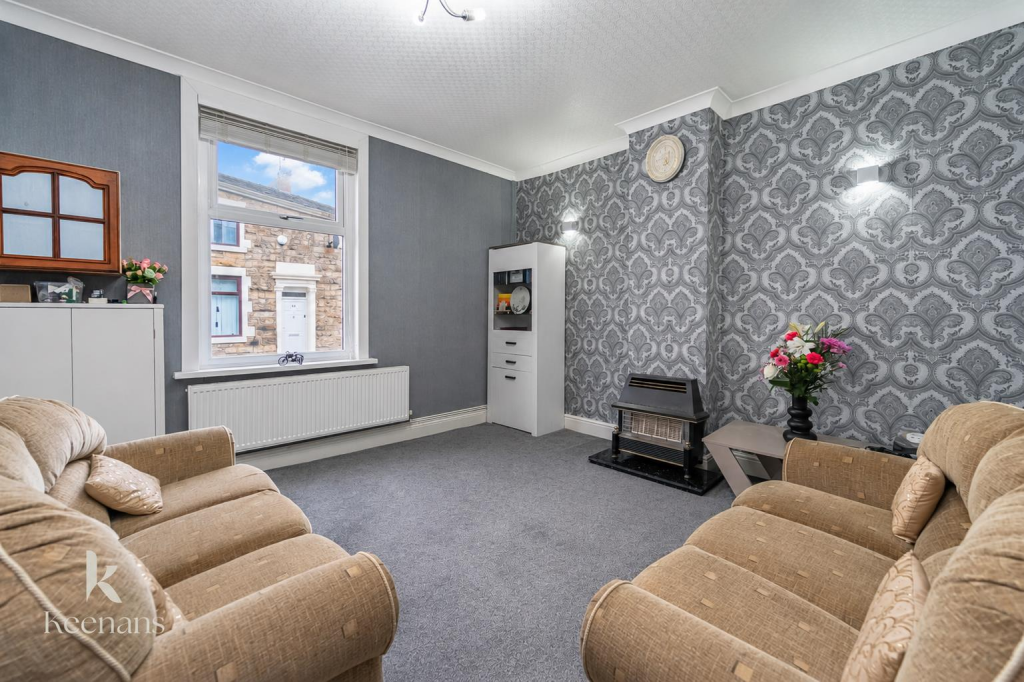
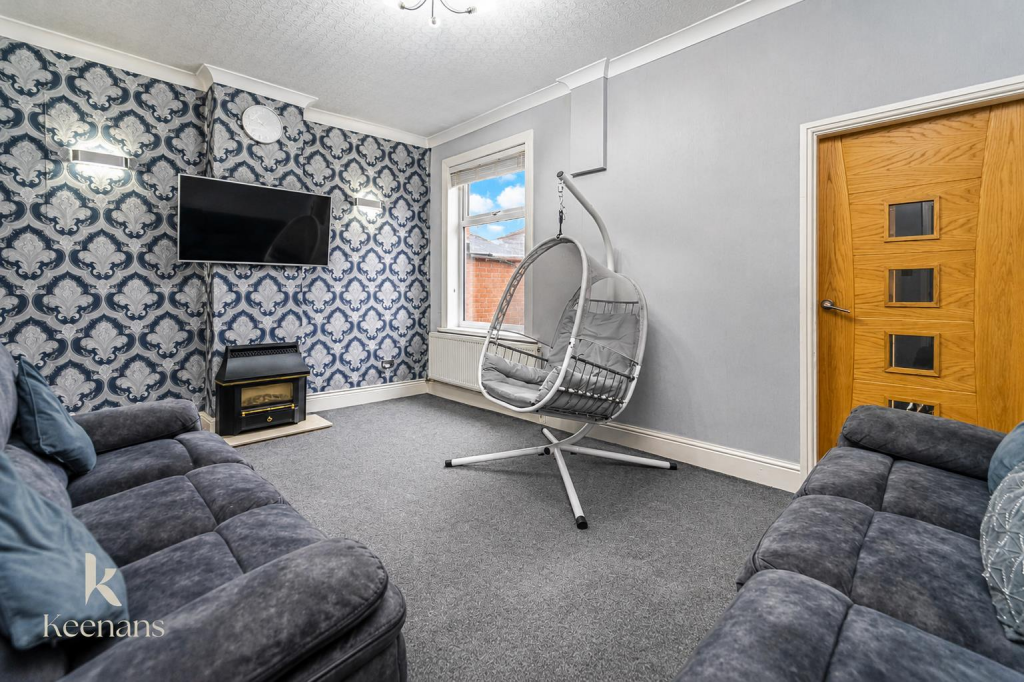
Full Description: A WONDERFUL TWO BEDROOM TERRACED PROPERTY IN BLACKBURN<br />Welcome to this charming two-bedroom terraced house located on Blackburn Street in the heart of Blackburn. This delightful property is perfect for families seeking a comfortable home in a popular area, with easy access to local amenities.<br />As you enter, you will find two spacious reception rooms that offer a warm and inviting atmosphere, ideal for both relaxation and entertaining guests. The large bedrooms provide ample space for rest and personalisation, ensuring a peaceful retreat at the end of the day. Additionally, the property boasts a loft room, which can serve as a versatile space for a home office, playroom, or extra storage.<br />The location of this home is particularly advantageous, as it is situated in a vibrant community with a variety of shops, schools, and parks nearby. This makes it an excellent choice for families looking to enjoy the convenience of urban living while still having access to green spaces for outdoor activities.<br />In summary, this two-bedroom terraced house on Blackburn Street offers a wonderful opportunity for those seeking a family-friendly home in a sought-after location. With its spacious rooms and proximity to essential amenities, it is sure to appeal to a wide range of buyers. Do not miss the chance to make this lovely property your new home.<br /><br /><b>Ground Floor</b> - <br /><br /><b>Entrance Vestibule</b> - 1.09m x 1.07m (3'7 x 3'6) - <br /><br /><b>Hall</b> - 3.96m x 1.09m (13' x 3'7) - <br /><br /><b>Reception Room One</b> - 4.09m x 3.89m (13'5 x 12'9) - <br /><br /><b>Reception Room Two</b> - 4.93m x 3.33m (16'2 x 10'11) - <br /><br /><b>Kitchen</b> - 4.22m x 2.41m (13'10 x 7'11) - <br /><br /><b>First Floor</b> - <br /><br /><b>Landing</b> - 3.10m x 1.85m (10'2 x 6'1) - <br /><br /><b>Bedroom One</b> - 4.90m x 3.99m (16'1 x 13'1) - <br /><br /><b>Bedroom Two</b> - 3.15m x 2.36m (10'4 x 7'9) - <br /><br /><b>Bathroom</b> - 2.39m x 1.52m (7'10 x 5') - <br /><br /><b>Second Floor</b> - <br /><br /><b>Loft Room</b> - 5.72m x 4.67m (18'9 x 15'4) - <br /><br />