Property Details:
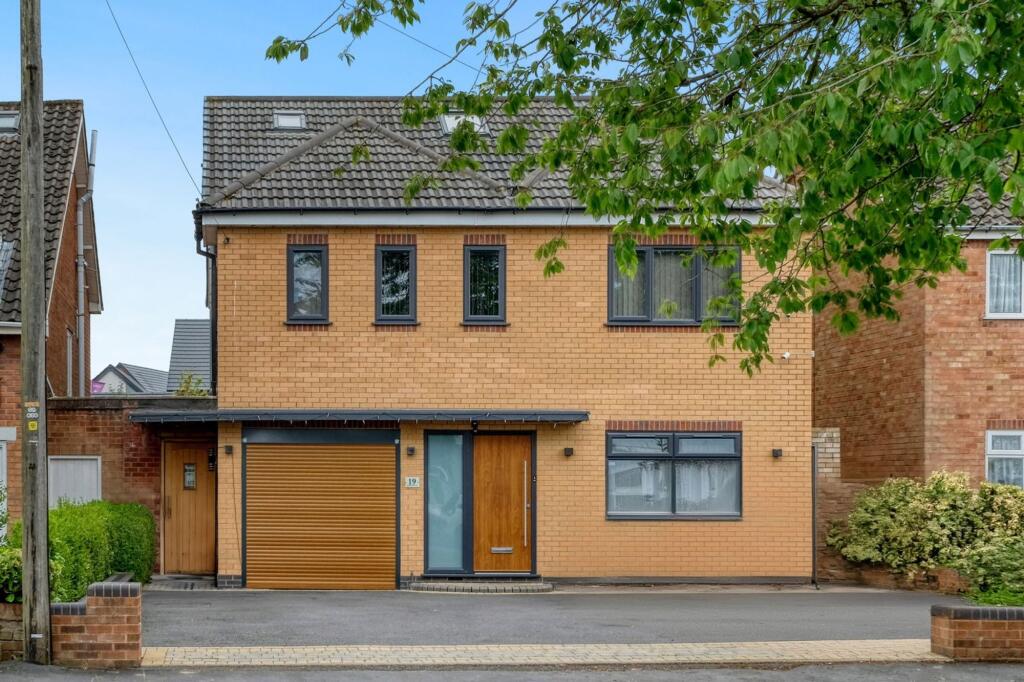
• Type: Detached
• Tenure: FREEHOLD
• Floor Area: 2590 sqft
Key Features:
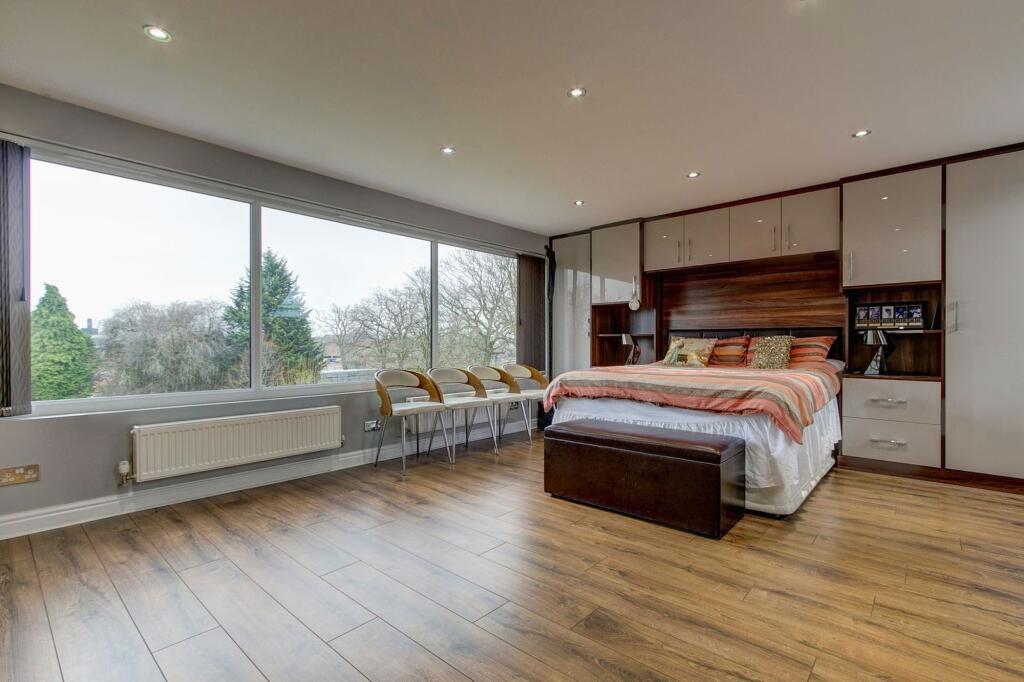
• Four Double Bedrooms all with In Built Wardrobes
• Main Bathroom with Jacuzzi Bath, 2 x En Suites and Downstairs WC
• Open Plan Family Room and Lounge
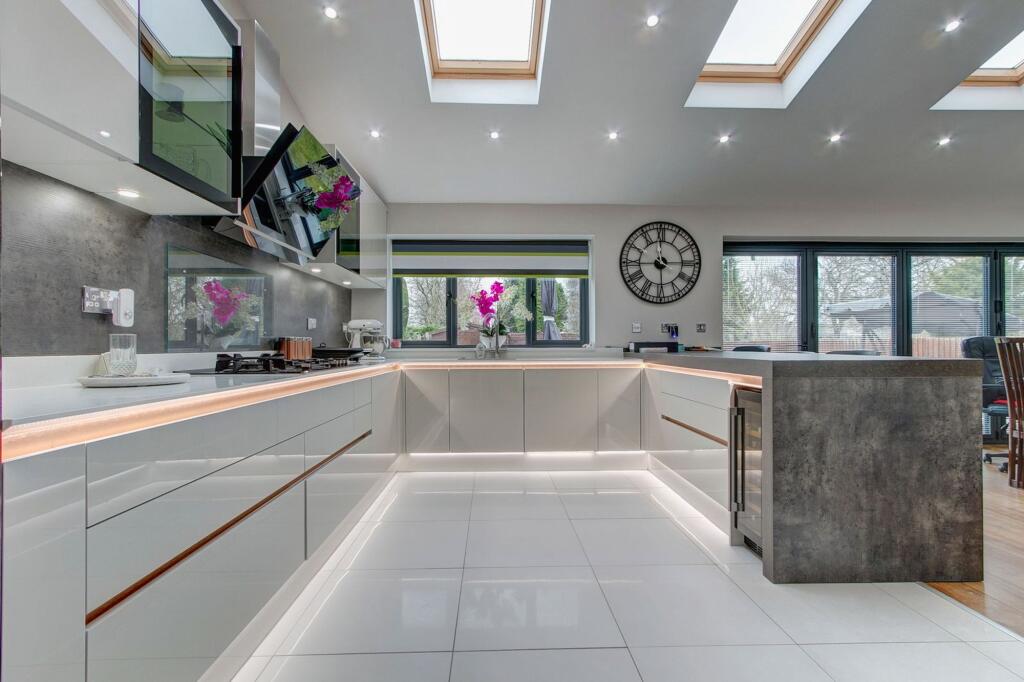
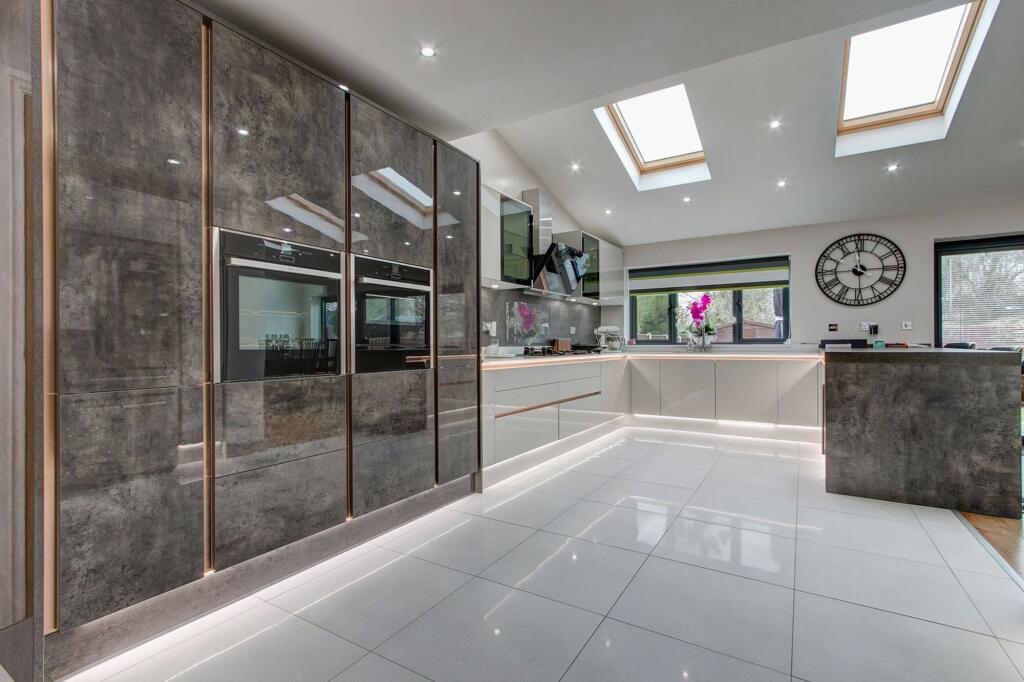
• Attractive Main Kitchen with Integrated Neff Applicances and Dining Area
• Second Spice Kitchen and Utility Room
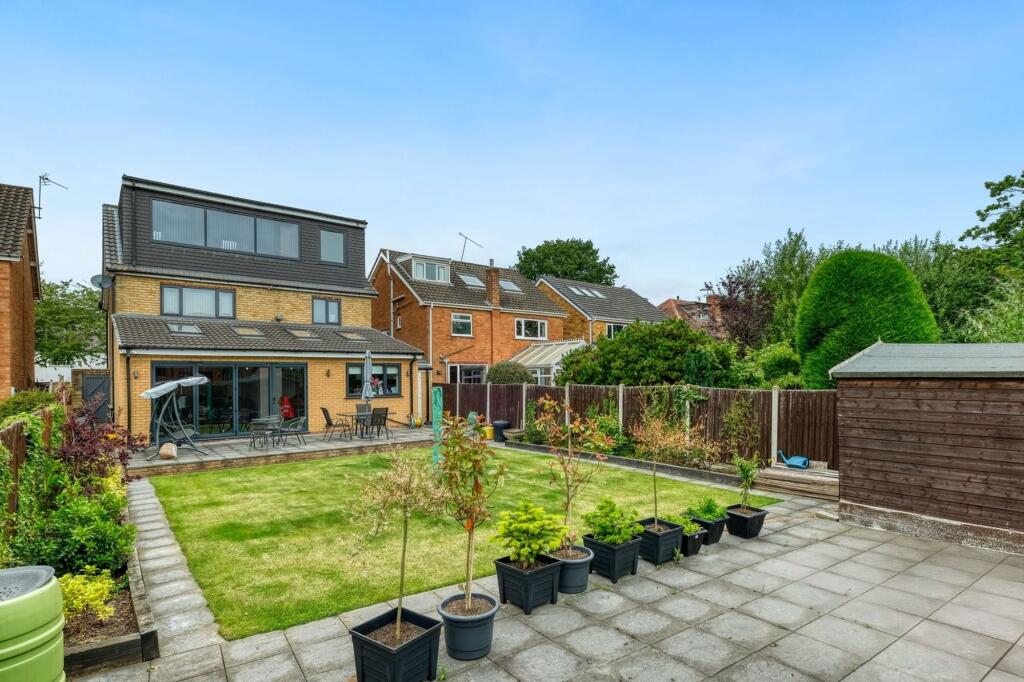
• Pleasant South East Facing Rear Garden
• Garage and Driveway for Several Vehicles
• Recently Renovated
Location:
• Nearest Station: Shirley Station
• Distance to Station: 1.1590554954105365 miles
Agent Information:
• Address: 450 Stratford Road,
Shirley,
Solihull,
B90 4AQ
Full Description:
<p>A beautifully presented and substantially extended four double bedroom detached family home, located in the highly sought-after area of Shirley, Solihull. Finished to an exceptional standard throughout, this spacious residence offers versatile living accommodation across three floors, complete with an integral garage and ample off-road parking for several vehicles.</p><p>The property has recently undergone renovation and features in-built wardrobes in every bedroom, adding both functionality and style. Upon entering, you are welcomed into a generous open hallway with a cloakroom. The re-fitted main kitchen is a standout feature, boasting an instant hot water tap, waste disposal unit, integrated oven, combination microwave/oven, warming drawer, dishwasher, hob, and extractor fan, along with a practical pantry cupboard. Adjacent to the kitchen is a bright and spacious dining area with bi-fold doors opening onto the rear garden, perfect for entertaining.</p><p>A second kitchen, ideal as a spice kitchen or utility room, is fitted with a gas hob, double oven, cooker hood, and provides space for a washer and dryer. This room also offers internal access to the garage. Two reception rooms—a cosy lounge and a flexible family room—provide ample space for relaxation and family activities. A downstairs WC completes the ground floor accommodation.</p><p>On the first floor, there are three well-proportioned bedrooms. Bedroom two benefits from its own en suite shower room, while bedrooms three and four are served by a luxurious family bathroom featuring a jacuzzi bath and separate shower enclosure. Stairs lead to the second floor, where a spacious master bedroom suite occupies the entire top level, complete with a modern en suite shower room.</p><p>Externally, the home enjoys a beautifully landscaped, south-easterly facing rear garden. Mainly laid to lawn, the garden features two paved patio areas, well-stocked planted borders, a large storage shed, and secure fenced boundaries, offering a peaceful and private outdoor retreat.</p><p>The property is ideally located within easy reach of Shirley’s excellent range of local amenities, including shops, doctors, dentists, and popular eateries. Solihull town centre, just a short drive away, provides a superb selection of shopping facilities including Touchwood Shopping Centre and John Lewis. The area is well-connected, with easy access to the A34, M42 motorway, Birmingham International Airport, NEC, and the train station, making it perfect for commuters and families alike.</p><p><em>Please read the following: These particulars are for general guidance only and are based on information supplied and approved by the seller. Complete accuracy cannot be guaranteed and may be subject to errors and/or omissions. They do not constitute a contract or part of a contract in any way. We are not surveyors or conveyancing experts therefore we cannot and do not comment on the condition, issues relating to title or other legal issues that may affect this property. Interested parties should employ their own professionals to make enquiries before carrying out any transactional decisions. Photographs are provided for illustrative purposes only and the items shown in these are not necessarily included in the sale, unless specifically stated. The mention of any fixtures, fittings and/or appliances does not imply that they are in full efficient working order, and they have not been tested. All dimensions are approximate. We are not liable for any loss arising from the use of these details. </em></p><p><em>Regulations require us to conduct identity and AML checks and gather information about every buyer's financial circumstances. These checks are essential in fulfilling our Customer Due Diligence obligations, which must be done before any property can be marked as sold subject to contract. The rules are set by law and enforced by trading standards.</em></p><p><em>We will start these checks once you have made a provisionally agreeable offer on a property. The cost is £30 (including VAT) per transaction. This fee covers the expense of obtaining relevant data and any necessary manual checks and monitoring. It's paid in advance via our onboarding system.</em></p><br />EPC Rating: C