Log in Sign up
Back to search Home Countries United Kingdom Wheathampstead Blackmore Manor, Wheathampstead, St. Albans
£1,795,000

Blackmore Manor, Wheathampstead, St. Albans

Blackmore Manor, Wheathampstead, St. Albans
5 beds 3 baths Detached

Property facts

Property type
Detached
Bedrooms
5
Bathrooms
3

Only details supplied with this listing are shown. Ask the listing contact to confirm measurements, taxes and costs.

About this home

Property Details: • Type: Detached • Tenure: FREEHOLD • Floor Area: N/A

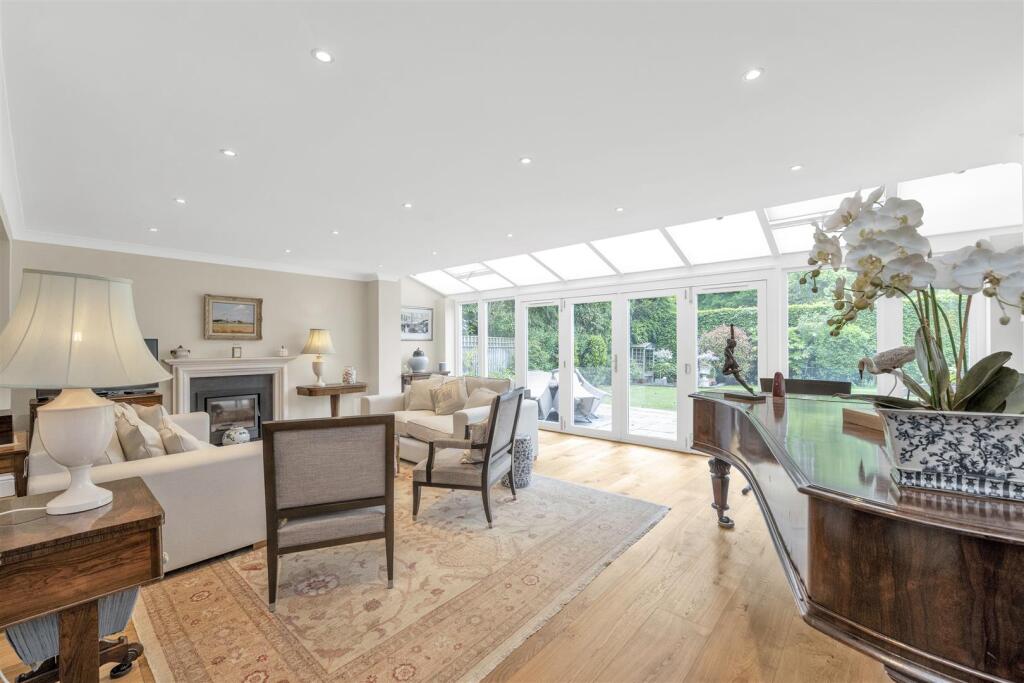
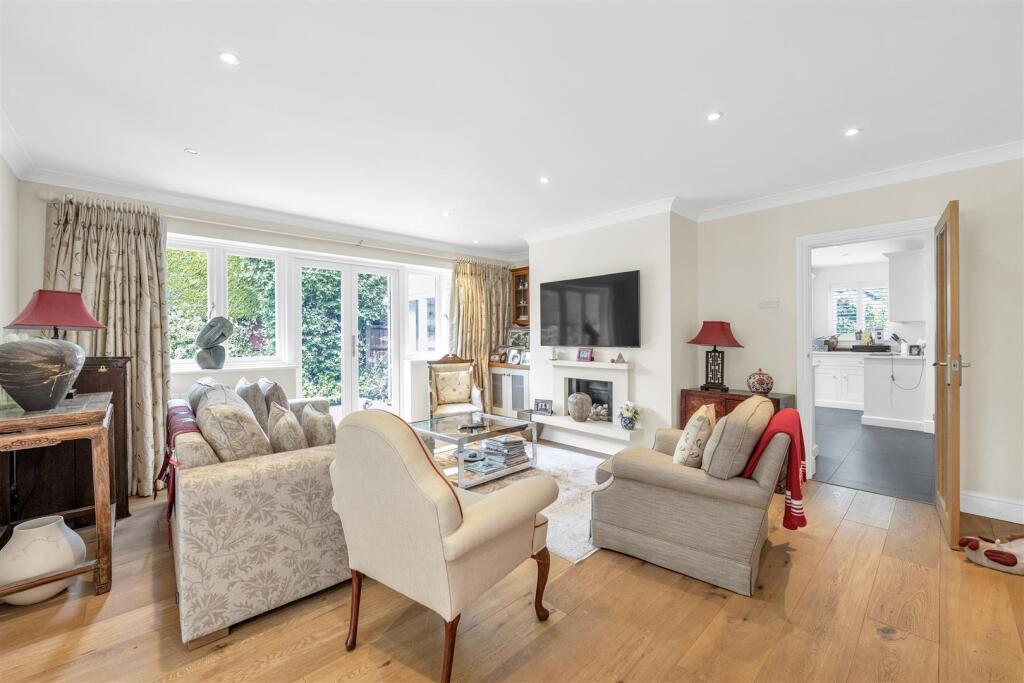
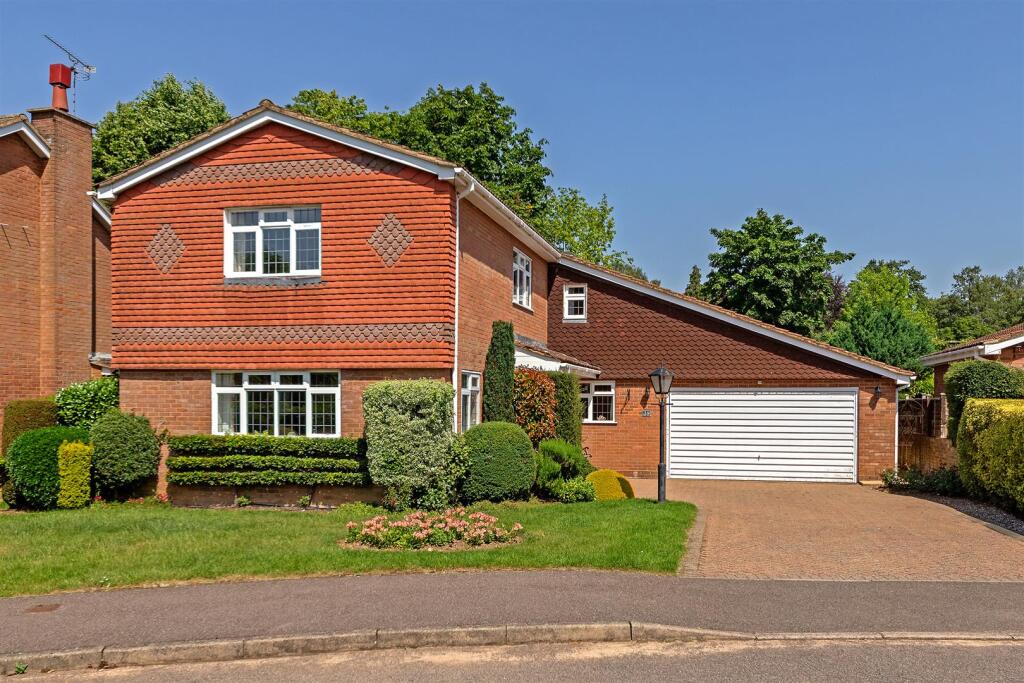
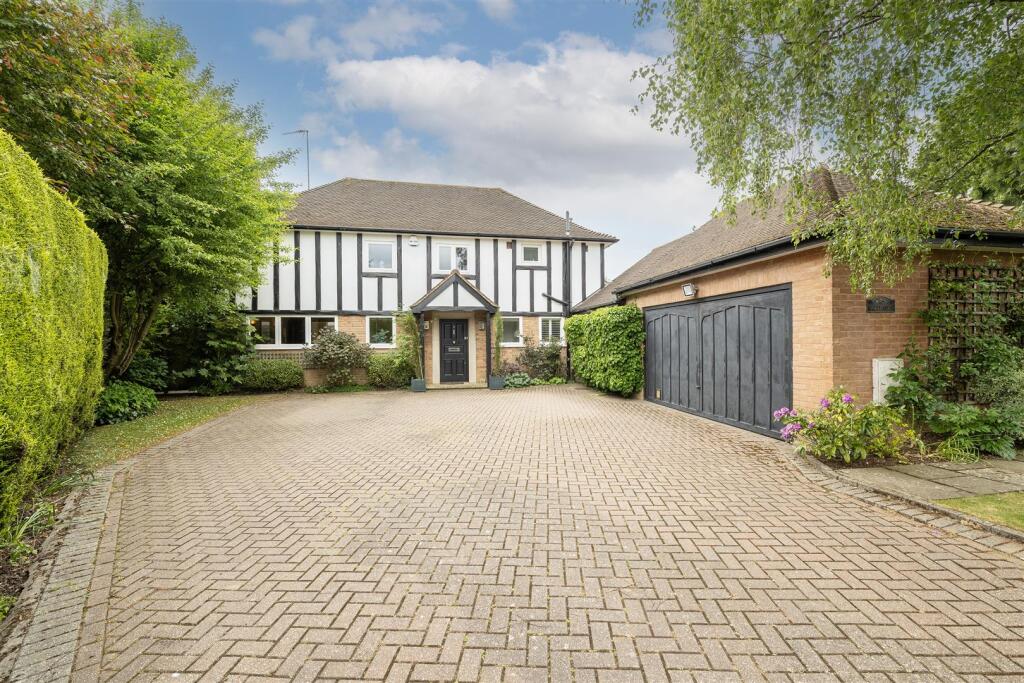
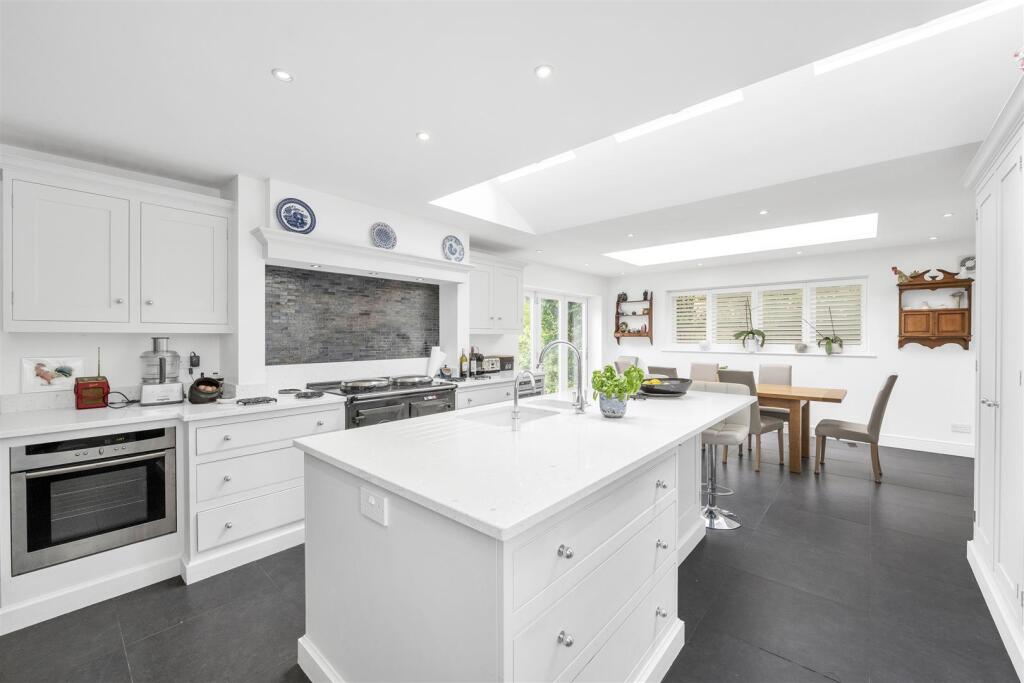
Key Features: • Quiet close of just five beautiful detached properties • Spacious living room with bi-fold doors, open-plan to the dining room • Dining room with a feature spiral wine cellar and automated glass door • Generously proportioned L-shaped family room • Stunning 'Dwayne Edwards' handcrafted kitchen/breakfast room with large adjoining utility room • Master bedroom with vaulted ceiling, fitted dressing area and en-suite bathroom • Guest bedroom with en-suite shower room, plus four further bedrooms and a family bathroom • Nearby historic Mid Herts Golf Club and a charming country pub, with access to numerous countryside walks • Wheathampstead shops (1.9 miles), Harpenden Station (5.1 miles)

Location: • Nearest Station: Harpenden Station • Distance to Station: 2.44009265136951 miles

Agent Information: • Address: 1 Leyton Green, Harpenden, Herts, AL5 2TE

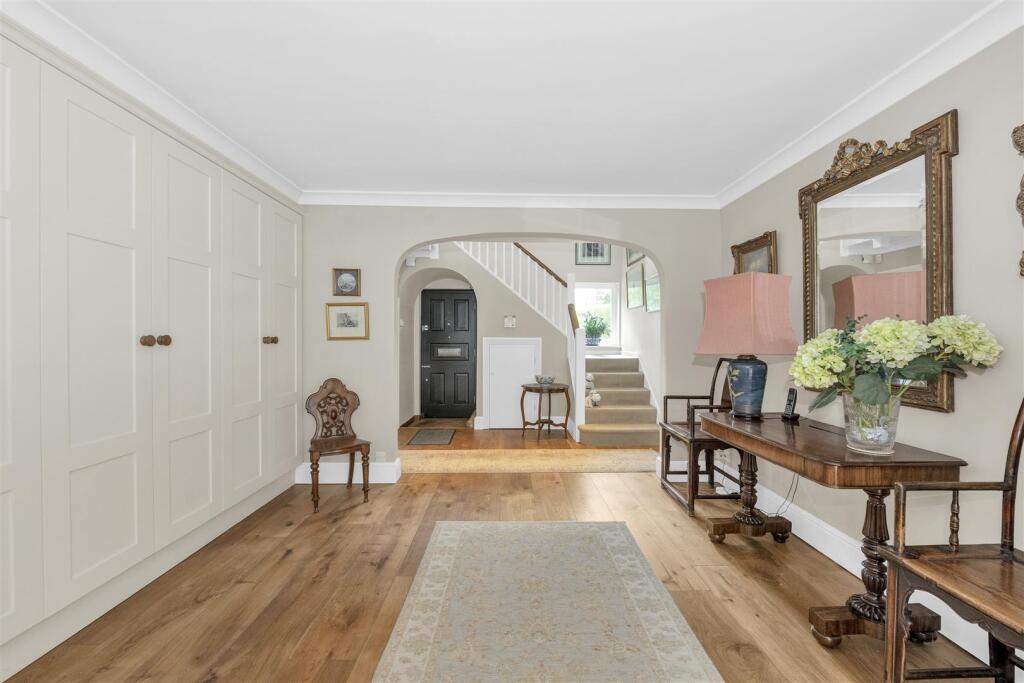
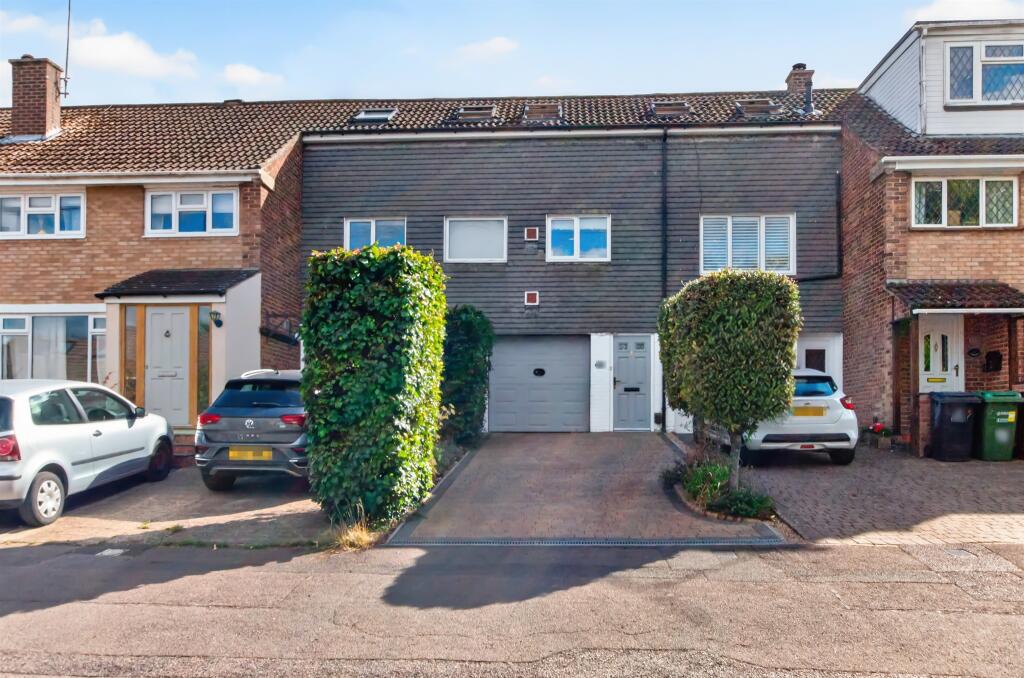
Full Description: Sharing this exclusive close with just four other properties, this tastefully presented detached residence offers a well-proportioned interior of approximately 3,713 sq ft (including the attached garage). The living room, reception hall and dining area are arranged in a favourable open-plan layout, while the notable Dwayne Edwards kitchen/breakfast room incorporates a generous range of appliances, a large island and Silestone quartz worksurfaces.<br /><br /><b>Ground Floor</b> - <br /><br /><b>Reception Hall</b> - 5.99m max x 4.22m max (19'8 max x 13'10 max) - <br /><br /><b>Cloakroom</b> - <br /><br /><b>Living Room</b> - 7.19m x 5.26m (23'7 x 17'3) - <br /><br /><b>Family Room</b> - 7.54m x 5.99m (24'9 x 19'8) - <br /><br /><b>Dining Room</b> - 5.99m x 3.94m (19'8 x 12'11) - <br /><br /><b>Spiral Wine Cellar</b> - <br /><br /><b>Kitchen/Breakfast Room</b> - 7.65m x 4.65m (25'1 x 15'3) - <br /><br /><b>Utility Room</b> - 5.51m x 3.43m max (18'1 x 11'3 max) - <br /><br /><b>First Floor</b> - <br /><br /><b>Landing</b> - <br /><br /><b>Master Bedroom</b> - 4.04m x 3.71m (13'3 x 12'2) - <br /><br /><b>Fitted Dressing Area</b> - 3.96m x 3.94m (13' x 12'11) - <br /><br /><b>En Suite Bathroom</b> - <br /><br /><b>Bedroom Two</b> - 6.15m x 4.14m (20'2 x 13'7) - <br /><br /><b>En Suite Shower Room</b> - <br /><br /><b>Bedroom Three</b> - 4.29m x 3.02m (14'1 x 9'11) - <br /><br /><b>Bedroom Four</b> - 4.09m x 3.20m (13'5 x 10'6) - <br /><br /><b>Bedroom Five</b> - 3.40m x 3.02m max (11'2 x 9'11 max) - <br /><br /><b>Family Bathroom</b> - <br /><br /><b>Externally</b> - <br /><br /><b>Double Width Garage</b> - 5.92m x 5.72m (19'5 x 18'9) - <br /><br /><b>Block Paved Drive</b> - <br /><br /><b>Rear Garden</b> - <br /><br />
Features & amenities

Features & finishes
Quiet close of just five beautiful detached properties
Spacious living room with bi-fold doors
open-plan to the dining room
Dining room with a feature spiral wine cellar and automated glass door
Generously proportioned L-shaped family room
Stunning 'Dwayne Edwards' handcrafted kitchen/breakfast room with large adjoining utility room
Master bedroom with vaulted ceiling
fitted dressing area and en-suite bathroom
Guest bedroom with en-suite shower room
plus four further bedrooms and a family bathroom
Nearby historic Mid Herts Golf Club and a charming country pub
with access to numerous countryside walks
Wheathampstead shops (1.9 miles)
Harpenden Station (5.1 miles)

Location

If the interactive map is unavailable, open the supplied location in maps.

Open location in maps

The pin uses coordinates supplied with this listing. Confirm the exact location with the listing contact.

Listing information

Original source
www.rightmove.co.uk
Added to Mirror

Added and updated dates describe the Mirror record. Source publication and verification dates are shown separately when known; none establishes time on market. Confirm current price and availability with the listing contact.

View original listing

Similar homes nearby

Garrard Way, Wheathampstead, ST. ALBANS
For Sale
£575,000
Garrard Way, Wheathampstead, ST. ALBANS
4 bd 2 ba Terraced
Wheathampstead
Listed by William H. Brown, St. Albans
Waddling Lane, Wheathampstead, AL4
For Sale
£1,100,000
Waddling Lane, Wheathampstead, AL4
5 bd 2 ba Detached
Wheathampstead
Listed by Hamptons, Harpenden
Heron Close, Wheathampstead, AL4
For Sale
£1,100,000
Heron Close, Wheathampstead, AL4
5 bd 3 ba Detached
Wheathampstead
Listed by Fine & Country, Park Lane
Beech Way, Wheathampstead, St. Albans
For Sale
£995,000
Beech Way, Wheathampstead, St. Albans
4 bd 2 ba Detached
Wheathampstead
Listed by Cassidy & Tate, Wheathampstead (Village & Country)
Marford Road, Wheathampstead, St. Albans
For Sale
£800,000
Marford Road, Wheathampstead, St. Albans
3 bd 2 ba Detached
Wheathampstead
Listed by Cassidy & Tate, Wheathampstead (Village & Country)
Dyke Lane, Wheathampstead, Hertfordshire
For Rent
£2,218/mo
Dyke Lane, Wheathampstead, Hertfordshire
Not Specified
Wheathampstead
Listed by Strutt & Parker - Lettings, St Albans
High Street, Wheathampstead, AL4
For Rent
£1,150/mo
High Street, Wheathampstead, AL4
2 bd 1 ba Maisonette
Wheathampstead
Listed by Northwood, St Albans
Old School Drive, Wheathampstead, St. Albans
For Rent
£1,700/mo
Old School Drive, Wheathampstead, St. Albans
2 bd 1 ba Terraced
Wheathampstead
Listed by Cassidy & Tate, Wheathampstead (Village & Country)
£1,795,000
5 beds · 3 baths
Log in Sign up