About this home
Property Details: • Type: Detached • Tenure: N/A • Floor Area: N/A
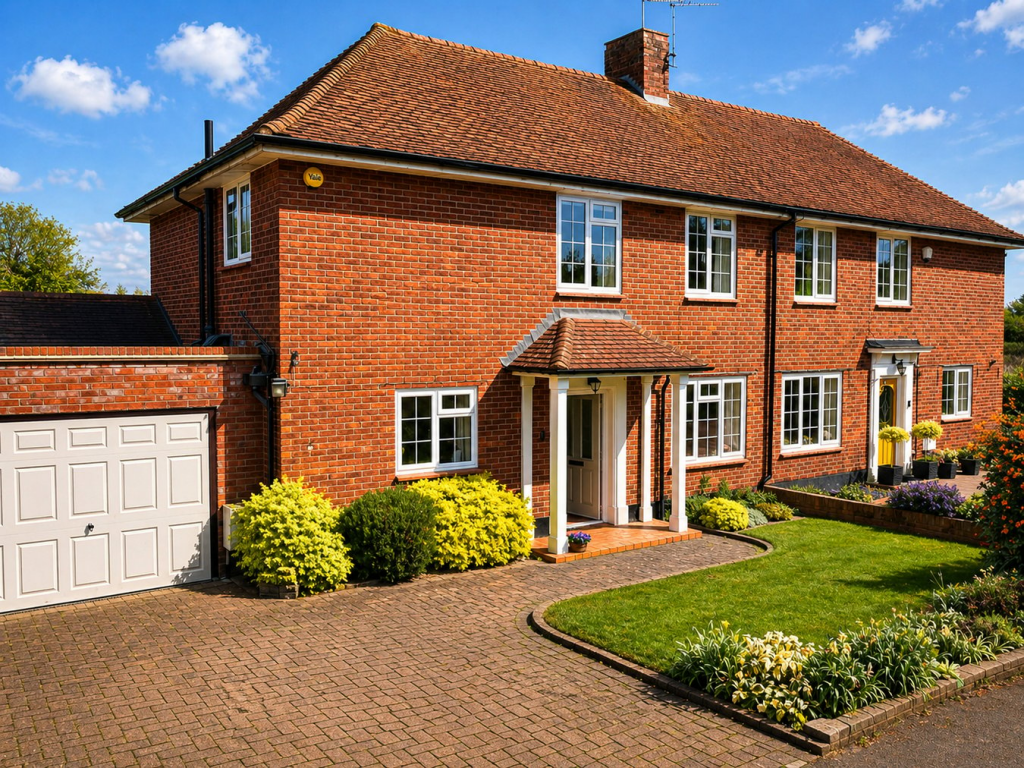
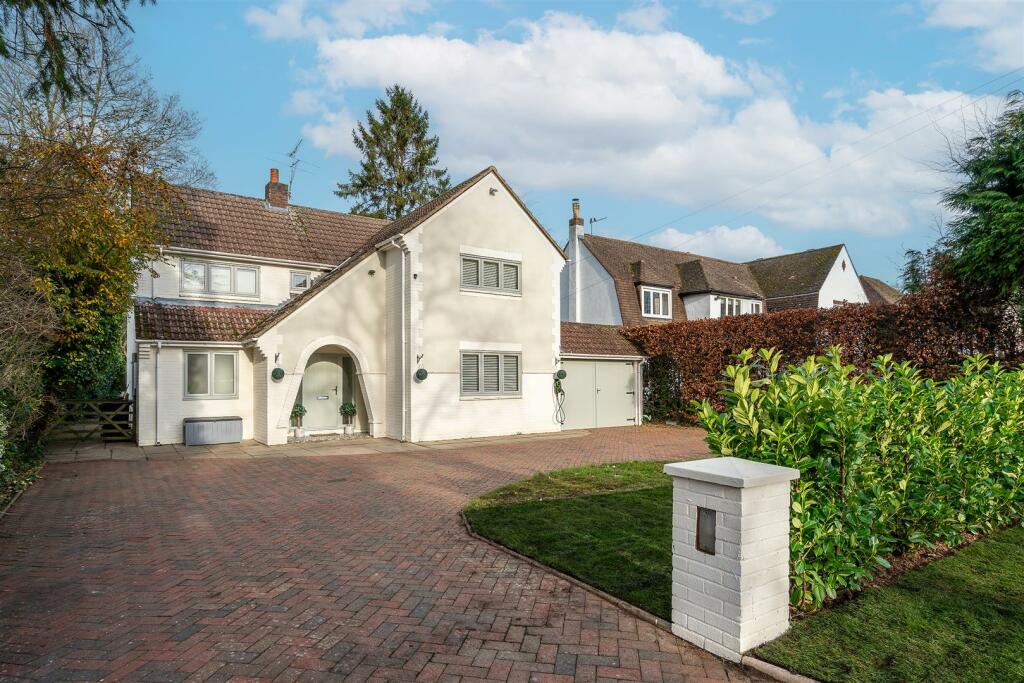
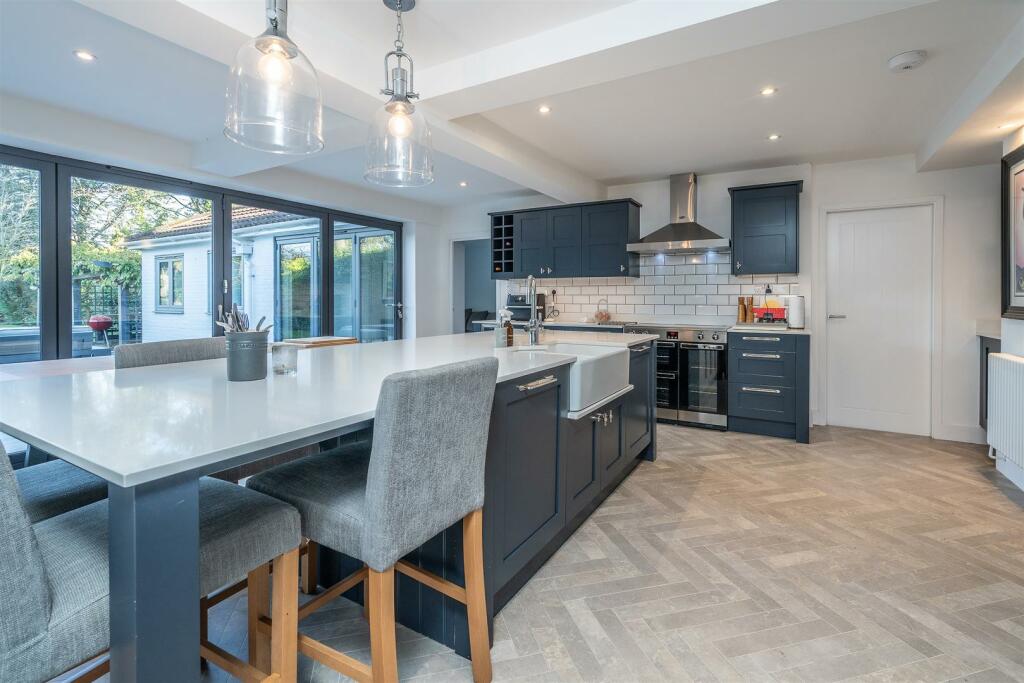
Key Features: • A superb property which has been completely remodelled and overhauled to create a more cohesive living space • Four Reception rooms and the obligatory home office • Impressive bespoke hand made kitchen with island unit, range style oven, American style fridge/freezer and 2 dishwashers. Adjoining utility and laundry rooms • Four beautiful double bedrooms with en suite shower rooms, family bathroom and fitted wardrobes • Carriage drive providing parking for up to 8 cars and an attached garage • Much sough after private residential road set in a beautiful semi rural location • Large rear garden extending to approximately 209 feet (0.38 of an acre • Nearby historical Mid Herts Golf Club and charming country pub • Wheathampstead shops (1.9 miles), Harpenden Station (5.1 miles)
Location: • Nearest Station: N/A • Distance to Station: N/A
Agent Information: • Address: 1 Leyton Green, Harpenden, Herts, AL5 2TE
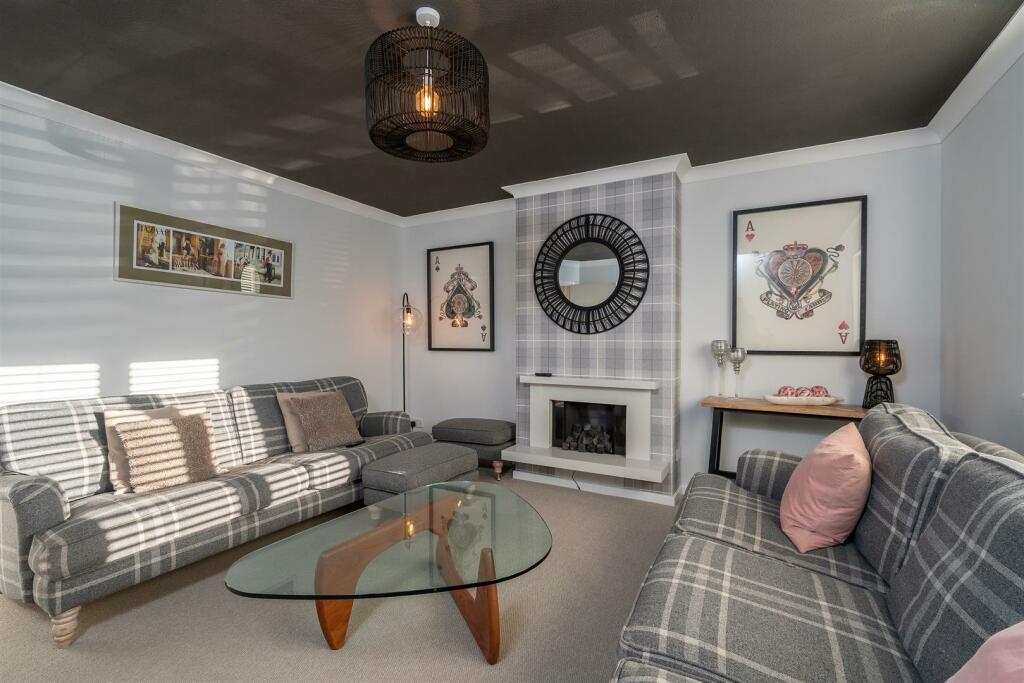
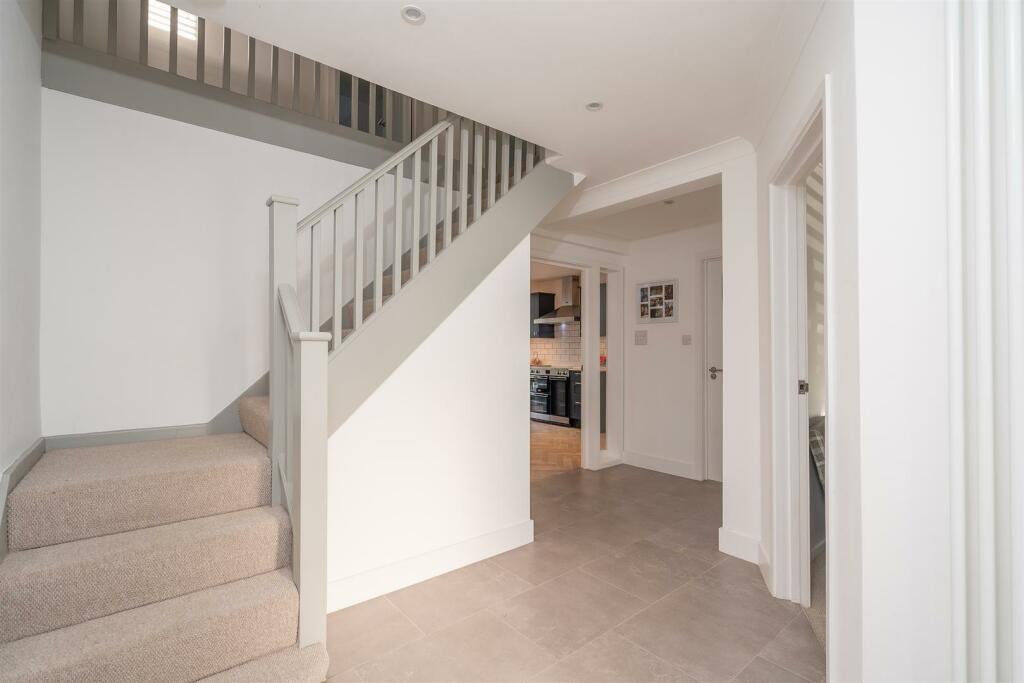
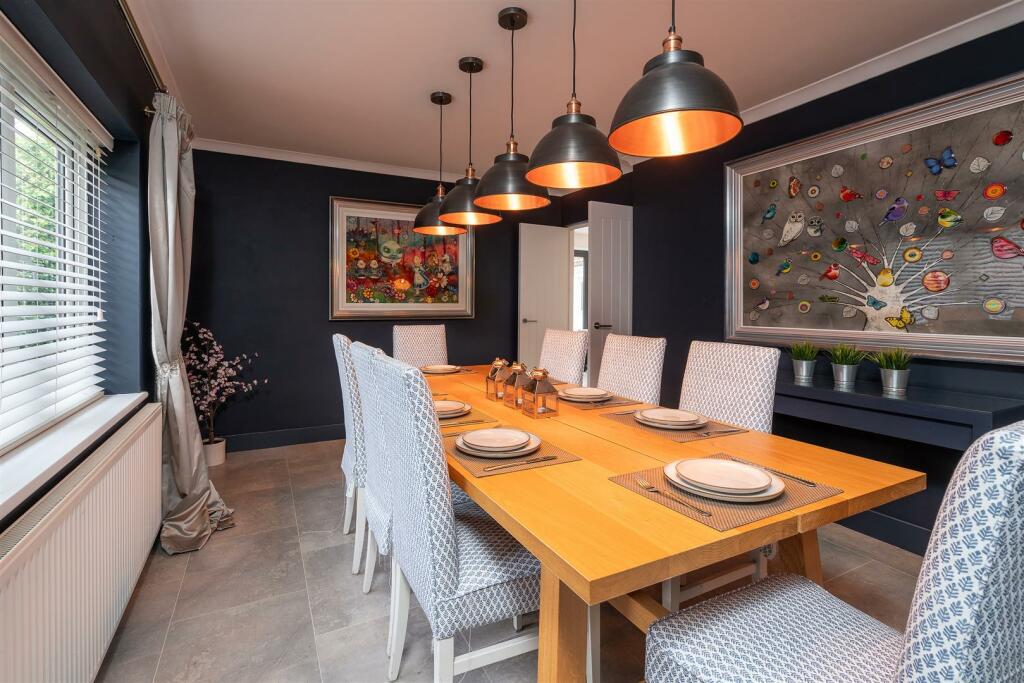
Full Description: A fine detached residence with a stunning interior, set within a sizeable plot extending to approximately 0.38 of an acre. This impressive property, which is approached via a carriage drive in one of the areas most sought after residential roads, incorporates notable features that include a beautiful fitted kitchen, 4 reception rooms and 3 refitted bathrooms.Ground Floor - Entrance Hall And Boot Room - Cloakroom - Living Room - 4.24m x 4.17m (13'11 x 13'8) - Dining Room - 4.85m x 3.20m (15'11 x 10'6) - Family Room - 4.52m x 3.96m (14'10 x 13') - Cinema Room - 4.17m x 3.78m (13'8 x 12'5) - Home Office - 3.20m x 2.44m (10'6 x 8') - Kitchen/Breakfast Room - 6.35m x 5.41m (20'10 x 17'9) - Laundry Room - 3.81m x 3.30m (12'6 x 10'10) - Utility Room - 3.30m x 2.29m (10'10 x 7'6) - First Floor - Galleried Landing - Principal Bedroom - 4.85m x 3.33m (15'11 x 10'11) - En Suite Shower Room - Bedroom Two - 4.24m x 4.17m max (13'11 x 13'8 max) - En Suite Shower Room - Bedroom Three - 4.57m max x 4.14m (15' max x 13'7) - Bedroom Four - 4.65m max x 3.05m (15'3 max x 10') - Family Bathroom - Externally - Garage (Attached) - 4.85m x 3.66m (15'11 x 12) - Carriage Drive - Extensive Rear Garden - 63.70m x 17.07m (209' x 56') - BrochuresBlackmore Way, Blackmore End, St. AlbansBrochure
Property facts
Features & amenities
Location
Similar homes nearby