For Rent
Price on request
5 bed detached house for saleHassock Wood, Keston BR2
Studio
Keston BR2


Property Details: - Type: Detached bungalow - Bedrooms: 3 - Bathrooms: 1
Agent: Maguire Baylis - Bromley Phone: 020 8022 6222
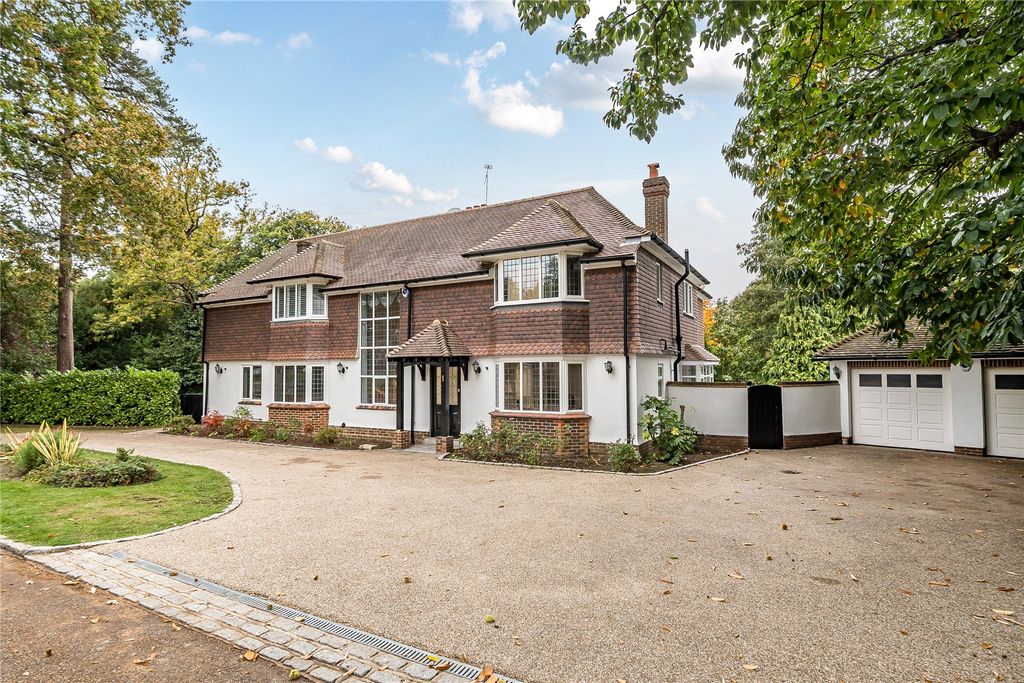
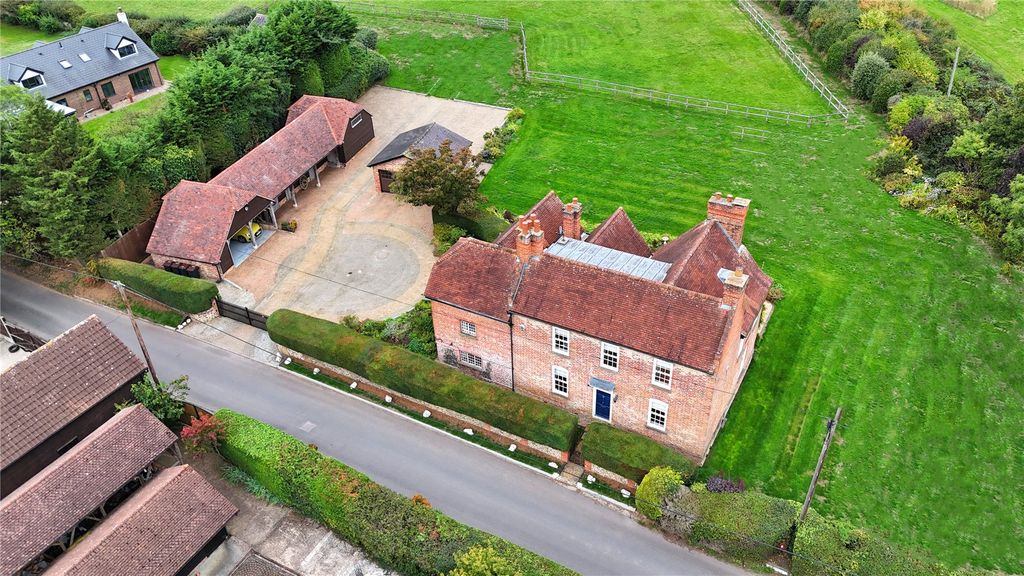
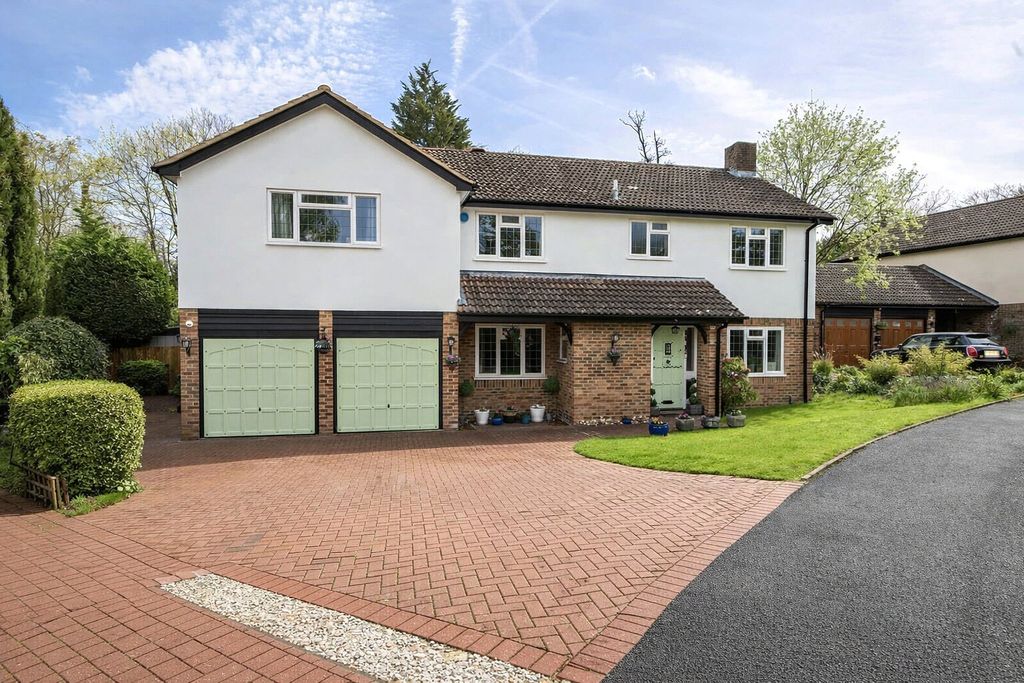
GUIDE PRICE £625,000 - £650,000 Maguire Baylis are delighted to offer to the market this beautifully refurbished three-bedroom detached bungalow, situated in the highly sought-after Keston area.<br/><br/>The property has undergone an extensive programme of refurbishment, creating a stylish and modern home while retaining much of its original character. Energy efficiency has also been significantly improved with the installation of solar panels, contributing to an EPC rating of C.<br/><br/>Blackness Lane enjoys a peaceful, leafy setting while remaining conveniently located for local amenities, well-regarded schools, open green spaces and transport links, with Bromley and Hayes easily accessible.<br/><br/>The accommodation offers bright and versatile living space, including a reception room, dining area opening into the fitted kitchen, and a conservatory overlooking the rear garden. There are also three well-proportioned bedrooms and a modern family bathroom.<br/><br/>Externally, the private rear garden features mature planting, lawn and patio areas, while to the front a gated driveway provides off-street parking. A garage offers useful storage and potential for conversion or extension, subject to the usual permissions.<br/><br/>A rare opportunity to acquire a detached bungalow in a highly desirable location, combining character, modern finishes and future potential.<br/><br/><b>Entrance Hall</b> - Parquet flooring, storage cupboard, doors to shower room, bedrooms and reception room.<br/><br/><b>Reception Room</b> - Double glazed window to front, door to side leading to garden, parquet flooring, opening to kitchen, doors leading to conservatory.<br/><br/><b>Kitchen</b> - Double glazed window to rear, matching range of wall and base units, integrated appliances and extractor fan.<br/><br/><b>Conservatory</b> - Double glazed windows surround, door leading the garden.<br/><br/><b>Shower Room</b> - Frosted double glazed window to side, walk in shower cubicle, w.c, wash hand basin, tiled walls.<br/><br/><b>Master Bedroom</b> - Double glazed window to front, carpet, built in wardrobes.<br/><br/><b>Bedroom 2</b> - Double glazed window to rear, carpet, built in wardrobe.<br/><br/><b>Bedroom 3</b> - Double glazed window to rear, carpet, storage cupboard.<br/><br/><b>Garden</b> - Set on a large plot. externally, the rear garden offers a good degree of privacy with mature planting, lawn and patio areas, while to the front the property further green spaces and mature planting along with a side gate with access to the rear.<br/><br/><b>Parking</b> - a gated driveway providing off-street parking, a garage offers useful storage and also presents further potential to convert or extend, subject to the usual planning permissions.<br/><br/><b>Council Tax</b> - London borough of Bromley council tax band - E<br/><br/><b>Location</b> - ///<a target="_blank" href="https://what3words.com/candy.mixed.feeds">candy.mixed.feeds</a><br/><br/>