
For Sale
GBP70,000
Bedford Street, Darwen
2 bd
1 ba
Terraced house
Darwen
Listed by Hunters - Darwen
Property Details: • Type: Cottage • Tenure: N/A • Floor Area: N/A

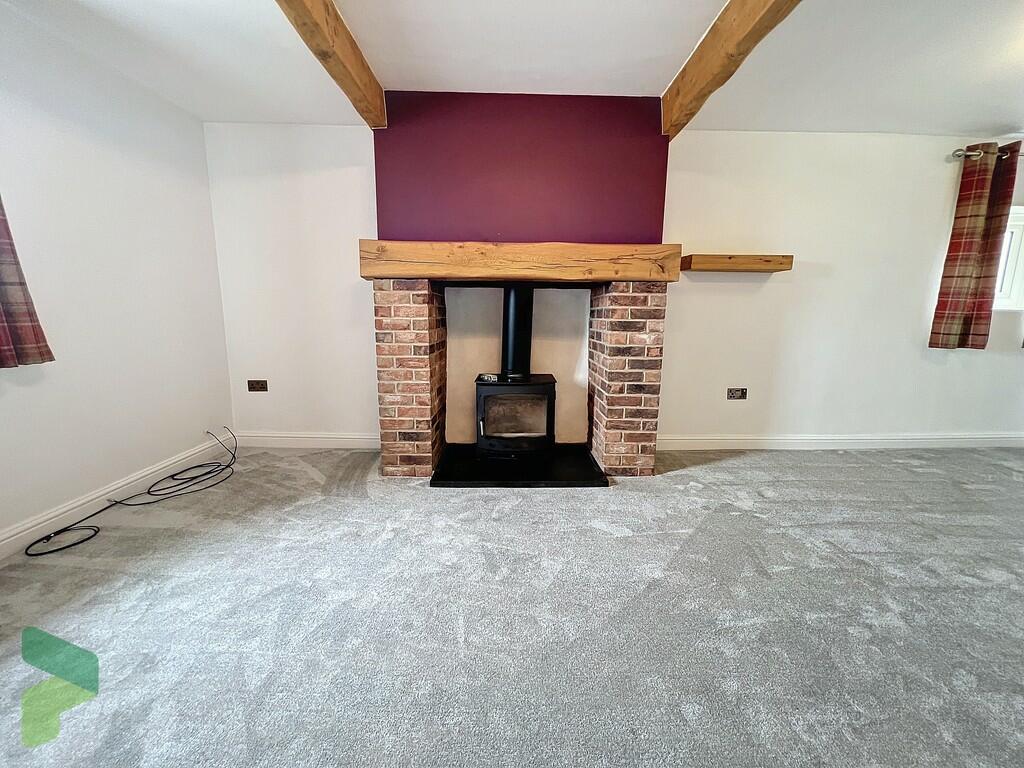
Key Features: • Impressive stone built cottage • Overlooking Blacksnape Playing Fields • 2 bedrooms • Large 3piece shower room • Lounge with 'Wood burning stove' • Fully Fitted Kitchen • Garden area to the rear • Open aspects to the rear • Gas CH & PVC d/glazing • Viewing is highly recommended
Location: • Nearest Station: N/A • Distance to Station: N/A
Agent Information: • Address: 238-240 Duckworth Street, Darwen, BB3 1PX
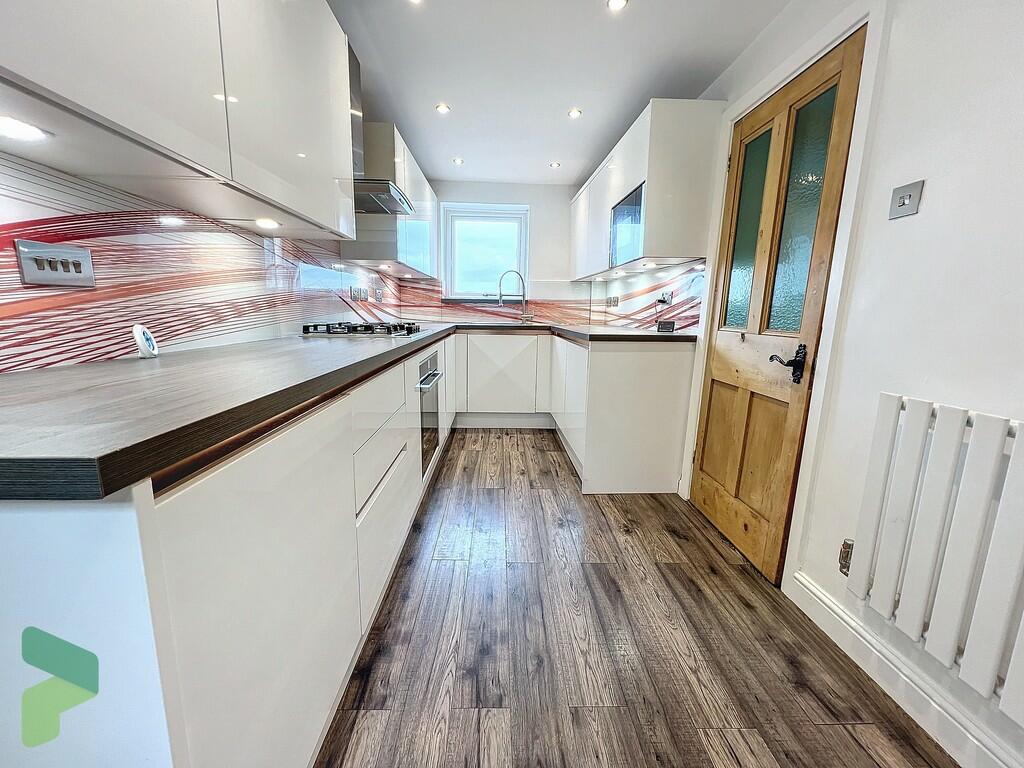
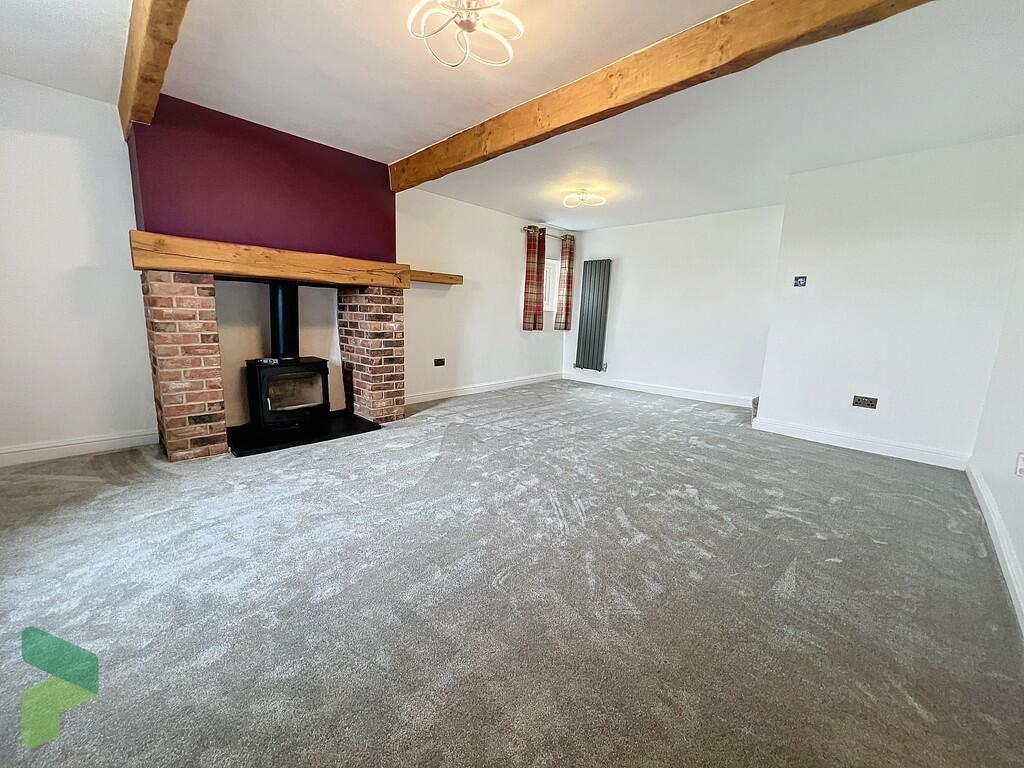
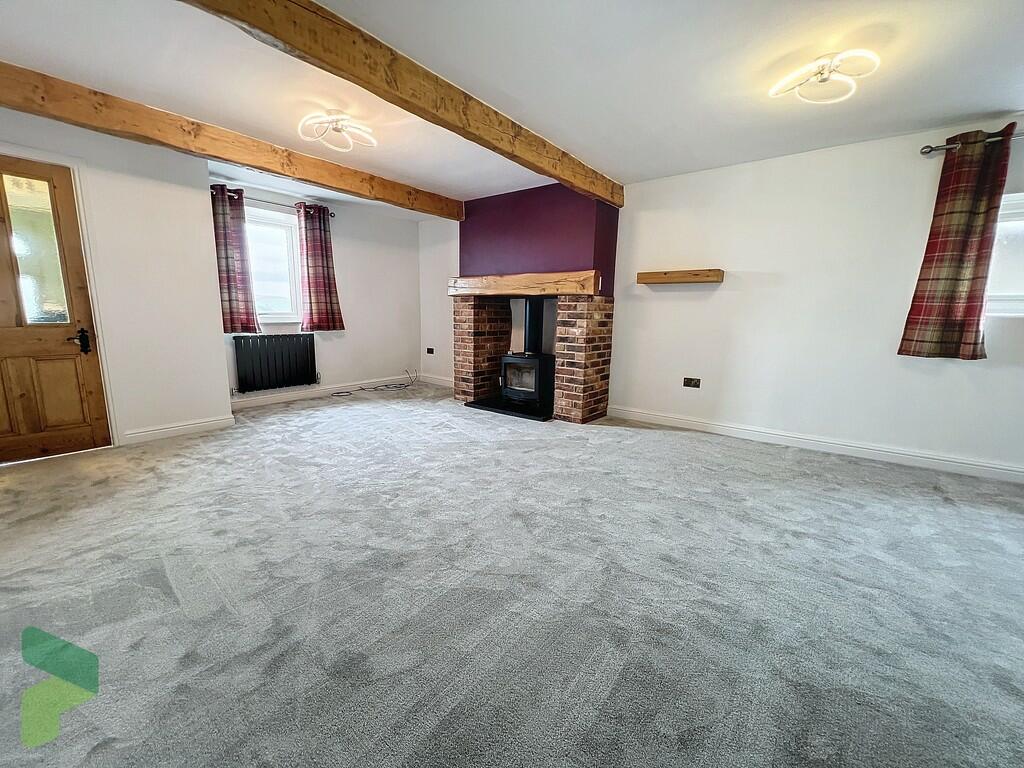
Full Description: A very impressive stone built double-fronted cottage house in this much sought after semi-rural location, overlooking Blacksnape playing fields and open aspects towards Darwen Tower at the front and open countryside to the rear. The ready to move into accommodation has been fully modernised throughout and provides a spacious lounge with beamed ceilings and wood brining stove, a fully fitted kitchen with a range of high gloss units and built in appliances, two double bedrooms and a large three-piece shower room. It has contemporary décor throughout, along with gas central heating and feature radiators and PVC double-glazing. There is a garden area to the rear which borders open country side. Internal inspection is highly recommended. LOCATION From Darwen town centre on Bolton Road, turn left into Hardman Way, continue onto Sudell Road, bear right into Marsh house lane proceed to the roundabout at the top turn right onto Blacksnape Road continue for approximately half a mile and the property is on the left hand side (across from the playing fields). TENURE We are advised by the vendor that the property is Freehold. Any prospective purchaser should seek clarification from their solicitor. A portion of the rear garden is rented at approximately £130 p.a. (lease length 999 years but to be confirmed). ACCOMMODATION ENTRANCE VESTIBULE Composite front door with double-glazed units, spotlighting, half glazed door through to; LOUNGE WITH SPACE FOR DINING 20' 11" x 14' 4" (6.38m x 4.37m) PVC double-glazed window (views towards playing fields and moorlands beyond), feature multi fuel burning stove in brick fireplace, wood mantle, slate hearth, radiator, vertical radiator, PVC double-glazed window, beams to ceiling FITTED KITCHEN 14' 10" x 6' 10" (4.52m x 2.08m) Fitted high-gloss wall and floor units including drawers, single drainer sink unit with spray mixer tap, 'Neff' stainless steel four ring gas hob, 'Neff hide and slide' built in under oven, 'Neff' stainless steel and glass extractor hood, integrated automatic washer/dryer, integrated fridge, integrated freezer, built in 'Neff' microwave, feature splash-backs, PVC double-glazed window (pleasant outlooks), under stairs storage cupboard, PVC stable-style exterior door through to; REAR PORCH/BOOT ROOOM PVC double-glazed exterior door, power points FIRST FLOOR Landing, PVC double-glazed window LARGE SHOWER ROOM 9' 7" x 5' 8" (2.92m x 1.73m) Large walk-in shower, vanity wash hand basin with storage below, low level WC, fully tiled elevations, tiled floor, wall mounted mirror with LED lighting, radiator/heated towel rail, extractor, PVC double-glazed window BEDROOM 1 14' 10" x 14' 3" (4.52m x 4.34m) PVC double-glazed window (open aspects towards Darwen Tower), radiator, beamed ceiling, feature flue (from lounge stove) BEDROOM 2 14' 10" x 7' 5" (4.52m x 2.26m) Fitted wardrobes, two PVC double-glazed windows, radiator, beamed ceiling, laminate flooring OUTSIDE Paved yard area to the rear, water tap, steps up to garden with a decked patio that takes advantage of views over the fields and moorlands beyond. In addition, there is a playhouse/store PLEASE NOTE VIEWINGS ARE TO BE ARRANGED THROUGH PROCTORS AND ARE BY APPOINTMENT ONLY. WE HAVE NOT TESTED ANY APPARATUS, EQUIPMENT, FIXTURES, FITTINGS OR SERVICES AND SO CANNOT VERIFY IF THEY ARE IN WORKING ORDER OR FIT FOR THEIR PURPOSE. Brochures(New) 4-Page Broc...


