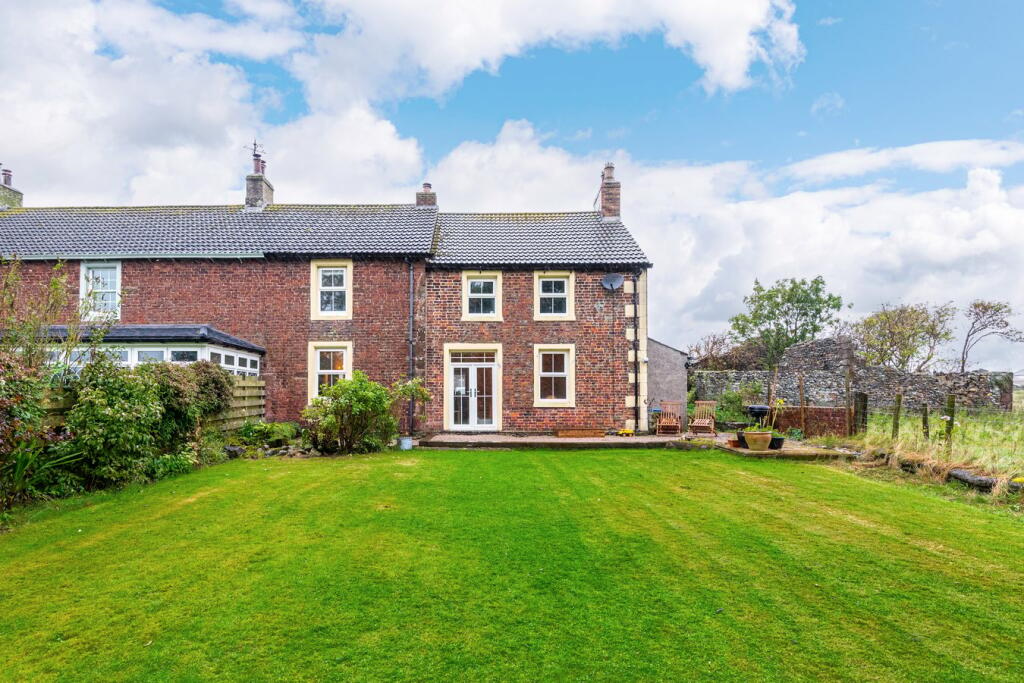
Property Details:
• Type: Detached Bungalow
• Tenure: FREEHOLD
• Floor Area: 3275 sqft
Key Features:
• Exclusive detached home in a private development
• Five/Six generously sized bedrooms
• Three luxurious en-suite shower rooms plus family bathroom
• Spectacular kitchen/diner with island and quartz worktops
• Cinema room for entertainment
• Versatile first-floor living room with stunning views
• Elegant garden room with seamless indoor-outdoor flow
• Extensive rear garden with outdoor kitchen and hot tub
• Amazing views of Solway Coast and Lakeland Fells
• Reference - AT0767
Location:
• Nearest Station: Aspatria Station
• Distance to Station: 7.005083026126723 miles
Agent Information:
• Address: 114 St. Martin's Lane
London
WC2N 4BE
Full Description:
<p>Are You Searching For A Home Where Luxury Meets Landmark Views? This six-bedroom detached residence in Blitterlees offers an exclusive lifestyle with sweeping vistas of the Solway Coast and Lakeland Fells, set within a private development of bespoke homes.</p><p>This isn't just a house; it's a statement. Designed for those who appreciate grandeur, privacy, and impeccable style, it’s a place where every day feels like a retreat.</p><p>Whether it’s grand entertaining, family living, or peaceful solitude you seek, this home delivers an extraordinary experience.</p><p>From the moment you arrive, the exposed slate exterior and landscaped front garden create an instant impression. The extensive driveway ensures ample off-street parking, welcoming you to this remarkable property.</p><p>Step inside, and the expansive entrance hallway sets the tone for the beautifully arranged layout. To one end, the main suite offers a sanctuary of space, complete with a luxurious en-suite shower room and a bespoke walk-in wardrobe. There are three further large double bedrooms, each having its own en-suite shower room, alongside another great double bedroom.</p><p>A stylish family bathroom, featuring a freestanding bath and a large walk-in shower, provides a spa-like escape for relaxation.</p><p>The heart of the home is a spectacular, light-filled kitchen/diner. With a beautiful island, quartz worktops, high-spec integrated appliances, and porcelain tiles, it’s the ultimate space for hosting memorable dinners and family gatherings. This flows seamlessly into a practical utility room.</p><p>A versatile room, currently a beauty room, offers flexibility as an additional bedroom, home office or games room.</p><p>Entertaining is easy with a dedicated cinema room for movie nights and a magnificent first-floor living room that maximises the stunning Solway outlook, offering light, space, and comfort in equal measure. The impressive garden room, an elegant extension, seamlessly connects indoor and outdoor living.</p><p>Outside, the rear gardens are designed for both enjoyment and relaxation. One side features a raised decking area with an outdoor kitchen, perfect for al fresco dining while soaking in the uninterrupted Solway views. The other has a raised seating deck, an indulgent hot tub, sauna and cold plunge – ideal for unwinding under the stars on a long summer evening.</p><p>Situated in the peaceful village of Blitterlees, you’re just a short drive from Silloth, Allonby, and the breathtaking Solway Coast. This unique location perfectly balances tranquil living with easy access to nearby amenities, offering a lifestyle that is both privileged and practical.</p><p>This home is more than just superb finishes and space; it’s an opportunity to embrace a life of elegance and connection to nature. Ready to redefine your idea of home?</p><p>Contact us to arrange your exclusive viewing and discover the unparalleled lifestyle awaiting you at Four Winds.</p><p>Reference - AT0767</p>