For Sale
$970,000
Blacktown NSW 2148
Studio
New Land
Blacktown
Listed by Khush Brar
Property Details: • Type: New House & Land
• Bedrooms: 5 • Bathrooms: 3
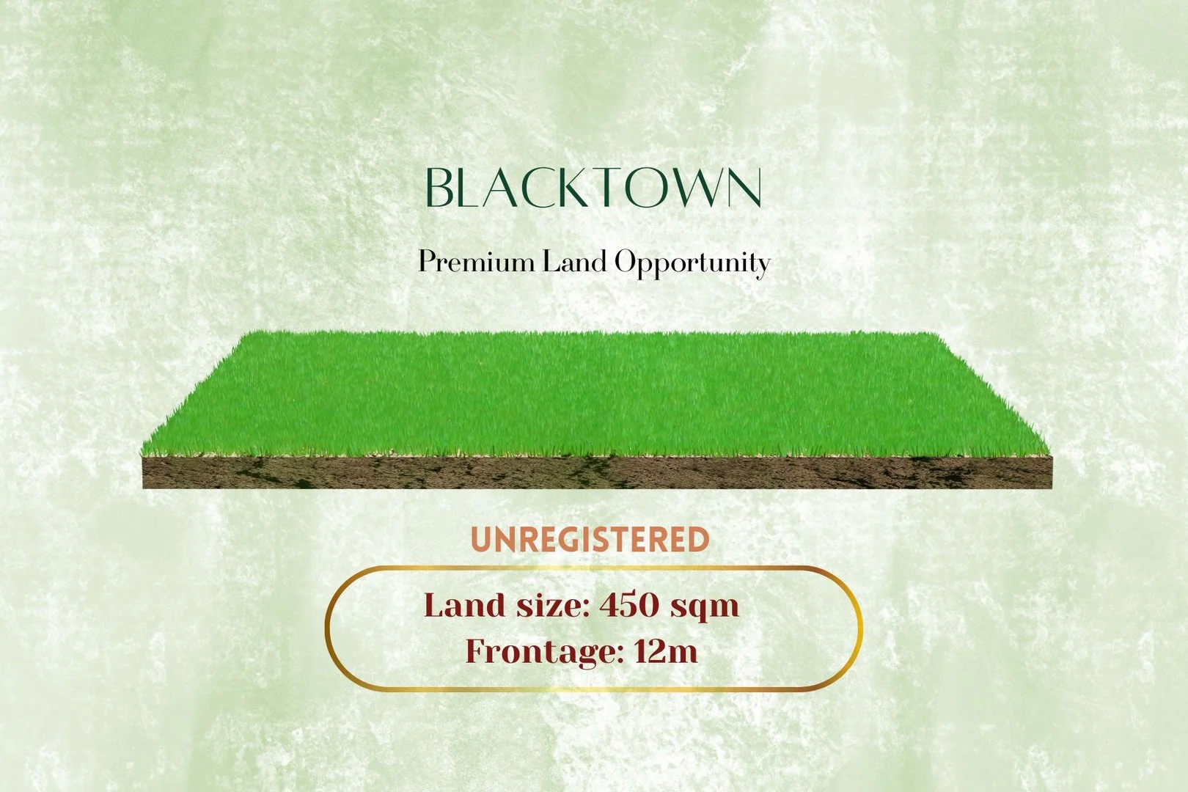
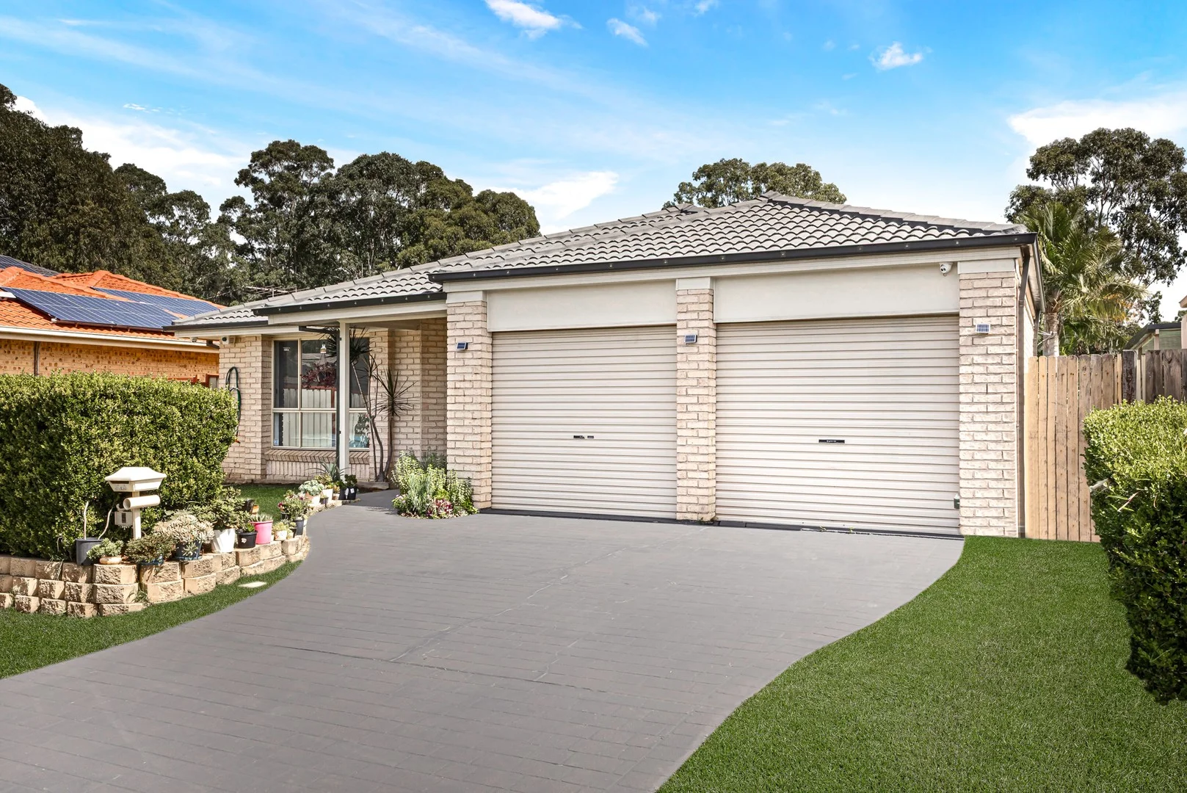
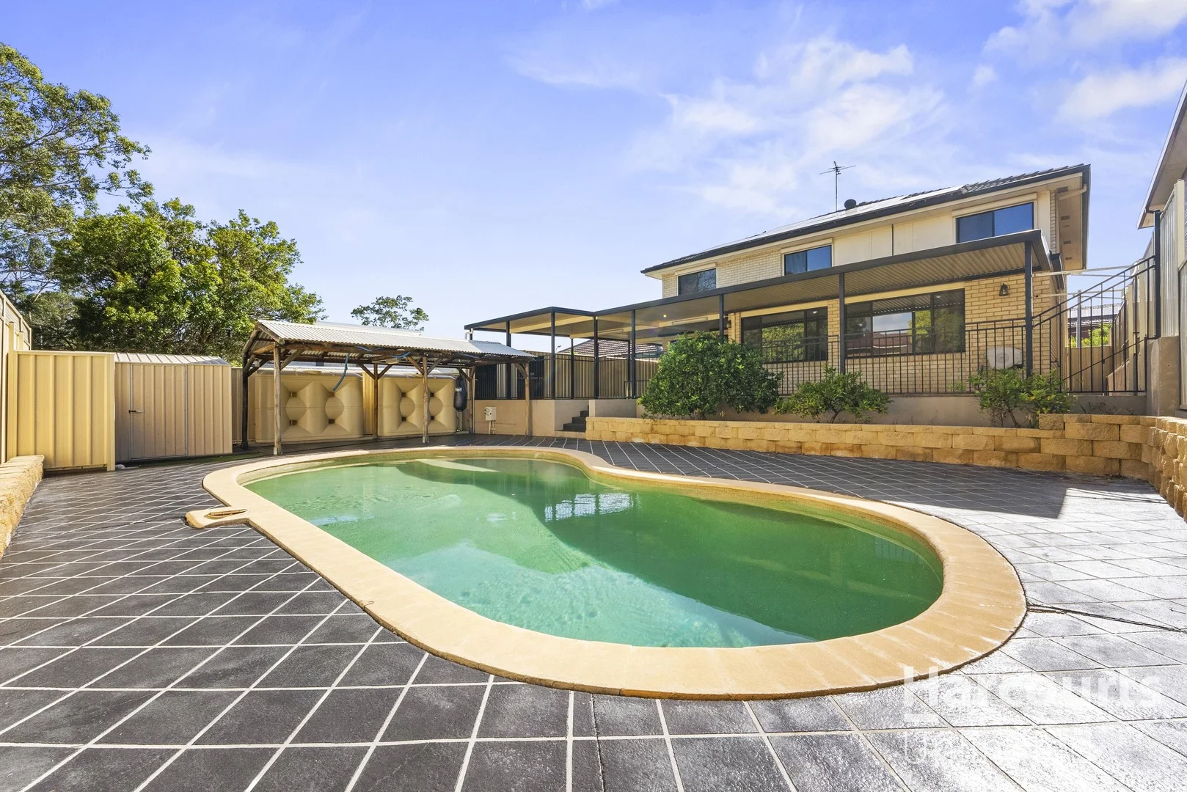
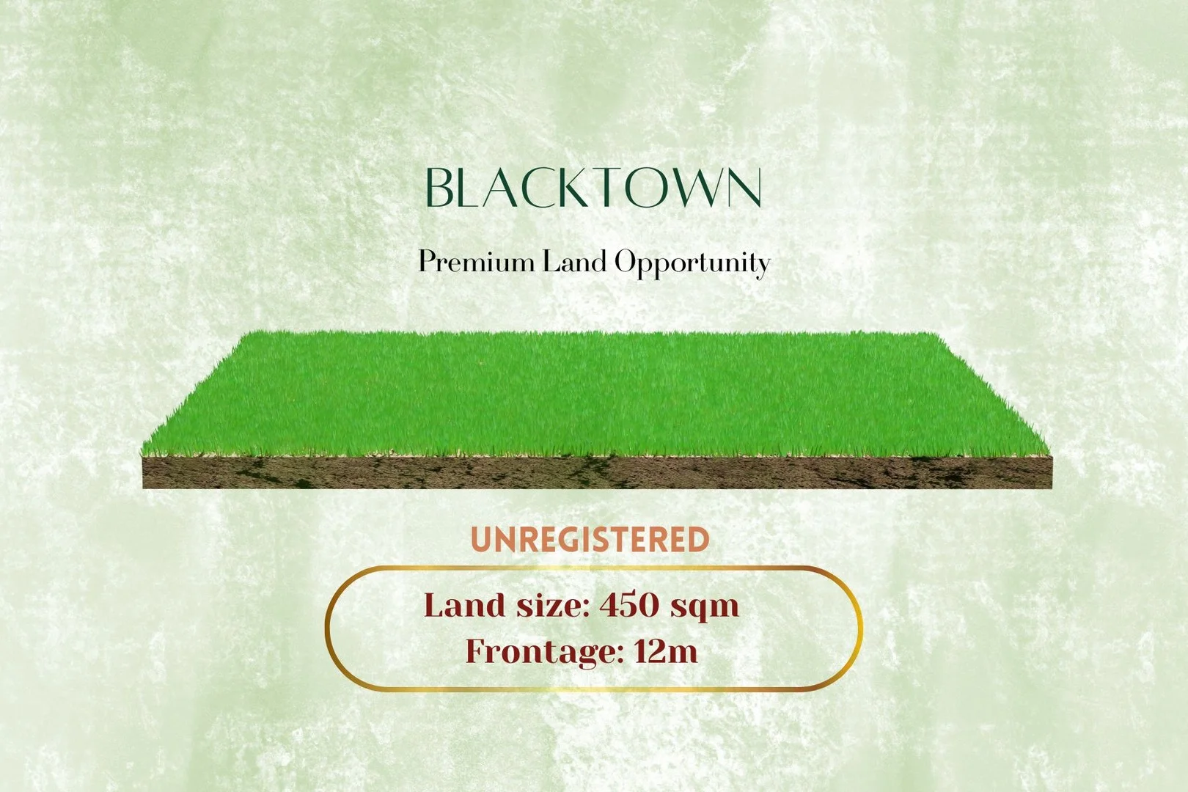
Description: A rare opportunity to create a fully custom-built luxury family home in one of South Blacktown's most established and convenient pockets. Positioned on a private battle-axe allotment of approximately 583sqm, with 450sqm of land after the driveway, this premium home-and-land package is designed for buyers who want more than a standard project-home solution. The proposed 39-square double-storey residence offers five generous bedrooms plus a study, multiple living areas, premium finishes and the flexibility to shape the home around the way your family actually lives. This is where the ad needs to be absolutely clear: the advertised layout is not a fixed floor plan. It is a concept design only. Purchasers can work with the builder/design team to refine the internal floor plan, room arrangement, living spaces, façade and finishes to suit lifestyle, taste and family requirements, subject to approvals and final documentation. You are not locked into a standard floor plan. The appeal here is the chance to deliver a genuine custom residence with top-of-the-line inclusions, premium finishes, architectural street presence and the support of a reputable custom builder, instead of compromising on an older resale home or settling for a generic catalogue design. Revised location highlights: Approx. a short distance to Blacktown Train Station Approx. a few minutes from Westpoint Blacktown Approx. conveniently close to Blacktown Approx. within easy reach of Blacktown South Public School, St Michael's Primary School, Evans High School, and Mitchell High School Nearby childcare includes Aurora Early Learning Centre, Thrive Early Learning Centre Blacktown, Hannah Early Learning Centre, and Tina's Kindergarten Approx. some distance to Reserve 142 with its playground and walking path, plus Harpers Bush Reserve nearby Approx. some distance to the Great Western Highway / Reservoir Road junction and Prospect Highway / Blacktown Road for strong arterial access. The figures are based on publicly available map points and portal data, not cadastral survey measurements. This is your chance to create a home the market cannot easily offer - a fully custom, high-spec family residence in a tightly held South Blacktown location, with real freedom to design around your own lifestyle rather than compromise on someone else's floor plan. Contact us today to review the concept plans, talk through customisation options and discuss the premium inclusions available. Disclaimer: The above information has been gathered from sources that we believe are reliable. However, we cannot guarantee the accuracy of this information, and we do not accept responsibility for its accuracy. Any interested parties should rely on their own inquiries Images shown are for illustrative purposes only and may not represent the actual product, design, or specification