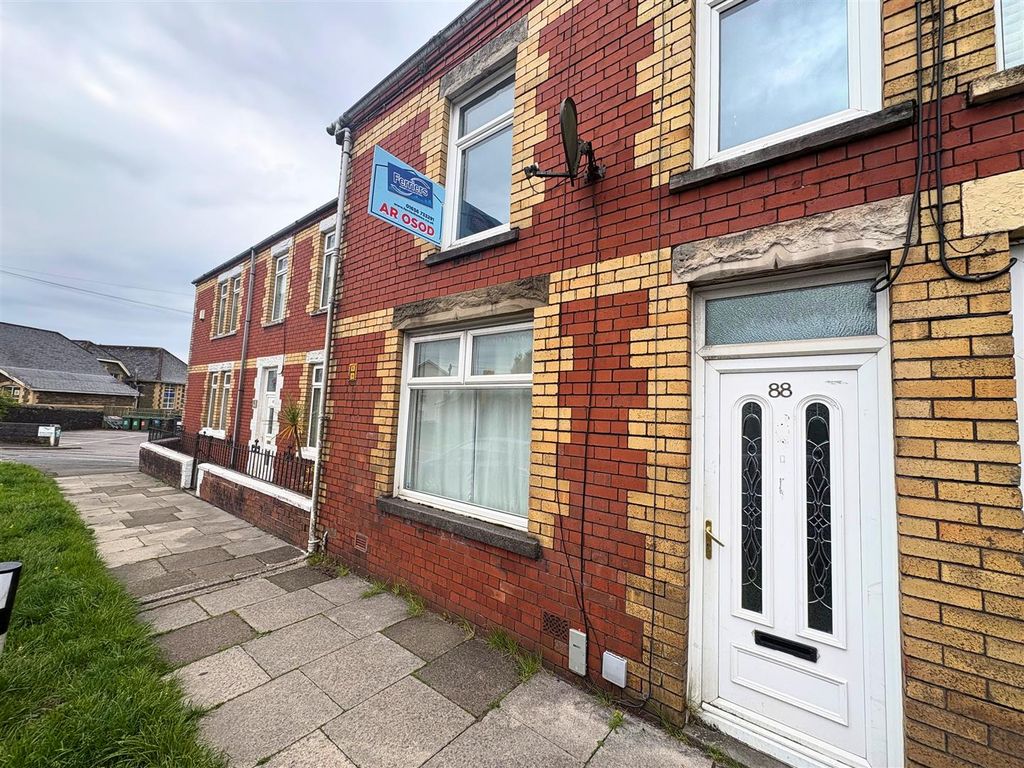
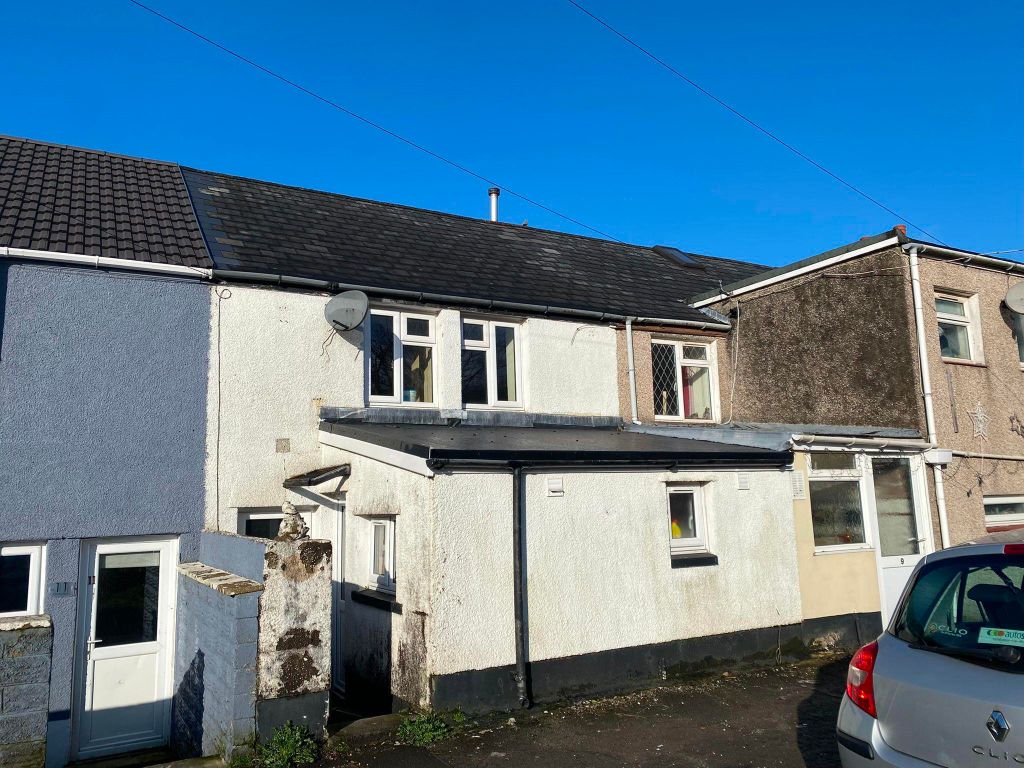
For Sale
£115,000
Heol Elfed, Maesteg
3 bd
1 ba
Semi-detached house
Maesteg
Listed by Peter Alan - Maesteg
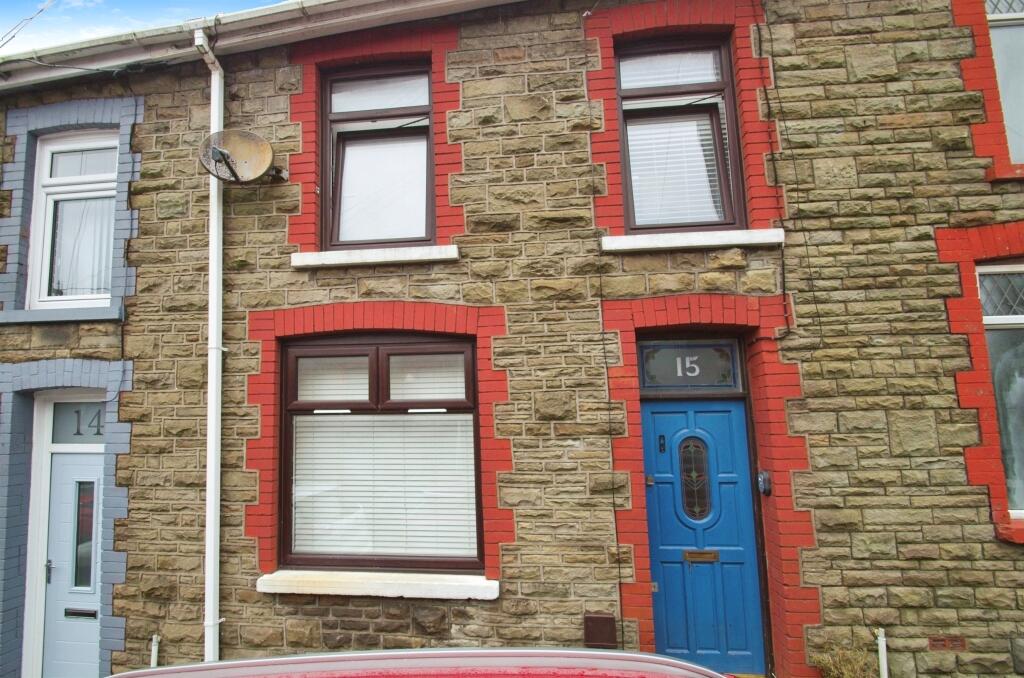
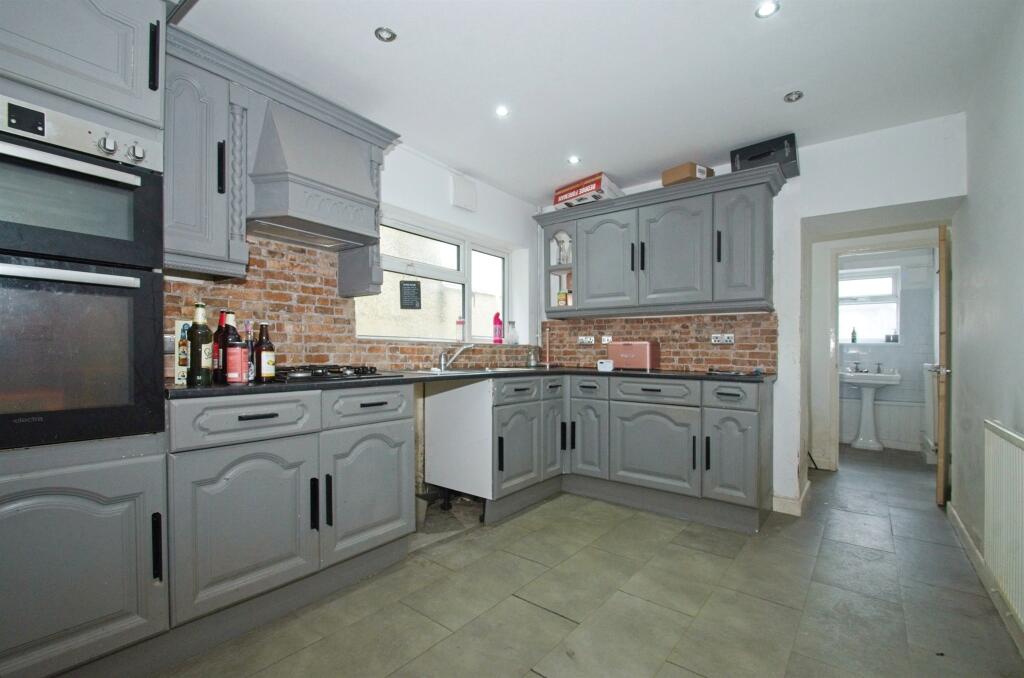
Property Details: • Type: Terraced • Tenure: N/A • Floor Area: N/A
Key Features: • Two spacious reception rooms • Four bedrooms • Potential for family home • Large Garage • council tax band A
Location: • Nearest Station: N/A • Distance to Station: N/A
Agent Information: • Address: 139 Commercial Street, Maesteg, CF34 9DW
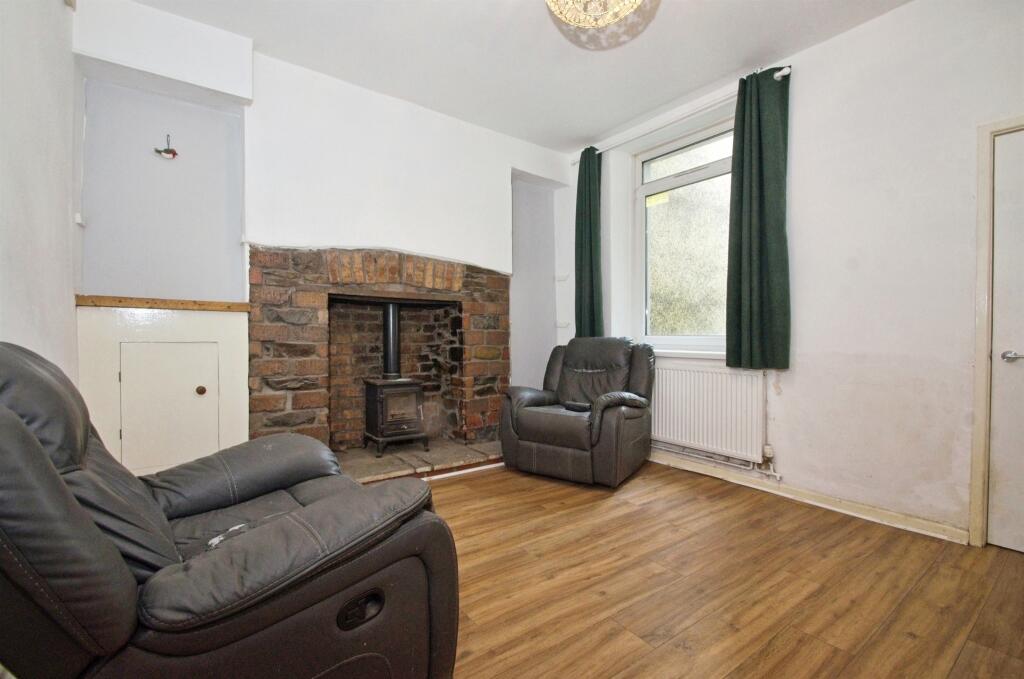
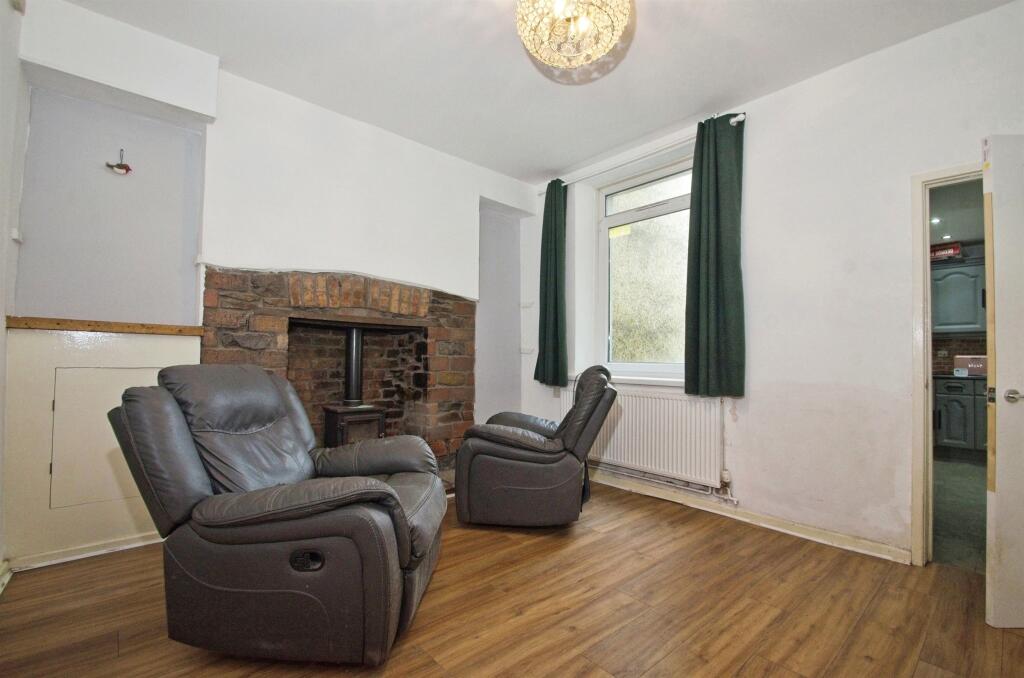
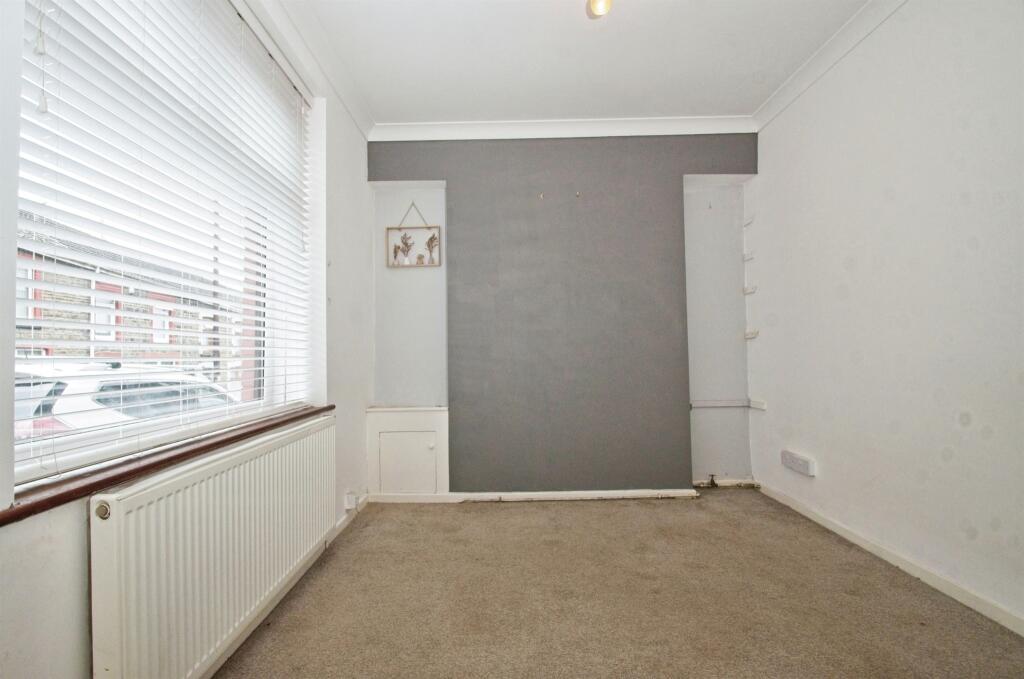
Full Description: SUMMARYThis distinctive terraced house, featuring four bedrooms, two reception rooms, a large kitchen, and a versatile garage, offers immense potential for modernisation and is ideally located near public transport, amenities, schools, and green spaces.DESCRIPTIONFor sale is a distinctive, terraced house that exudes immense potential and opportunity. Although in need of modernising, this residence is brimming with character and potential to become a truly magnificent family home.The property boasts four well-proportioned bedrooms, three of which are generous double rooms and the fourth a cosy single room. Each bedroom, providing ample space for personalisation and decoration, is ready to be transformed into comfortable and intimate sleeping quarters. The house also features a large kitchen, the heart of the home, ready to be modernised into a culinary haven. The kitchen space offers potential for a delightful dining area, perfect for family meals and entertaining guests. In addition, the property benefits from two reception rooms, the seciond features a log burner, providing ample space for relaxation and family activities.A unique feature of this property is the larger than average garage, which can be utilised for a range of purposes from secure vehicle storage to an additional workspace or storage area. The location of this property truly sets it apart. Situated in close proximity to public transport links and local amenities, it ensures convenient living. For families with school-age children, the nearby schools are an added advantage. The property also boasts easy access to green spaces, nearby parks, walking routes, and cycling routes.Entrance Porch Entrance Hallway Sitting Room 9' 2" x 12' ( 2.79m x 3.66m )Lounge 11' 6" x 12' 9" ( 3.51m x 3.89m )Kitchen/ Diner 9' 1" x 13' ( 2.77m x 3.96m )Bathroom Toilet Landing Bedroom One 9' x 12' 5" ( 2.74m x 3.78m )Bedroom Two 9' 5" x 11' 11" ( 2.87m x 3.63m )Bedroom Three 9' 4" x 10' 3" ( 2.84m x 3.12m )Bedroom Four 6' 10" x 8' 10" ( 2.08m x 2.69m )Garage 12' 8" x 23' 5" ( 3.86m x 7.14m )1. MONEY LAUNDERING REGULATIONS: Intending purchasers will be asked to produce identification documentation at a later stage and we would ask for your co-operation in order that there will be no delay in agreeing the sale. 2. General: While we endeavour to make our sales particulars fair, accurate and reliable, they are only a general guide to the property and, accordingly, if there is any point which is of particular importance to you, please contact the office and we will be pleased to check the position for you, especially if you are contemplating travelling some distance to view the property. 3. The measurements indicated are supplied for guidance only and as such must be considered incorrect. 4. Services: Please note we have not tested the services or any of the equipment or appliances in this property, accordingly we strongly advise prospective buyers to commission their own survey or service reports before finalising their offer to purchase. 5. THESE PARTICULARS ARE ISSUED IN GOOD FAITH BUT DO NOT CONSTITUTE REPRESENTATIONS OF FACT OR FORM PART OF ANY OFFER OR CONTRACT. THE MATTERS REFERRED TO IN THESE PARTICULARS SHOULD BE INDEPENDENTLY VERIFIED BY PROSPECTIVE BUYERS OR TENANTS. NEITHER PETER ALAN NOR ANY OF ITS EMPLOYEES OR AGENTS HAS ANY AUTHORITY TO MAKE OR GIVE ANY REPRESENTATION OR WARRANTY WHATEVER IN RELATION TO THIS PROPERTY.BrochuresFull Details