Property Details:
• Type: Detached
• Tenure: N/A
• Floor Area: N/A
Key Features:
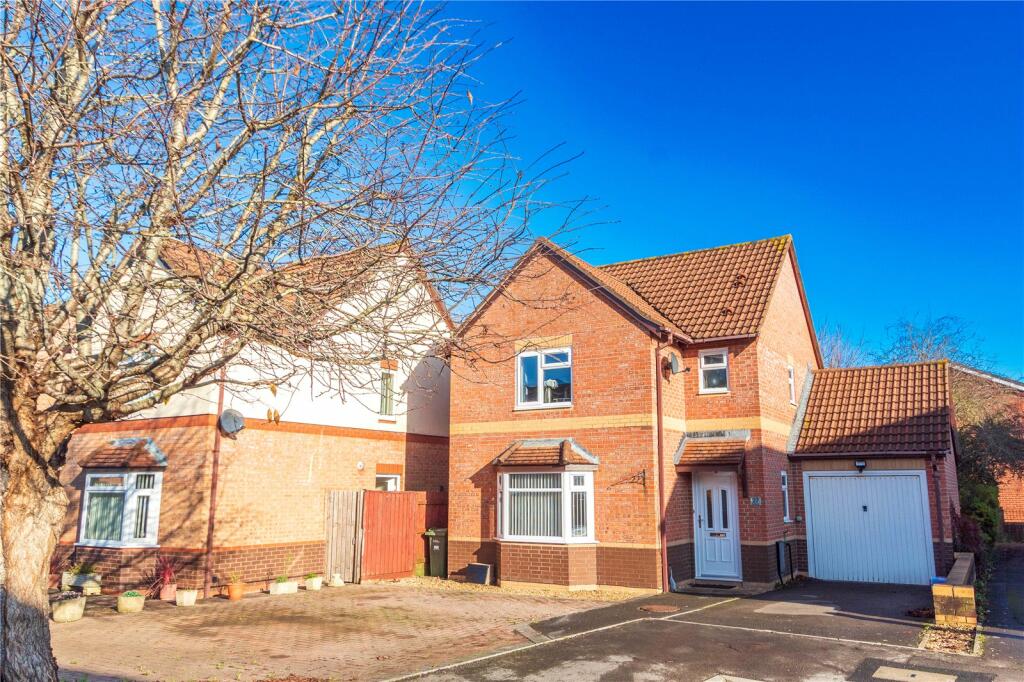
• Three-bedroom detached family home in a desirable location
• Master bedroom with en-suite and built-in wardrobes
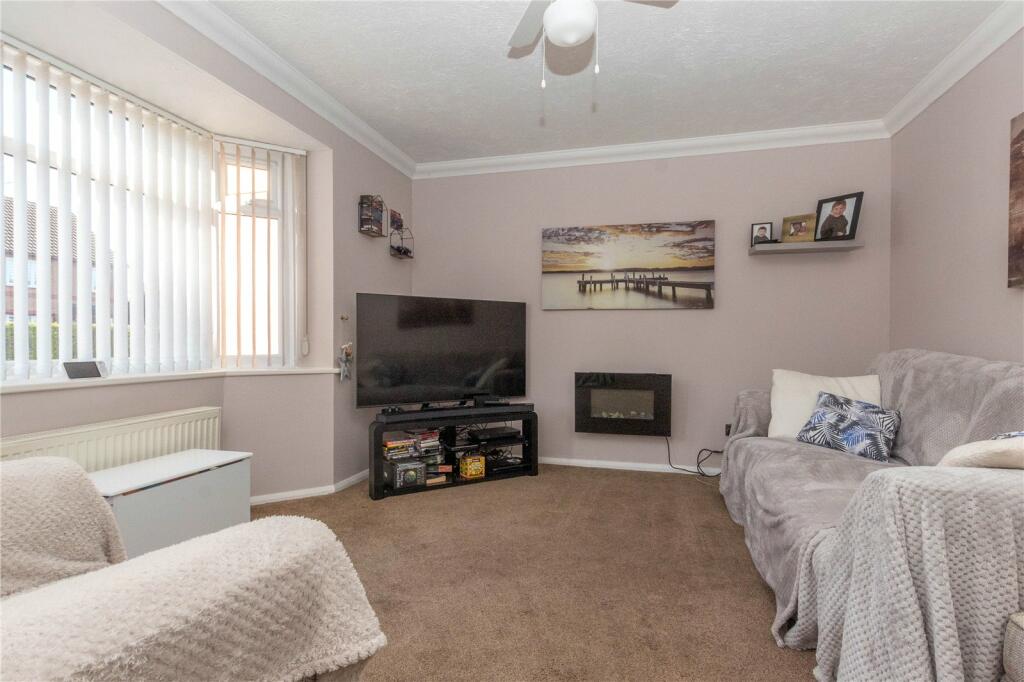
• Bright lounge with bay window and feature fireplace
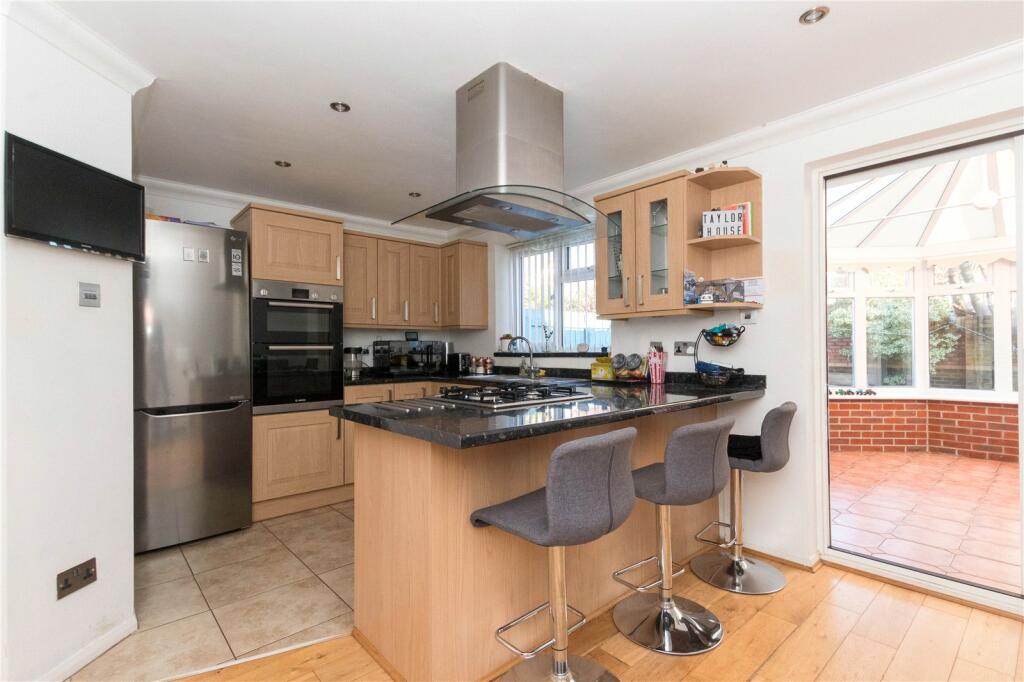
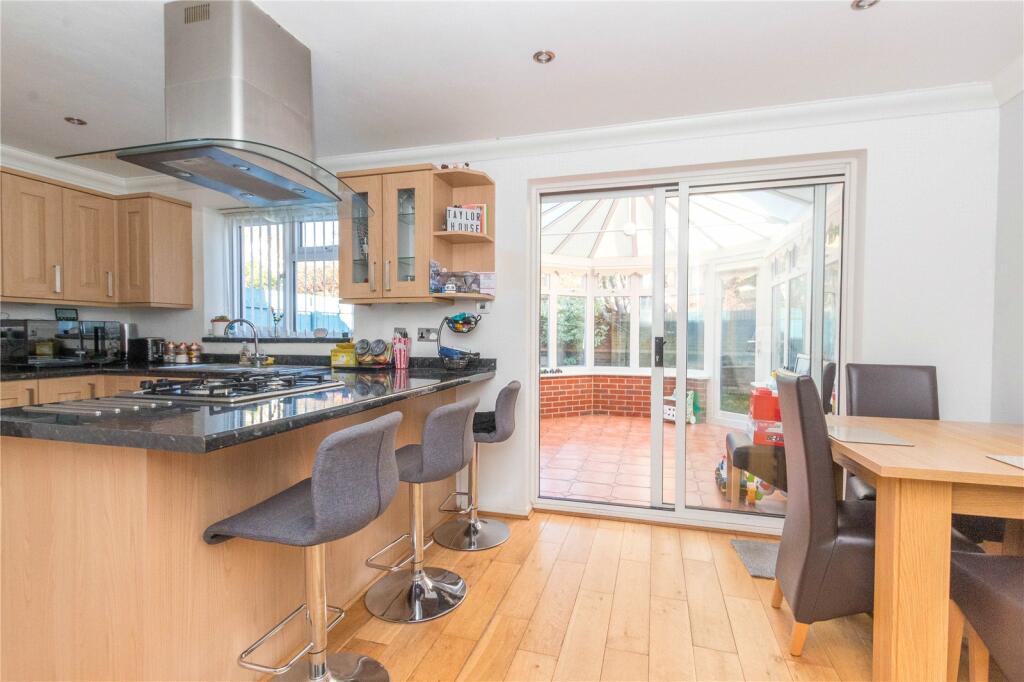
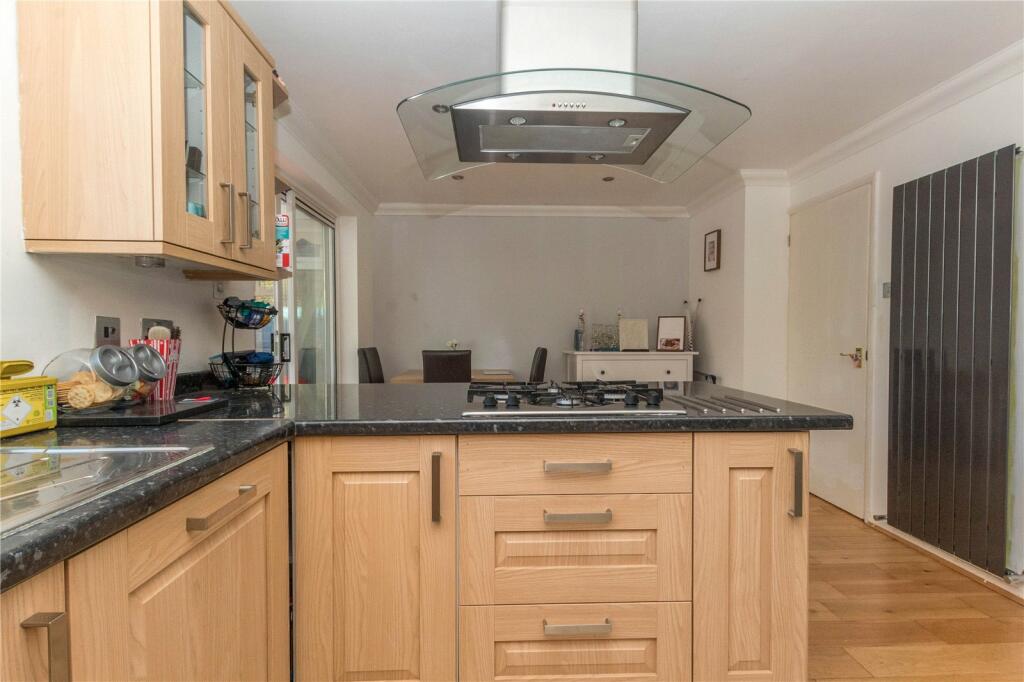
• Open-plan kitchen/diner with integrated appliances
• Conservatory offering additional versatile living space
• Utility room and downstairs cloakroom for added convenience
• Attached garage with power and rear access
• Block-paved driveway with parking for at least four cars
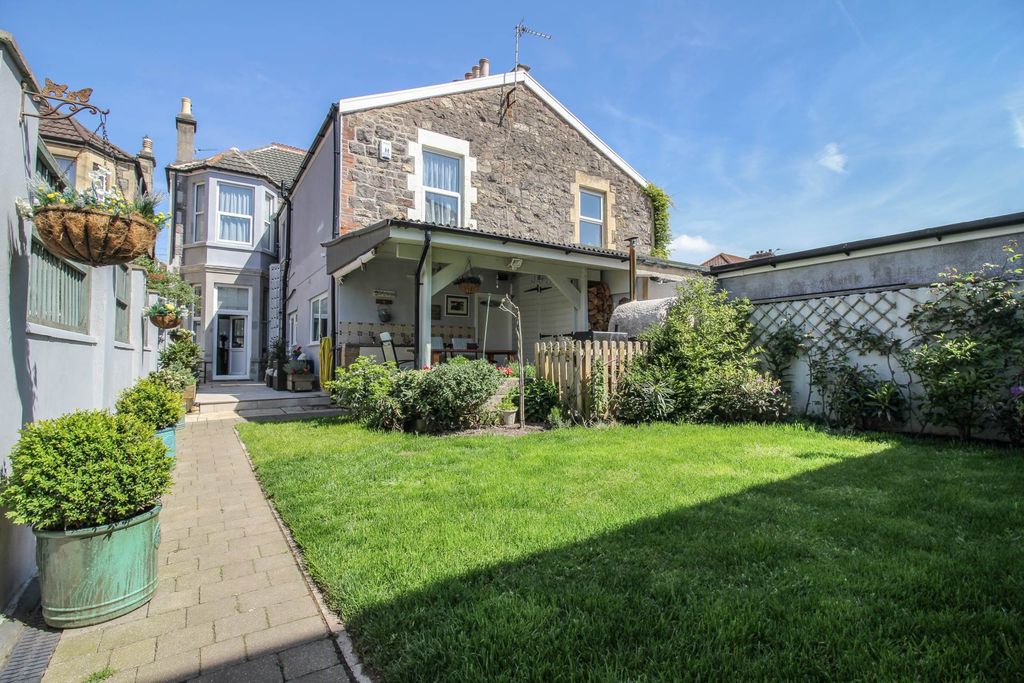
• Low-maintenance, enclosed rear garden with sunny aspect
• Ideal for families or professionals, highly recommended for viewing
Location:
• Nearest Station: N/A
• Distance to Station: N/A
Agent Information:
• Address: Suite 1 Pure Offices Pastures Avenue,
St. Georges,
Weston-Super-Mare,
BS22 7SB
Full Description:
A spacious three-bedroom detached home in a sought-after area, offering an en-suite master, garage, ample parking, a conservatory, and low-maintenance gardens. Perfect for families or professionals, combining practicality with style.
Three-bedroom detached home offers spacious and versatile living, ideal for families or professionals. Located in a sought-after area, the property benefits from an en-suite master bedroom, a garage, and ample off-street parking for at least four cars.Upon entering through the covered porch, the welcoming hallway features solid wood flooring and provides access to the main living areas. The bright and airy lounge boasts a charming bay window, a feature fireplace, and ample space for relaxation. A downstairs cloakroom adds convenience, with a close-coupled WC and wash hand basin.The heart of the home is the open-plan kitchen/diner, thoughtfully designed with a range of modern wall and base units, complementing work surfaces, and integrated appliances, including a built-in oven, dishwasher, and gas hob with extractor. The adjoining dining area offers a seamless flow through sliding doors into the conservatory, a versatile space with brick and UPVC double glazing, tiled flooring, and access to the rear garden. The utility room, conveniently located off the kitchen, includes additional workspace, plumbing for laundry appliances.Upstairs, the property continues to impress with three well-proportioned bedrooms. The generous master bedroom features a built-in wardrobe and an en-suite with a fully tiled shower cubicle. Two further bedrooms, both with built-in wardrobes, share a modern family bathroom complete with a panelled bath and mixer shower.Externally, the home enjoys a low-maintenance front garden with attractive shrubbery and a block-paved driveway offering parking for multiple vehicles. The attached garage, with power, lighting, and rear pedestrian access, provides additional convenience. The rear garden is designed for ease of maintenance, primarily laid to block paving and fully enclosed for privacy. With its sunny aspect, it’s perfect for outdoor entertaining or relaxation.This superb property combines practicality, style, and ample space, making it highly recommended for viewing.FREEHOLDCOUNCIL TAX DEPC CBrochuresParticulars