Property Details:
• Type: Apartment
• Tenure: N/A
• Floor Area: N/A
Key Features:
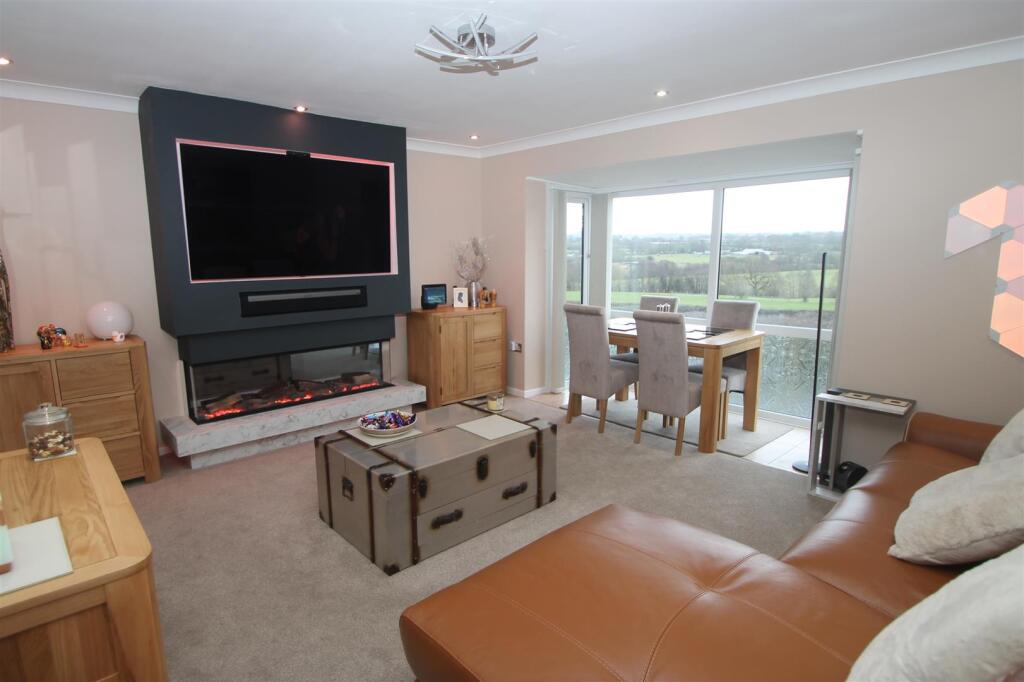
• SPACIOUS LOUNGE/DINER WITH MEDIA WALL
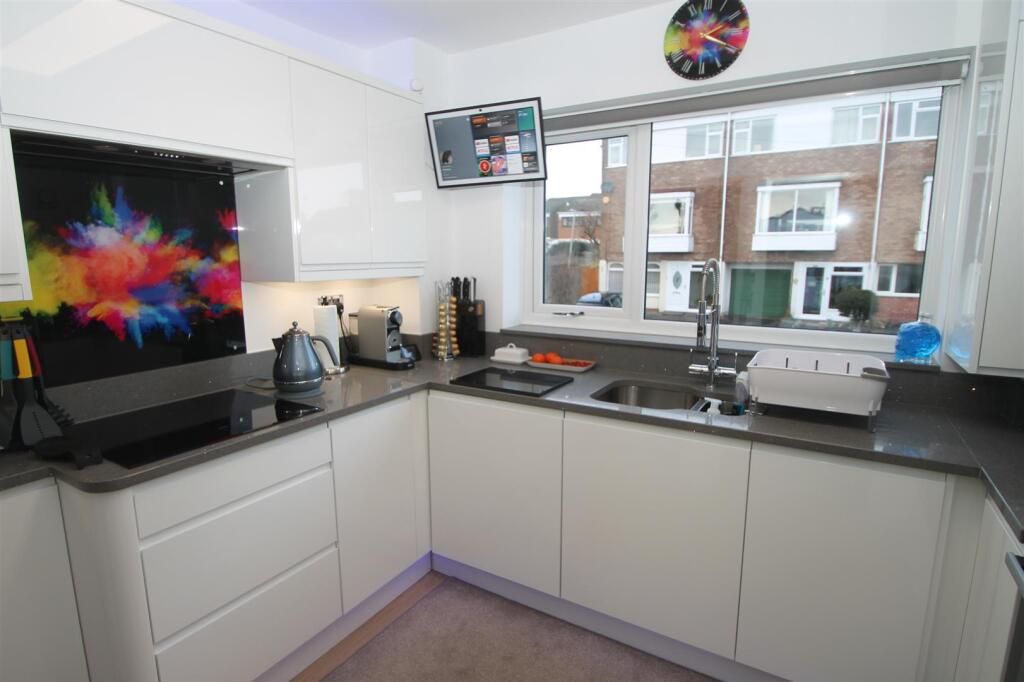
• REFITTED KITCHEN WITH INTEGRATED APPLIANCES
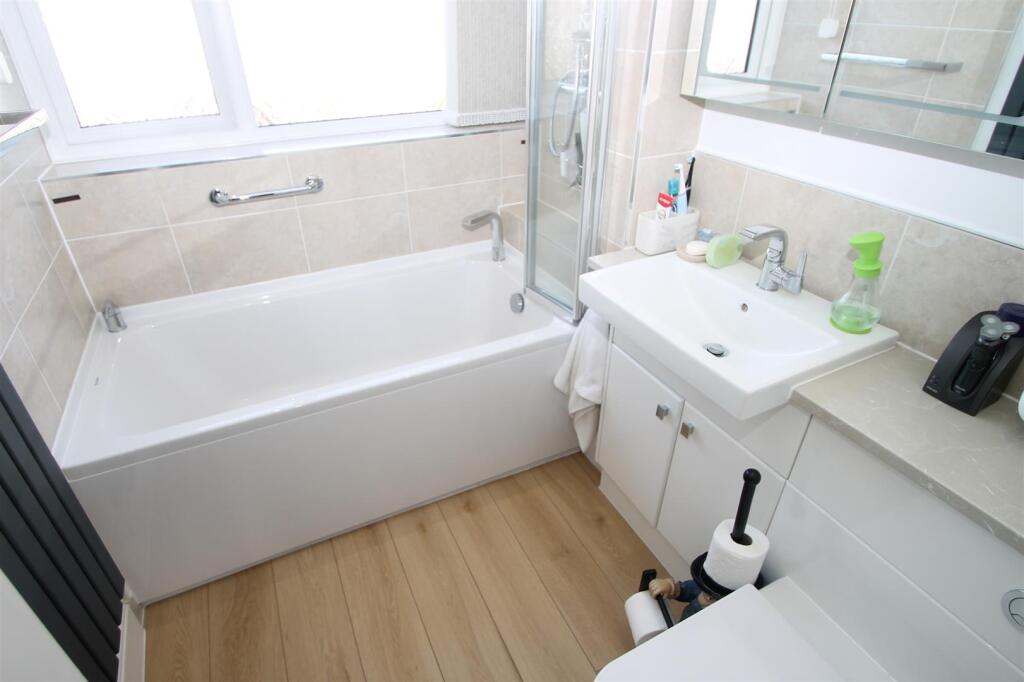
• REFITTED BATHROOM
• TWO DOUBLE BEDROOMS
• GARAGE TO THE REAR
• STUNNING COUNTRYSIDE VIEWS
• PRIVATE GARDEN
• POPULAR LOCATION
• AN ARRAY OF MODERN FEATURES
• EPC: C
Location:
• Nearest Station: N/A
• Distance to Station: N/A
Agent Information:
• Address: 13 Hagley Road,
Halesowen,
B63 4PU
Full Description:
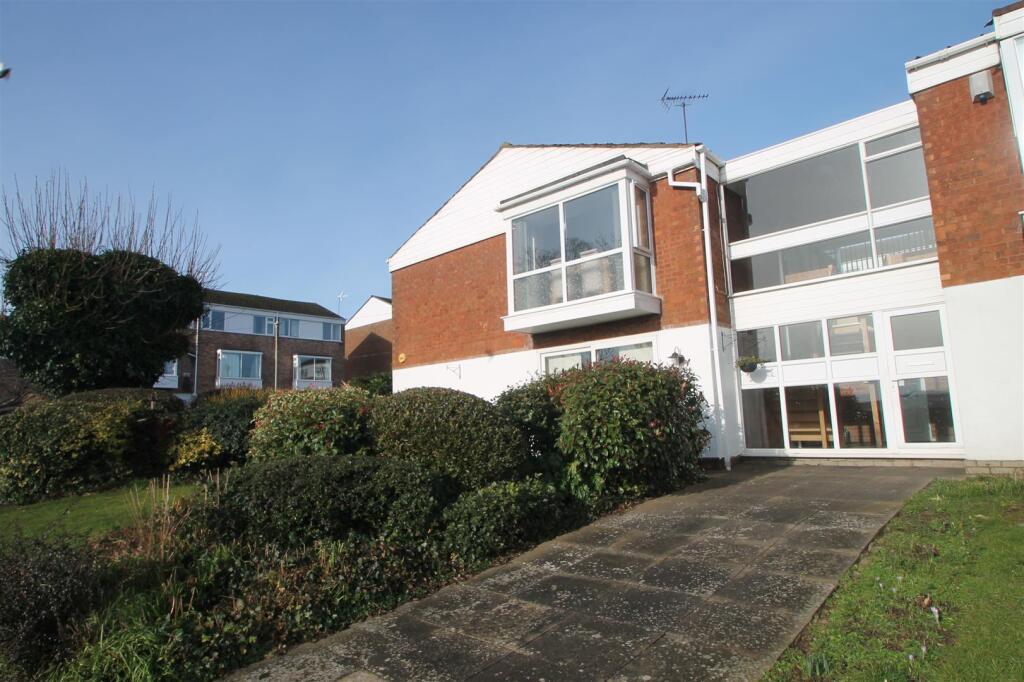
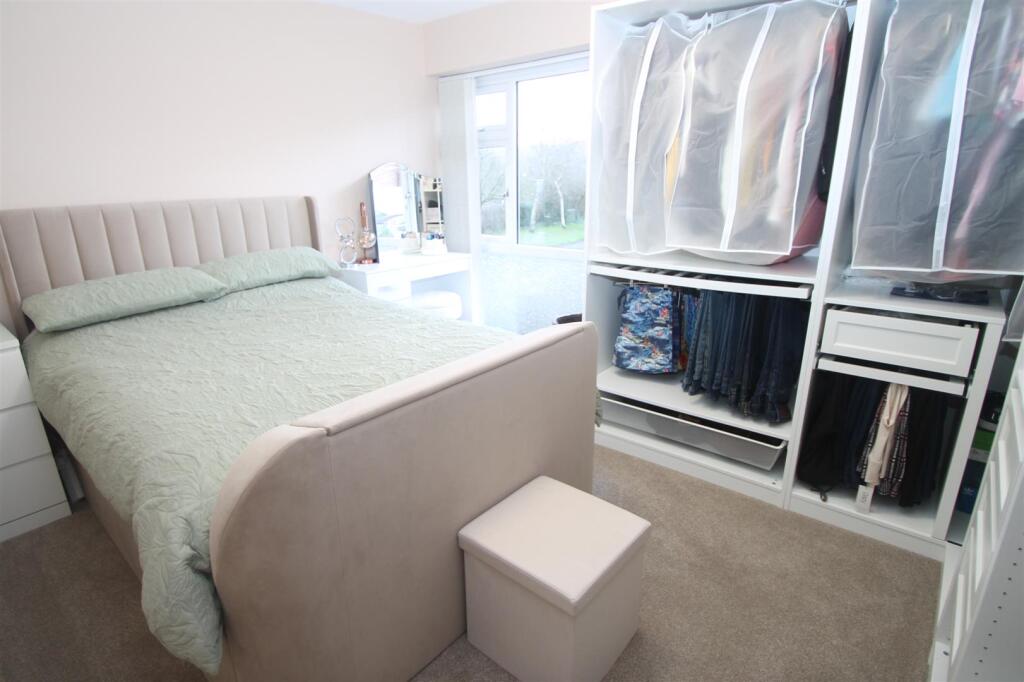
**A STUNNING RENOVATION** A beautifully updated two bedroom first floor apartment with terrific countryside views in this most popular of locations for access to schools, transport links and Halesowen Town Centre. The property briefly comprises: entrance hall, refitted kitchen with a range of integrated appliances, spacious lounge/diner with superb media wall and feature electric fire, two double bedrooms and impressive refitted bathroom. The property further benefits from: gas central heating, double glazing, private garden, an array of modern features and garage. VIEWING HIGHLY RECOMMENDED TO APPRECIATE THE STYLE AND QUALITY OF THE RENOVATION. CASH BUYERS ONLY. EPC: CEntrance Hall - Having modern style radiator, double glazing to entry, luxury vinyl tiling and access into:Refitted Kitchen - 2.92m x 2.39m (max) (9'7 x 7'10 (max)) - Having matching wall and base units with quartz worktops over, integrated AEG oven, integrated AEG combination oven/microwave, AEG induction hob with extractor over, integrated dishwasher, integrated automatic washing machine, integrated fridge/freezer, one and a half bowl drainer sink unit, wall mounted Worcester boiler in cupboard, luxury vinyl tiling, integrated ceiling speaker, double glazed window to rear elevation and open access into walk in storage cupboard with space for further appliance.Spacious Lounge/Diner - 5.59m x 4.75m (max) (18'4 x 15'7 (max)) - Having media wall, impressive electric fire (Evonic Halo 1500), double glazed window to front elevation, loft hatch, integrated ceiling speaker, spotlights, storage cupboard and doors into:Bedroom One - 3.96m x 3.02m (13' x 9'11) - With central heating radiator and double glazed window to side elevation.Bedroom Two - 3.81m x 3.02m (12'6 x 9'11) - With modern central heating radiator, integrated speaker and double glazed window to side elevation.Refitted Bathroom - 2.41m x 1.70m (7'11 x 5'7) - Having panel bath with shower over, rainfall head, retractable shower screen, heated mirror, modern vertical central heating radiator, low flush wc, vanity wash hand basin, ceramic tiling, luxury vinyl tiling, integrated ceiling speaker and obscured double glazed window to rear elevation.Garage En Bloc - 5.26m x 2.59m (17'3 x 8'6) - Offering great storage option with up and over entrance door.Outside - Front: With wide walkway leading to front communal entrance door.Side and Rear: Having private garden with attractive low maintenance shale and mature shrubbery features. Rear communal access door nearby and garage en bloc.Agents Note - We have been informed that the property is leasehold with approximately 39 years remaining on the lease. We have also been informed that the service charge is approximately £860 per annum and the ground rent £10 per annum. Please check this detail with your solicitor.EPC: CCouncil tax band: BAll mains services are connected.Broadband/mobile coverage please check on link: -//checker.ofcom.org.uk/en-gb/broadband-coverageVendor Note - Our vendor informs us that new windows were fitted in December 2024.BrochuresBlakedown Road, HalesowenBrochure