Property Details:
• Type: End of Terrace
• Tenure: FREEHOLD
• Floor Area: N/A
Key Features:
• NO CHAIN
• GREAT INVESTMENT
• REFURBISHED THROUGHOUT
• TWO BEDROOMS
Location:
• Nearest Station: University Station
• Distance to Station: 1.60876951090963 miles
Agent Information:
• Address: 185-187 High Street
Harborne
Birmingham
B17 9QG
Full Description:
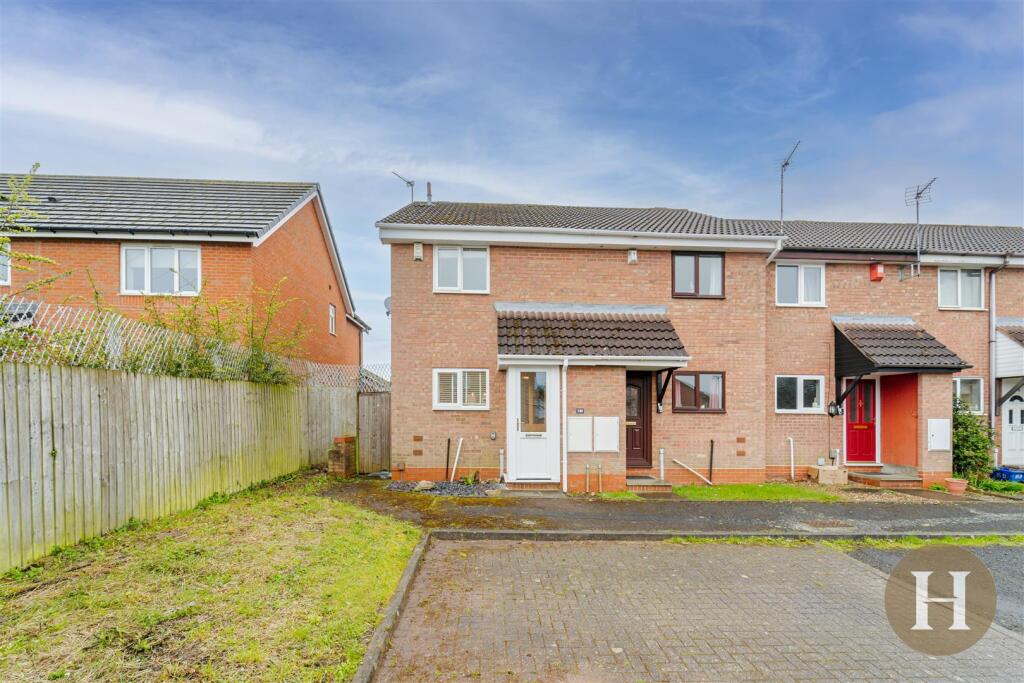
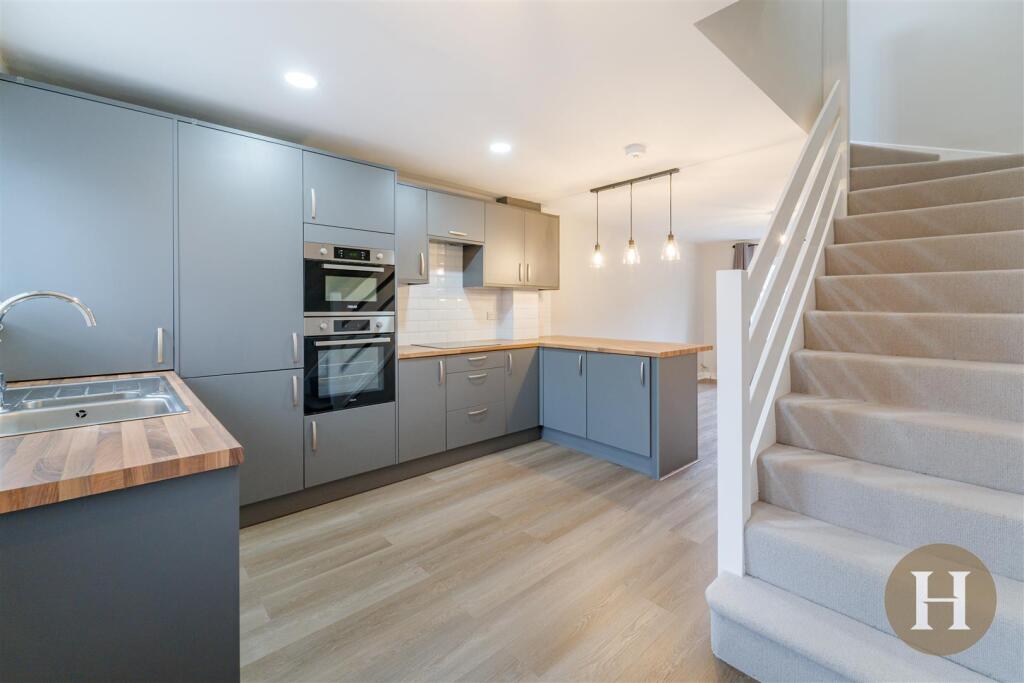
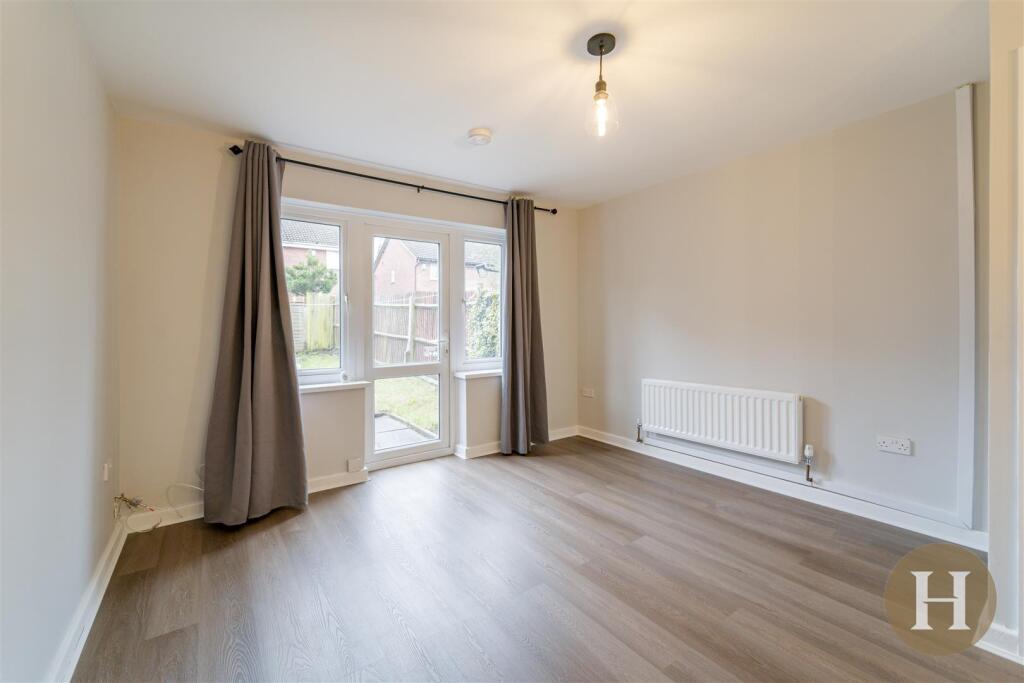
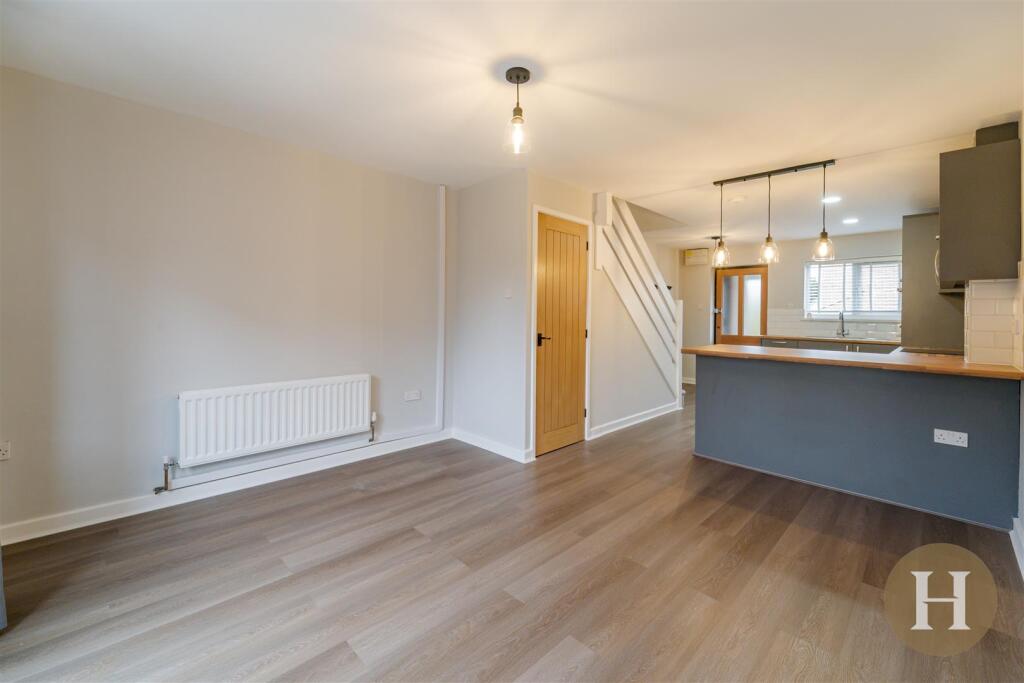
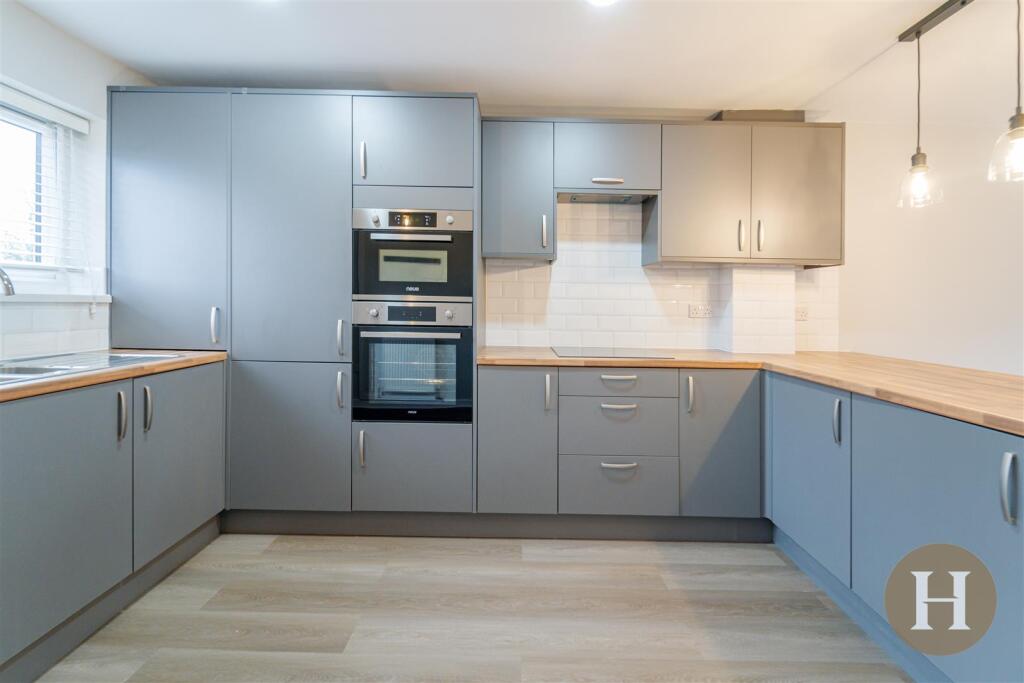
Hadleigh Estate Agents are delighted to offer this refurbished two bedroom end terrace property for sale. Located within a quiet cul-de-sac the property is offered with no upward chain. <br /><br />In brief, the property has been refurbished throughout to a high standard, comprising entrance porch and boasting a newly kitchen and open plan living area. Upstairs offers two double bedrooms and a modern family bathroom. With parking to the front and a private garden to the rear.<br /><br /><b>Location</b> - Conveniently located within a quiet cul-de-sac, offering excellent transport links into Birmingham City Centre, nearby Harborne High Street and Queen Elizabeth Hospital. A number of local amenities are close at hand, along with nearby schools for all ages.<br /><br /><b>Entrance Porch</b> - With UPVC glazed porch door, floor to ceiling windows to the side elevation, tiled flooring and storage cupboard.<br /><br /><b>Kitchen Lounge Diner</b> - Spacious and modern open plan living, with the kitchen offering a range of base and wall units, including integrated appliances. With partially tiled splashbacks, and convenient breakfast bar. Patio doors lead to the rear garden along with windows to the front elevation, two central heating radiators, ceiling light points and spotlights.<br /><br /><b>Master Bedroom</b> - Double bedroom offering double glazed windows to the rear elevation, central heating radiator, carpeted flooring and ceiling light point.<br /><br /><b>Bedroom Two</b> - A further double bedroom with window to the front elevation, carpeted flooring, central heating radiator, ceiling light point and airing cupboard.<br /><br /><b>Bathroom</b> - Modern family bathroom, comprising fitted bath and mains shower over. Concealed low level flush WC, vanity unit and mirrored medicine cabinet. Obscure glazed window to the side elevation, ceiling light point and tiled walls.<br /><br /><b>Garden</b> - Private rear garden, predominantly laid to lawn and paved patio area.<br /><br />