Blakesley Road, Birmingham
About this home
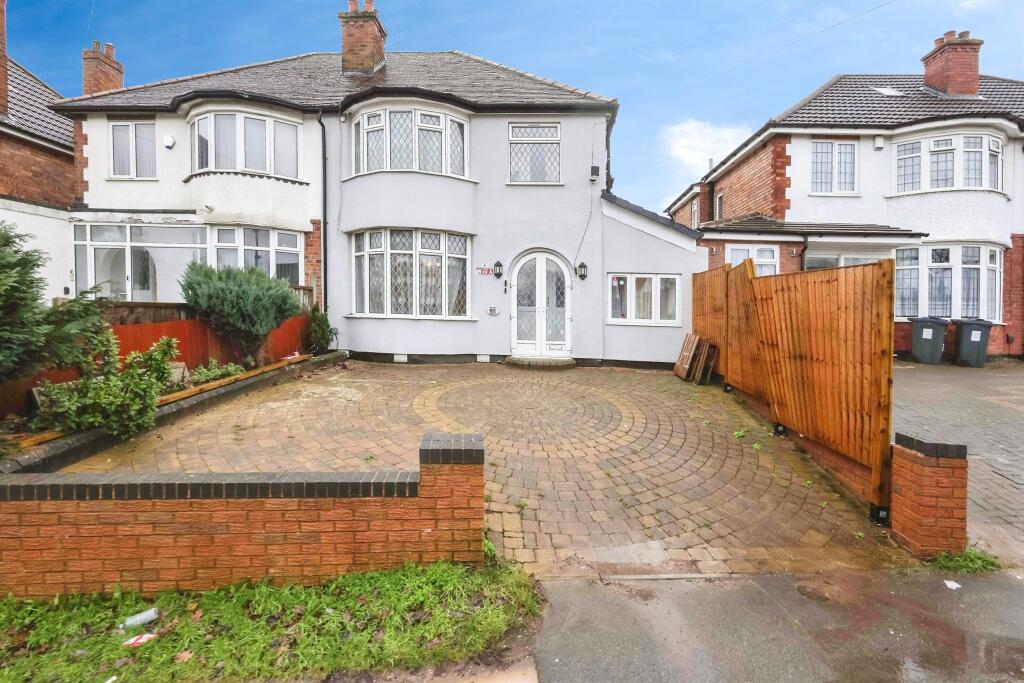
Property Details: • Type: Semi-Detached • Tenure: FREEHOLD • Floor Area: N/A
Key Features: • Semi Detached • Four Bedrooms • Off Road Parking • Upstairs & Downstairs Family Bathrooms • Kitchen • Two Reception Rooms & Dining Area • Double Glazing (Where Specified) • Central Heating (Where Specified)
Location: • Nearest Station: Stechford Station • Distance to Station: 0.7869275441575646 miles
Agent Information: • Address: 2208 Coventry Road, Sheldon, Birmingham, B26 3JH
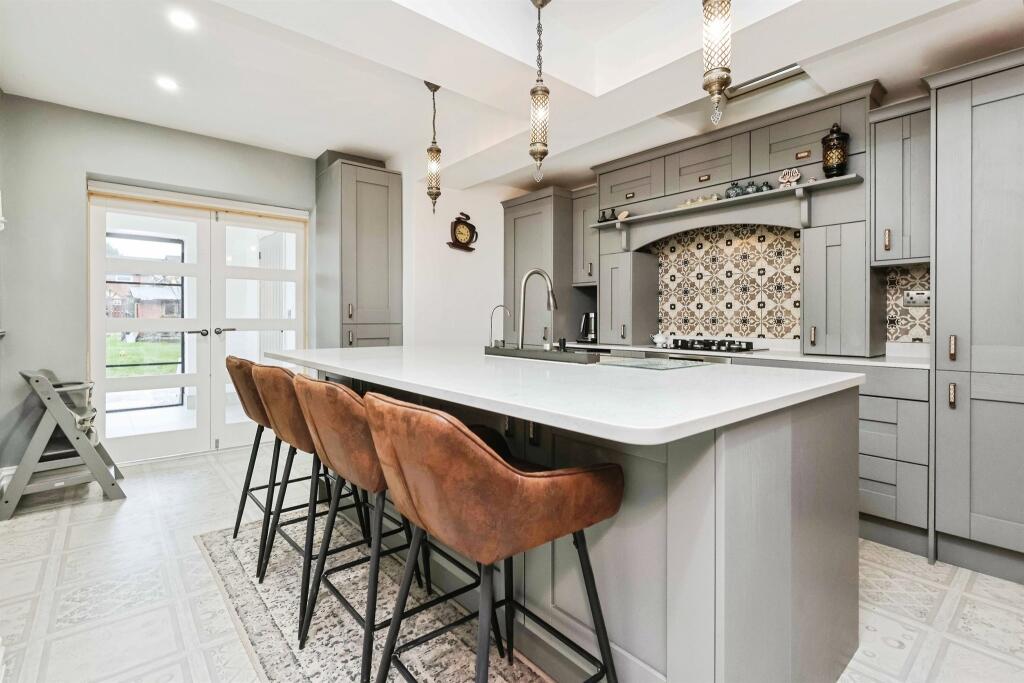
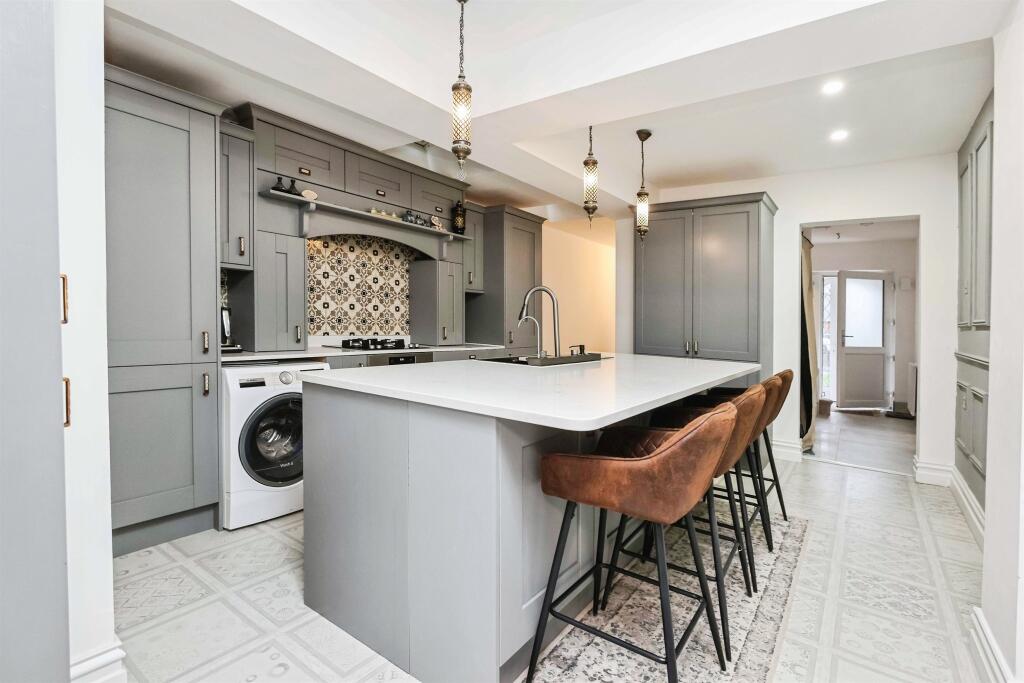
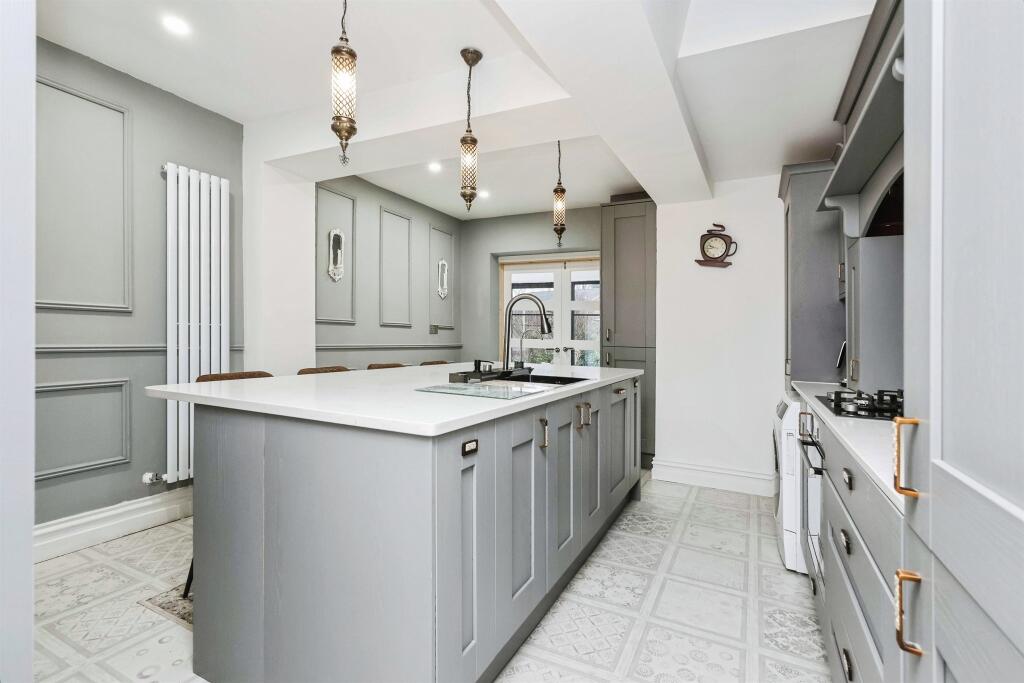
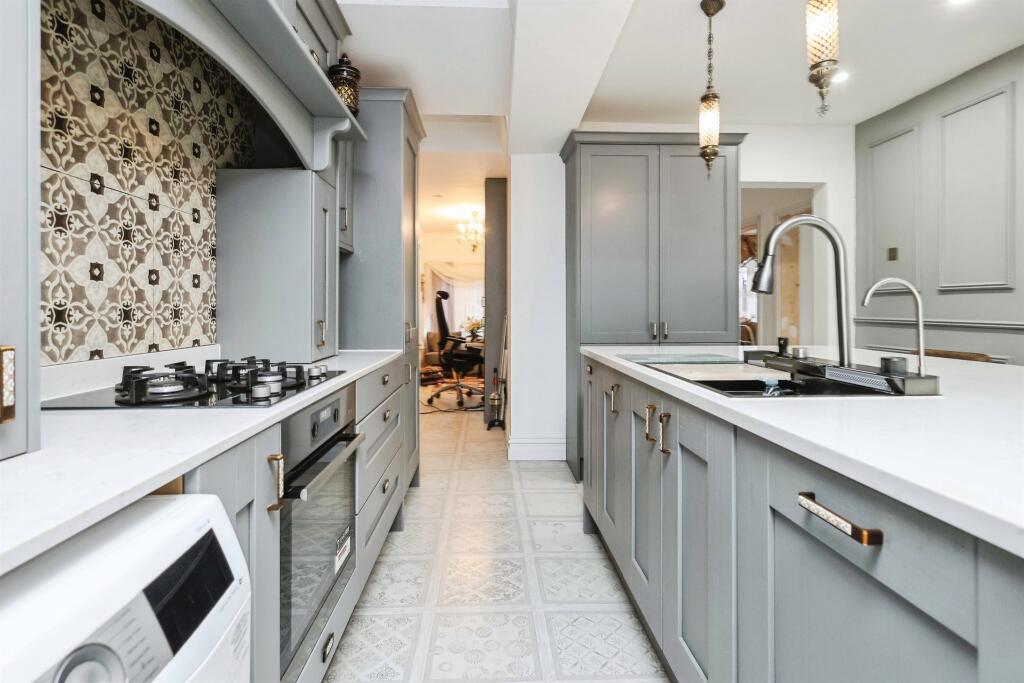
Full Description: <br /><b>SUMMARY</b><br />Semi Detached!! STUNNING SIMPLY STUNNING! FOUR BEDROOMS!! TWO Family bathrooms! HEAVILY EXTENDED WITH BEAUTIFUL FINISHES!!! In a great location close to local transport links, schools and amenities! Beautifully presented and just ready to move into! This is the PERFECT FAMILY HOME! CALL NOW 0121742<br /><br /><br /><b>DESCRIPTION</b><br />Semi Detached!! STUNNING SIMPLY STUNNING! FOUR BEDROOMS!! TWO Family bathrooms! HEAVILY EXTENDED WITH BEAUTIFUL FINISHES!!! In a great location close to local transport links, schools and amenities! Beautifully presented and just ready to move into! This is the PERFECT FAMILY HOME! CALL NOW !!!!!<br /><br /><b>Entrance Hallway</b> <br />Central heating radiator, tiled flooring and stairs to first floor accommodation.<br /><br /><b>Study/ Bedroom Four</b> <br />Open plan to kitchen. Double glazed window to front elevation.<br /><br /><b>Lounge</b> <br />Open plan to dining room. aluminium double glazed French doors to rear elevation , roof lantern, central heating radiator, tiled flooring.<br /><br /><b>Dining Area</b> <br />Open plan to lounge. Double glazed bay window to front elevation, central heating radiator and tiled flooring.<br /><br /><b>Kitchen</b> <br />A range of wall and base units with work surfac eover incorporating a sink with drainer unit, central island, integrated oven, gas hob, fridge freezer and dishwasher, tiled flooring, tiling to splash prone areas, space and plumbing for washing machine.<br /><br /><b>Landing</b> <br />Double glazed window to side elevation, loft access with drop down ladders and all doors off.<br /><br /><b>Bedroom One</b> <br />Double glazed window to rear elevation, central heating radiator and fitted wardrobe.<br /><br /><b>Bedroom Two</b> <br />Double glazed bay window to front elevation, central heating radiator and fitted wardrobe.<br /><br /><b>Bedroom Three</b> <br />Double glazed window to front elevation and central heating radiator.<br /><br /><b>Bathroom</b> <br />Double glazed window to rear elevation, W.C, wash hand basin, walk in shower, central heating radiator and tiling to walls.<br /><br /><b>Ground Floor Wet Room</b> <br />Double glazed window to rear elevation, walk in shower, W.C, wash hand basin, central heating radiator, tiling to walls and tiled flooring.<br /><br /><b>Rear Garden</b> <br />Slabbed patio, laid to lawn, outside tap, security lighting and fencing to all boundaries.<br /><br /><br /><br />1. MONEY LAUNDERING REGULATIONS - Intending purchasers will be asked to produce identification documentation at a later stage and we would ask for your co-operation in order that there will be no delay in agreeing the sale. <br />2. These particulars do not constitute part or all of an offer or contract. <br />3. The measurements indicated are supplied for guidance only and as such must be considered incorrect. <br />4. Potential buyers are advised to recheck the measurements before committing to any expense. <br />5. Burchell Edwards has not tested any apparatus, equipment, fixtures, fittings or services and it is the buyers interests to check the working condition of any appliances. <br />6. Burchell Edwards has not sought to verify the legal title of the property and the buyers must obtain verification from their solicitor.