Property Details:
• Type: Semi-Detached
• Tenure: FREEHOLD
• Floor Area: 1324 sqft
Key Features:
• Council Tax - C
• Substantially Extended Family Home Approximately 1,418 sq ft of Versatile Accommodation
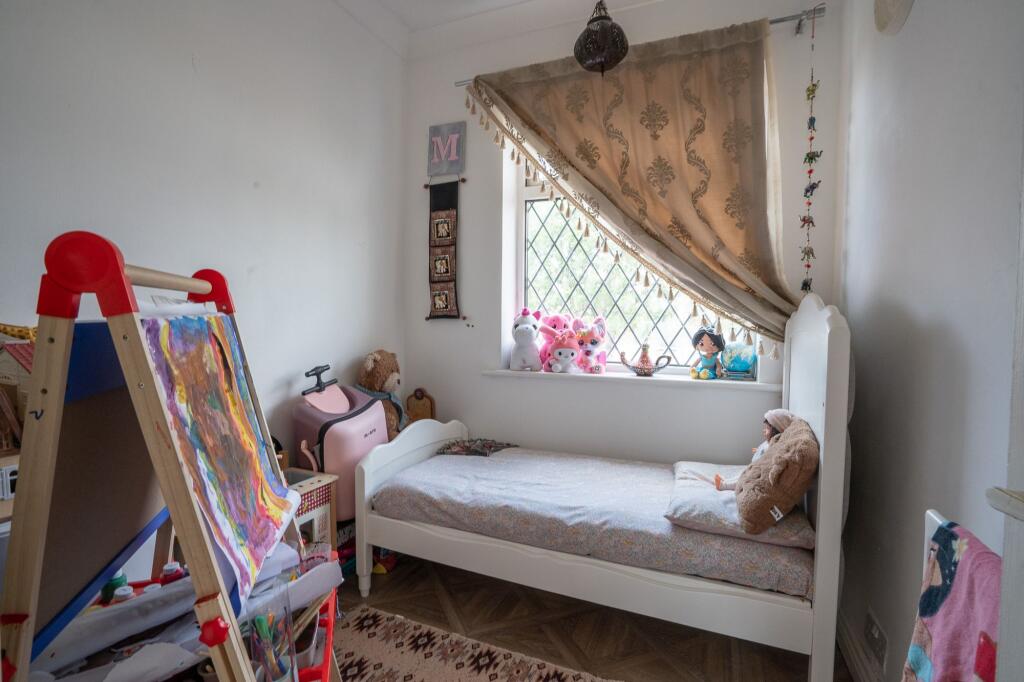
• Three First Floor Bedrooms
• Flexible Ground Floor Bedroom / Reception Room (Accessible & Multigenerational)
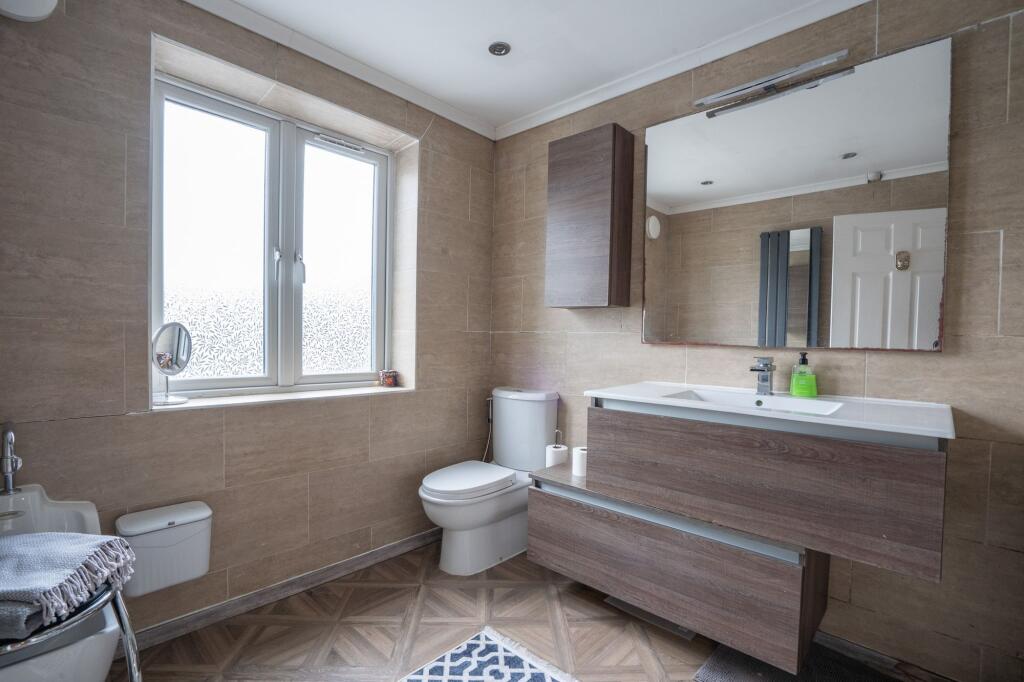
• Two Modern Wet / Shower Rooms (Ground & First Floor)
• Dedicated Home Office / Workstation
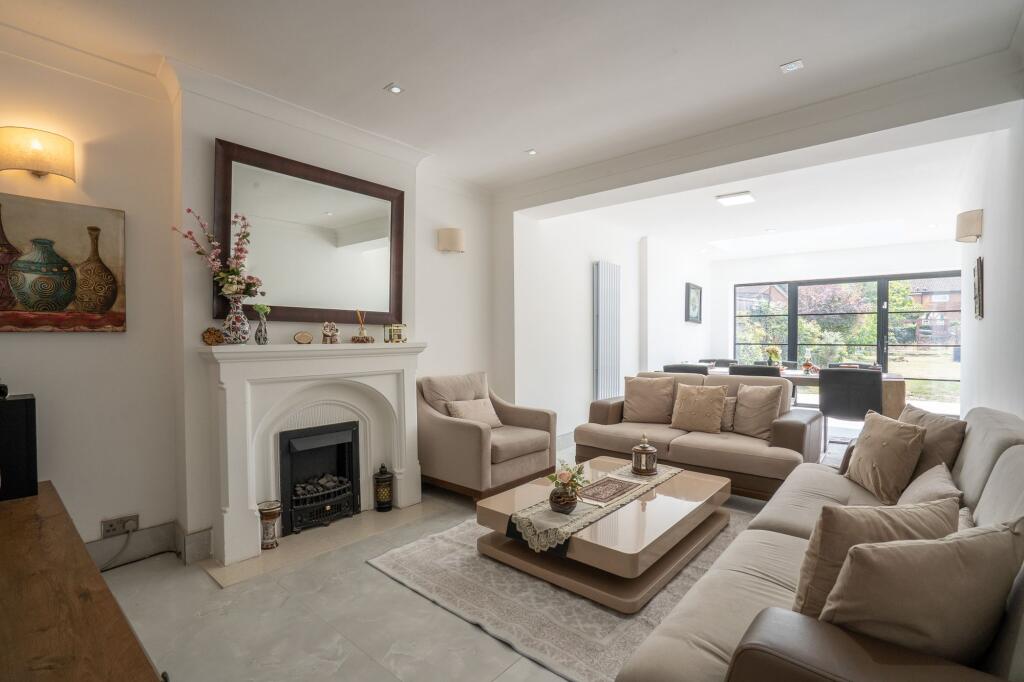
• Front Lounge / Family Room Rear Formal Dining & Flexible Living Area
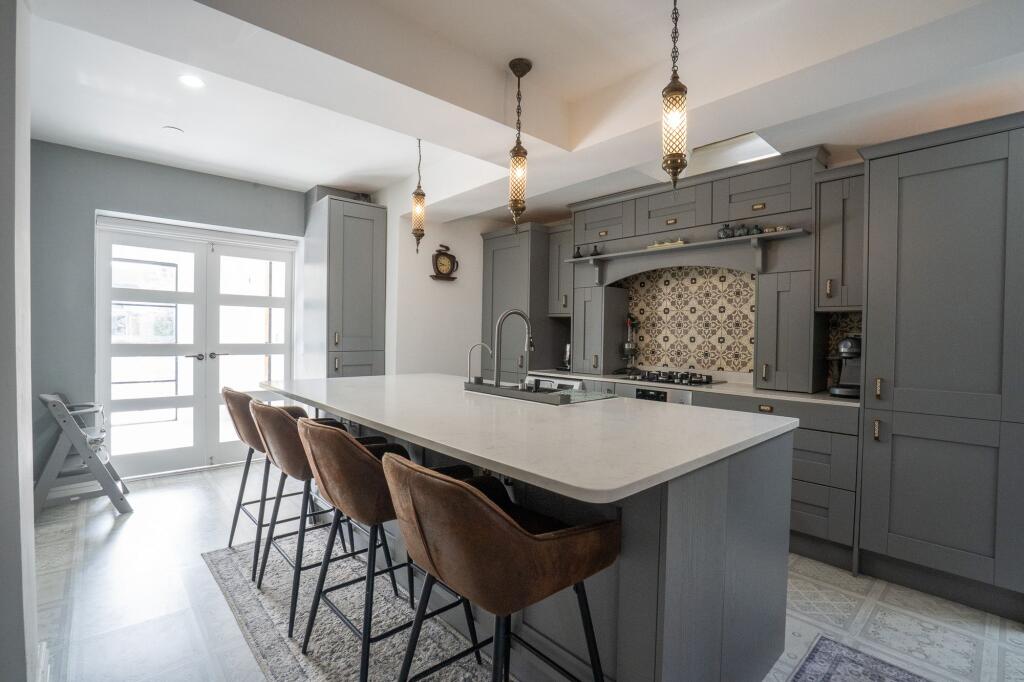
• Large Extended Kitchen with Island Diner / Breakfast Bar
• Significant Loft Space with Further Development Potential Architectural & Structural Plans Including Juliet Balcony Design
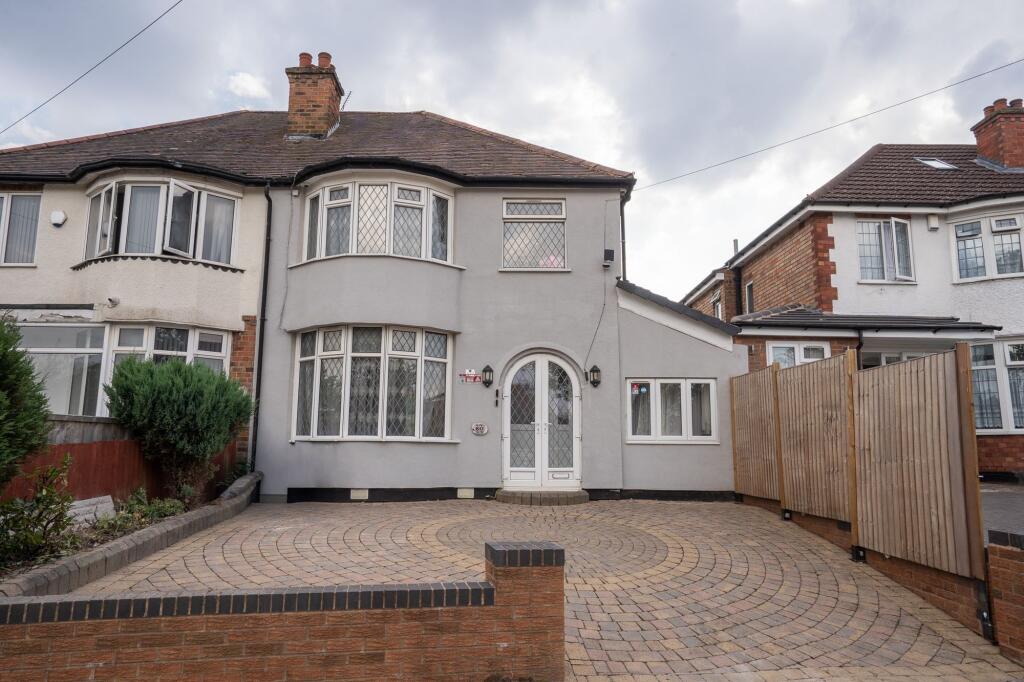
• Premium Marshall Designed Block Paved Driveway Enhancing Kerb Appeal
Location:
• Nearest Station: Stechford Station
• Distance to Station: 0.8312929215730437 miles
Agent Information:
• Address: 185 Church Road,
Yardley,
Birmingham,
B25 8UR
Full Description:
<p>Partridge Homes are delighted to present this exceptionally spacious and versatile extended family home, offering approximately 1,418 sq ft of well designed accommodation. This impressive property combines generous family living with outstanding flexibility, featuring three first floor bedrooms, a ground floor living bedroom with a nearby wet room, a dedicated home office, and two modern wet/shower rooms. The ground floor provides a superb arrangement for multigenerational living, hybrid working, and accessible accommodation. The home benefits from a front lounge/family room, a formal rear dining and flexible living area, and a large extended kitchen with an island diner, creating two distinct dining zones and excellent social flow. Upstairs, three well proportioned bedrooms are complemented by a spacious wet/shower room. A substantial loft offers excellent storage and exciting future potential, supported by architectural and structural plans for additional upstairs accommodation and a Juliet balcony. Externally, the property enjoys a premium Marshall designed block paved driveway, enhancing kerb appeal and providing a high quality, low maintenance frontage. A truly flexible home that must be viewed to appreciate the space, layout, and long term possibilities on offer.</p><br />EPC Rating: C