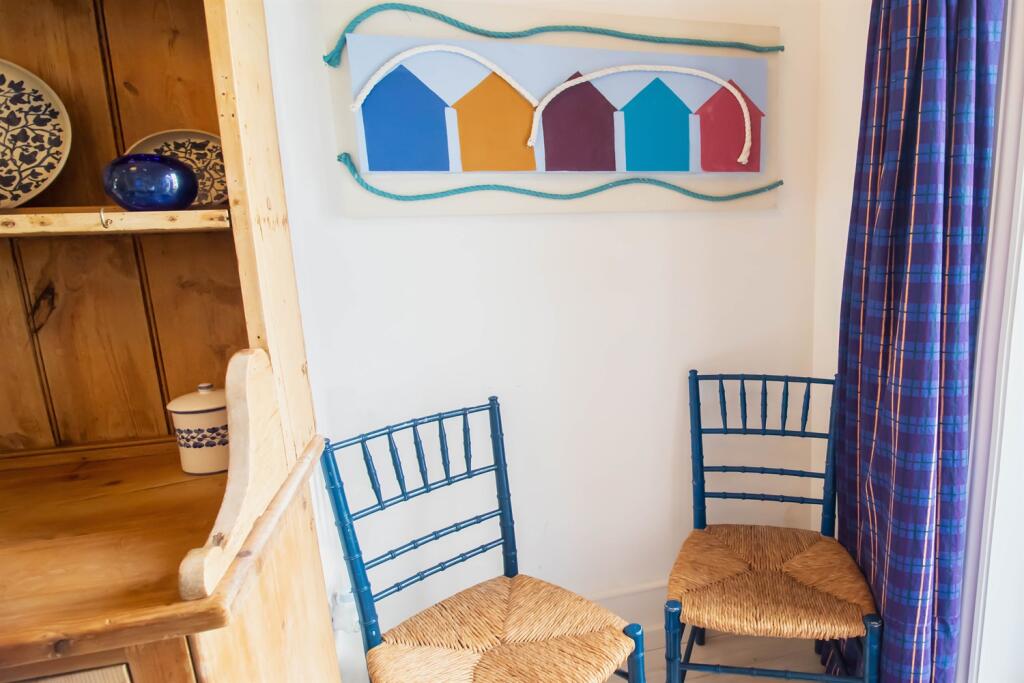
Blatchington Road, BN25
About this home
Property Details: • Type: House • Tenure: FREEHOLD • Floor Area: N/A
Key Features: • Ideal First Home, Seaside Bolthole, Buy-to-Let • Modern Kitchen and Bathroom • Close to Town Centre and Transport Links • 10 Minute Walk to Seafront • Private, Enclosed Courtyard Garden • Vacant Possession
Location: • Nearest Station: Seaford Station • Distance to Station: 0.14178863969215905 miles
Agent Information: • Address: 96 South Coast Road, Peacehaven, East Sussex. BN10 8SL
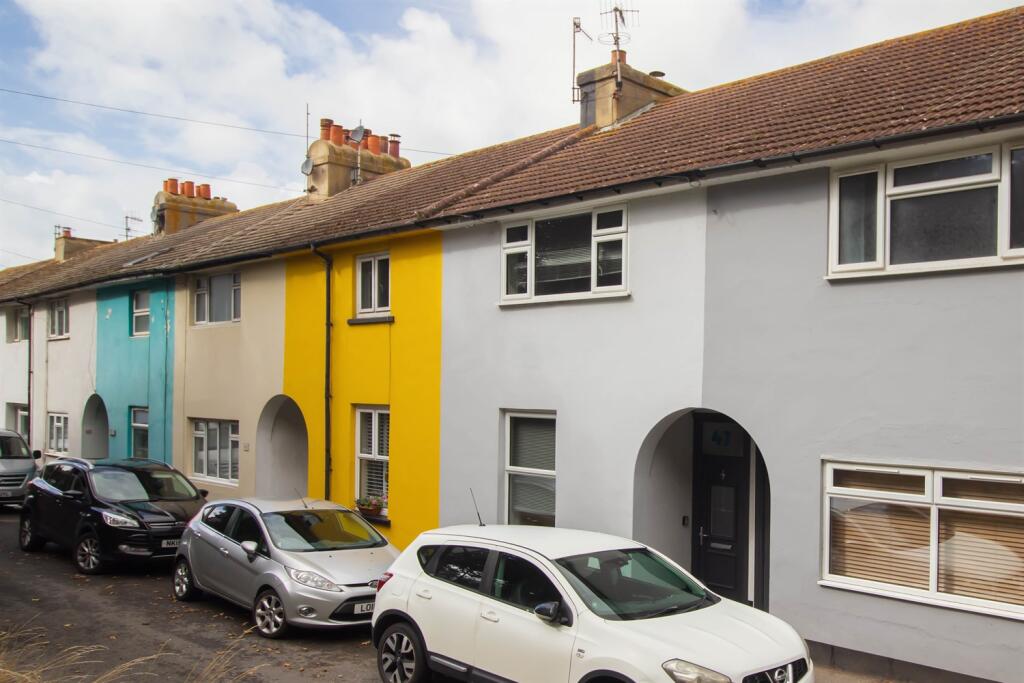
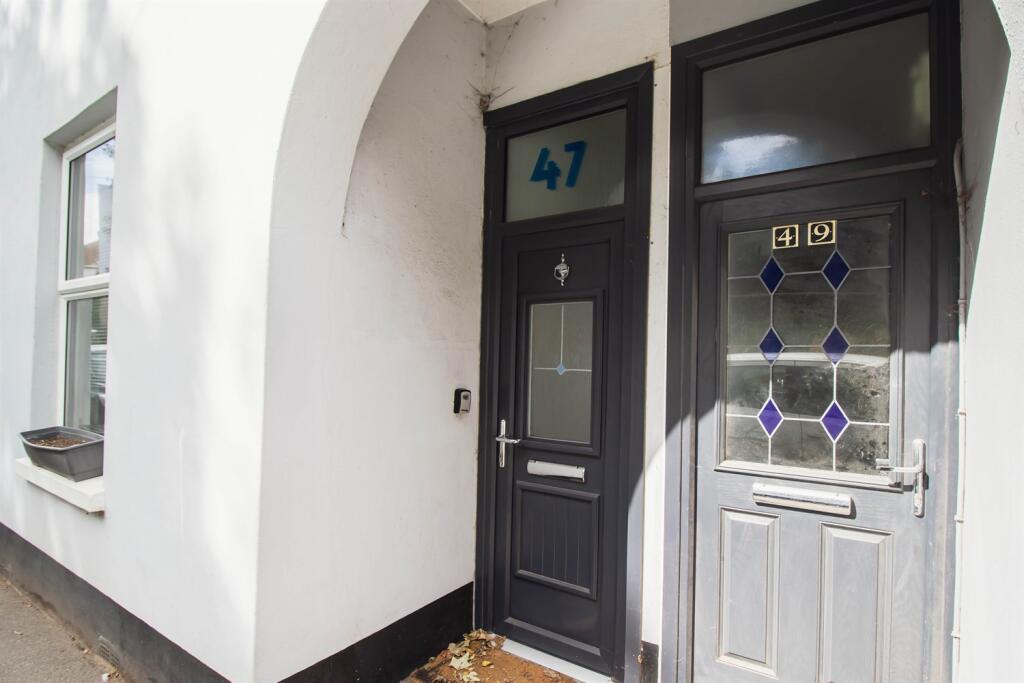
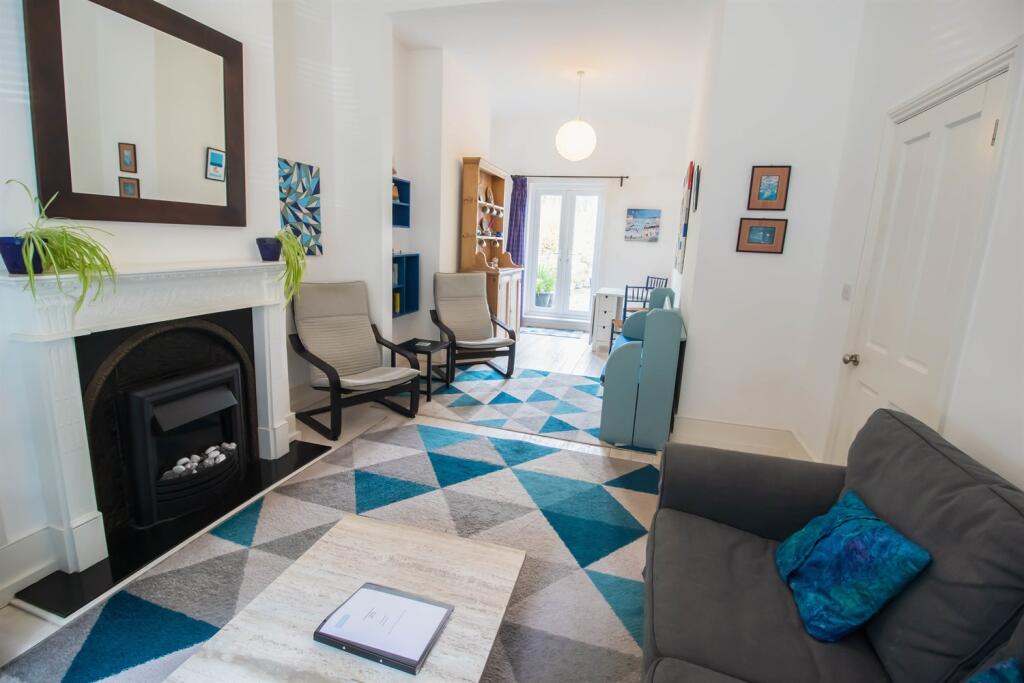
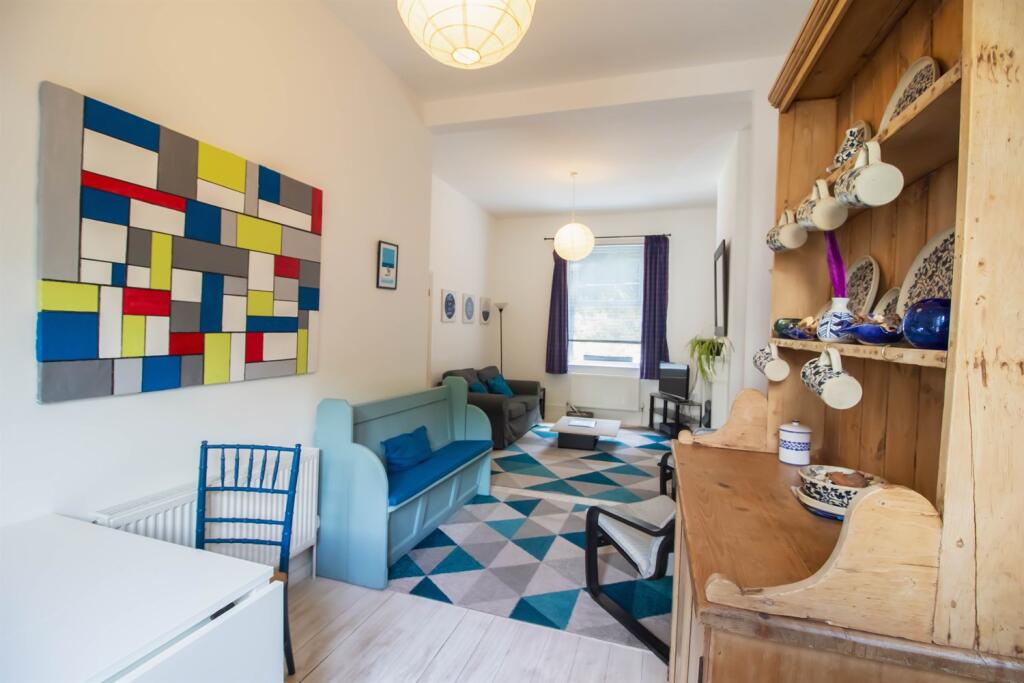
Full Description: CHARMING 2 BEDROOM TERRACED COTTAGE JUST OFF SEAFORD TOWN CENTRE. Premier Sales are delighted to be marketing this spacious and stylish home ideally located within a few minutes' walk of the town centre, railway station and bus routes plus a short walk to Seaford's beautiful and unspoilt seafront and beach. The property benefits from a double-aspect through sitting room/dining room with patio doors opening onto modern-style courtyard garden, 2 good-sized bedrooms, modern kitchen and bathroom plus downstairs WC. Offered with VACANT POSSESSION. Viewing is highly recommended. EPC - E.<br /><br /><b>Entrance Hall</b> <br />Radiator, under-stairs cupboard.<br /><br /><b>Downstairs WC</b> 1.5m (4'11) x .8m (2'7) <br />WC, wash basin set into vanity unit, part-tiled walls.<br /><br /><b>Sitting Room/Dining Room</b> 7.6m (24'11) x 3.5m (11'6) <br />Stunning sitting room/dining room with double glazed window to front, fireplace with electric fire, painted wood flooring, radiator, double glazed patio doors leading onto courtyard. <br /><br /><b>Kitchen</b> 3.1m (10'2) x 2.2m (7'3) <br />Range of light grey wall and base units with granite-effect work surfaces, stainless steel sink/half-sink/drainer, double aspect with 2 double galzed windows to side and rear overlooking courtyard garden, space and plumbing for washing machine (included in sale), space for full-height fridge/freezer (included in sale), integrated electric oven with hob and extractor hood over, 'drop-down' breakfast bar, double glazed door leading to garden. <br /><br /><b>Bedroom 1</b> 4.5m (14'9) x 3.7m (12'2) <br />Spacious bedroom with double glazed window to front, original fireplace, fitted carpet, radiator.<br /><br /><b>Bedroom 2</b> 3.7m (12'2) x 2.8m (9'2) <br />Bedroom with double glazed window, original fireplace, fitted carpet, radiator.<br /><br /><b>Bathroom</b> 3.1m (10'2) x 2.2m (7'3) <br />Modern and stylish white bathroom suite comprising bath, WC, wash basin set into vanity unit, separate fully-tiled shower cubicle, storage cupboard housing Alpha boiler, frosted double glazed window, radiator, part-tiled walls, tiled flooring.<br /><br /><b>Courtyard Garden</b> <br />Private and enclosed with modern-style paving and fencing. <br /><br /><b>Council Tax Band C</b> <br /><br /><br /><b></b> <br />Investor Landlord:<br />Current market rent achievable: £1,400 pcm<br />Value may change according to market conditions. Yield calculator available at