Blatchington Road, Seaford
About this home
Property Details: • Type: Town House • Tenure: FREEHOLD • Floor Area: 1632 sqft
Key Features: • 10 year new build warranty • Three bedroom town house • Three private parking spaces including large undercroft with electric vehicle charging point • Air Source Heat Pumps and part underfloor heating • Full fibre broadband • Utility room with direct access to private garden • Main bedroom with en-suite, two further double bedrooms and a family bathroom • Spacious open plan living and kitchen area with bifold doors opening onto the expansive balcony • Located within a few minutes walk from Seaford town centre, railway station and bus services • Excellent primary and secondary schools nearby
Location: • Nearest Station: Seaford Station • Distance to Station: 0.2793017994512662 miles
Agent Information: • Address: 20-21 Clinton Place Seaford BN25 1NP
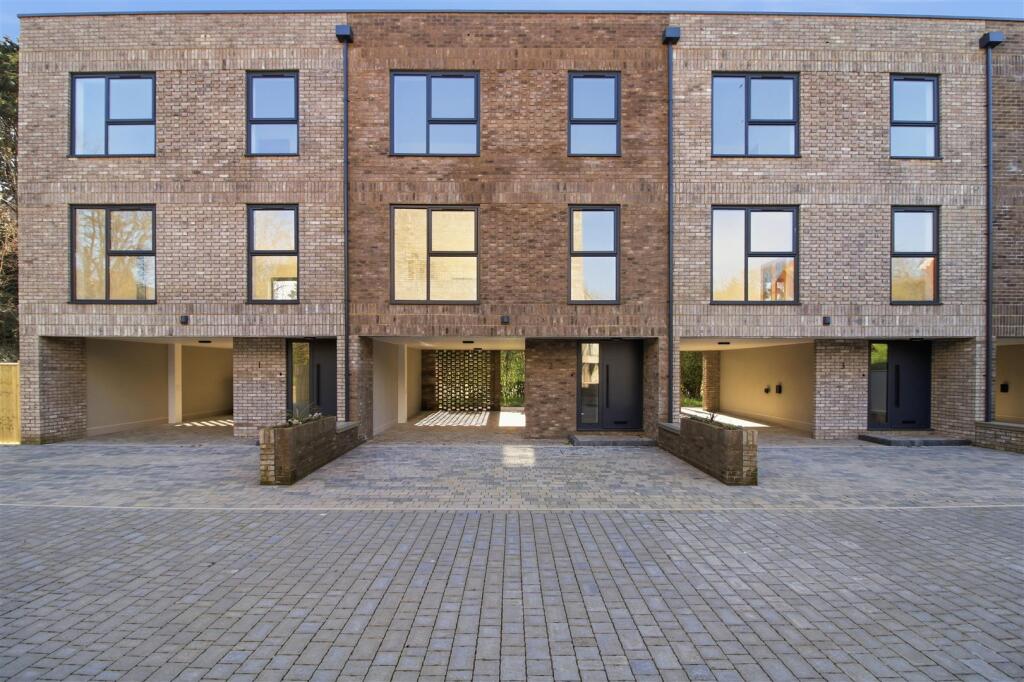
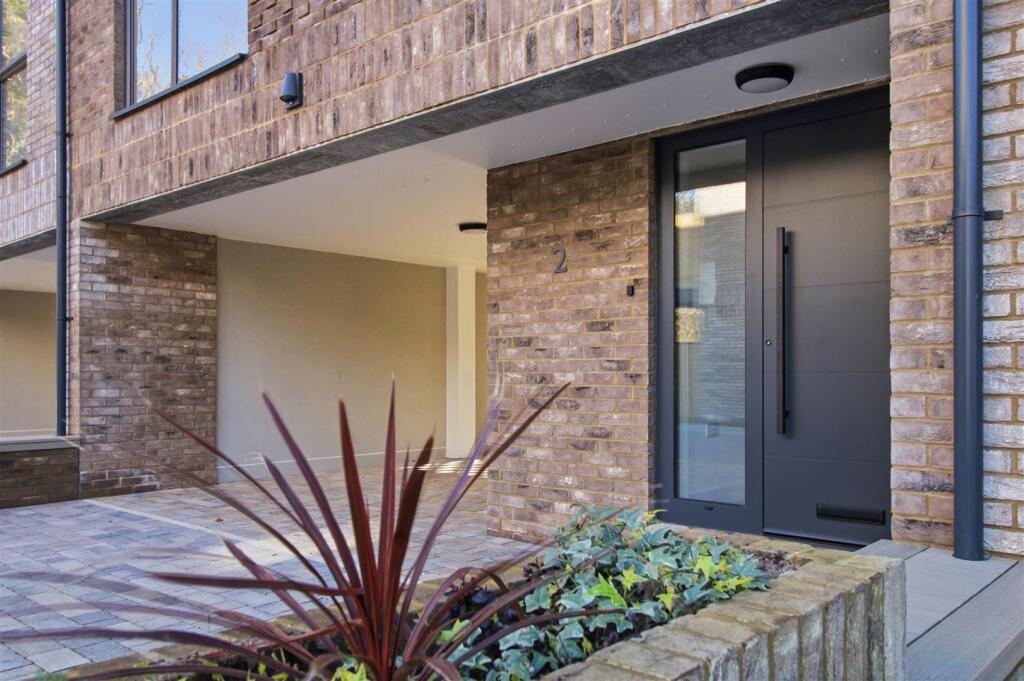
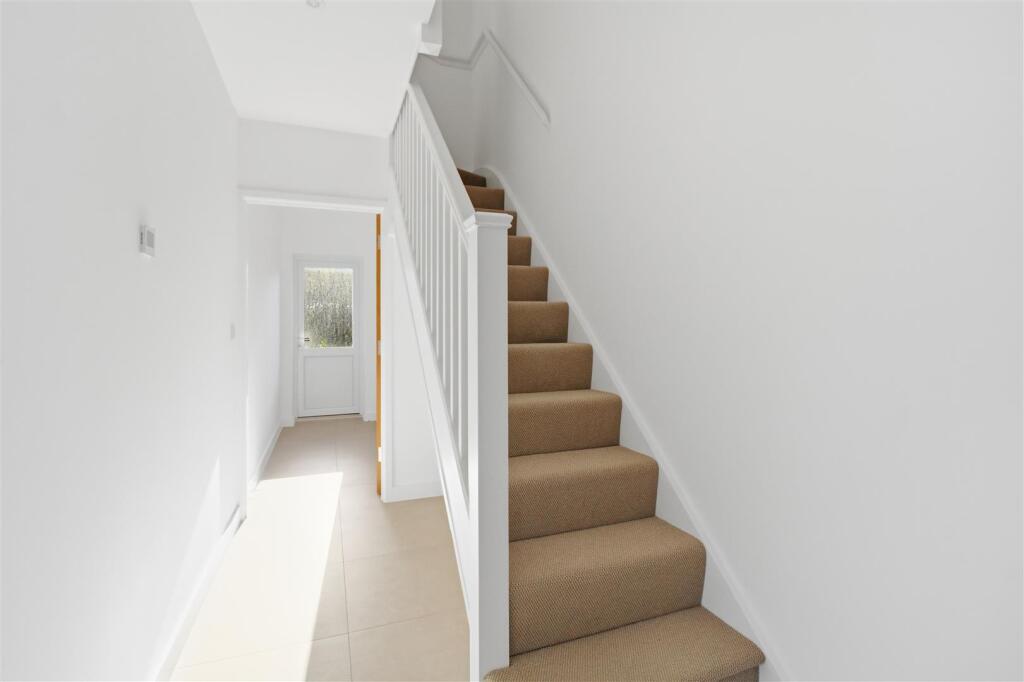
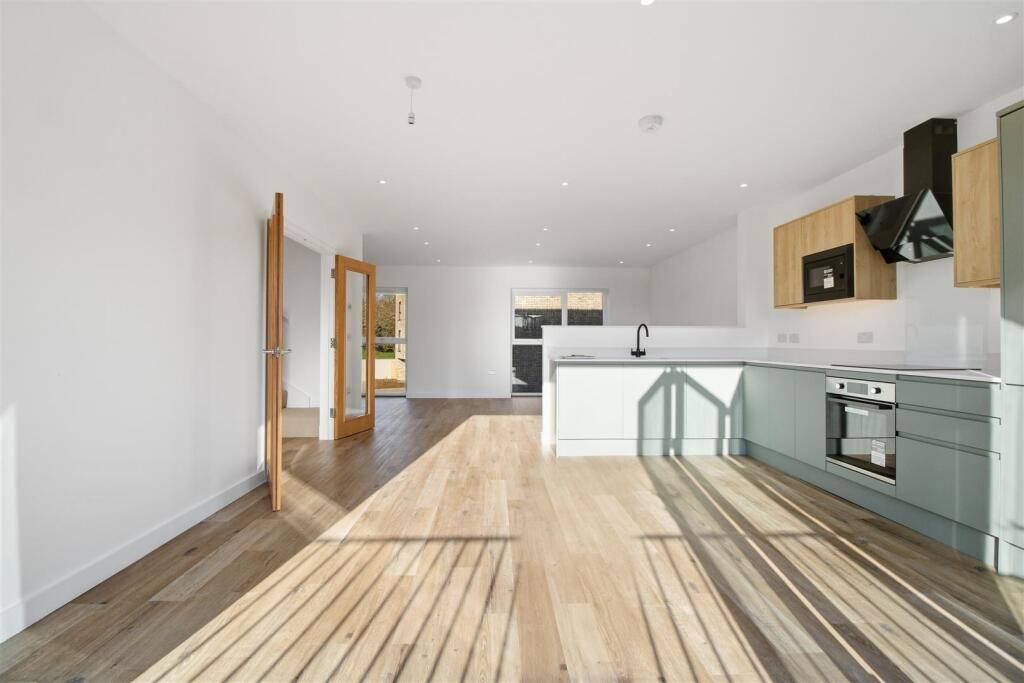
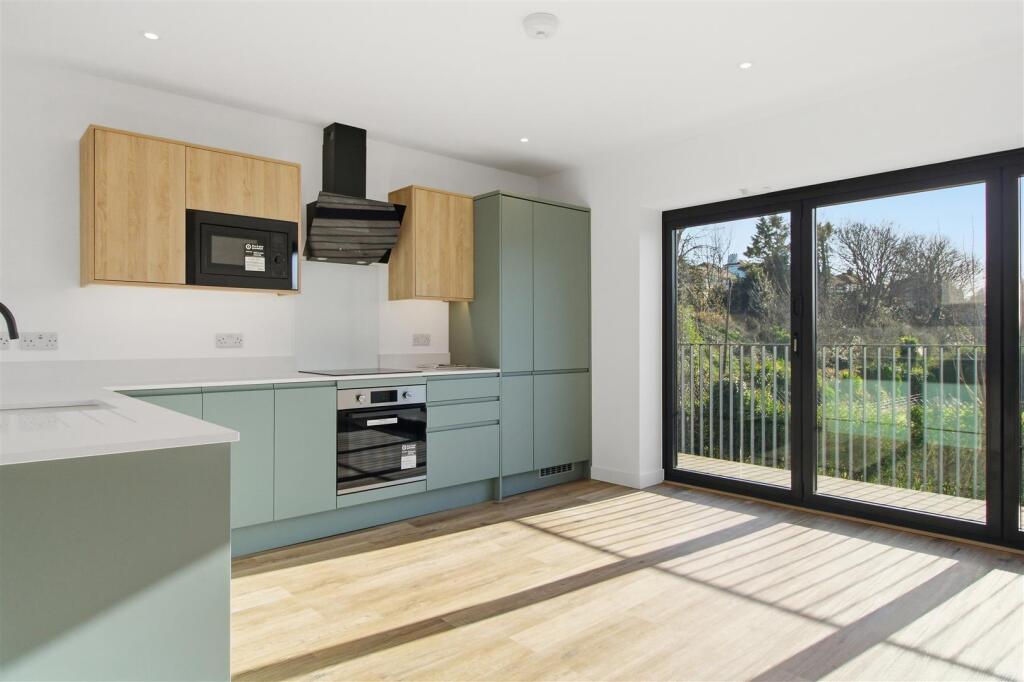
Full Description: This well designed three bedroom mid terrace townhouse offers modern living in a peaceful yet highly convenient location.<br /><br />Set behind an attractive flint wall and accessed via a private driveway, the property forms part of a small collection of thoughtfully designed homes, just a short distance from Seaford town centre, seafront and railway station, with direct links to Brighton, Gatwick and London.<br /><br />The accommodation is arranged over three floors and centres around a bright and spacious open plan living area, designed to maximise light and flow, with direct access onto a private balcony measuring approximately 21ft by 4ft 6in, ideal for both entertaining and day to day living.<br /><br />The property offers three well proportioned bedrooms, including a main bedroom with en-suite, alongside a modern family bathroom serving the remaining rooms.<br /><br />Finished to a high standard throughout by a respected local family run building company, the house benefits from a contemporary specification including an air source heat pump, underfloor heating and full fibre broadband, providing energy efficiency alongside everyday comfort.<br /><br />Further benefits include three private parking spaces, an undercroft, utility room and a 10 year new build warranty.<br /><br />Seaford itself offers an appealing coastal lifestyle, with access to the South Downs, seafront walks, a range of independent shops and cafés, and well regarded schools, all within easy reach of Brighton and Eastbourne.<br /><br /><b>Ground Floor</b> - ENTRANCE HALL<br />Double glazed window and composite door to front. Tiled floor. Consumer unit. Stairs to first floor and door to:<br />UTILITY ROOM<br />Tiled floor. Double glazed door to rear. Plumbing for washing machine.<br /><br /><b>First Floor</b> - LANDING<br />Stairs to second floor. Cupboard housing unvented hot water cylinder. Double doors to:<br />KITCHEN / LIVING ROOM with under floor heating<br />Kitchen area: Two toned with wall and base units. White quartz work surface with sink. Four ring electric hob with electric oven below and cooker hood above. Integrated dishwasher, fridge and freezer. Eye level microwave. Double glazed bifold doors to an approximate 21ft long by 4ft6 wide balcony benefitting from views over the bowling green. <br />Living area: two large double glazed windows to front.<br /><br /><b>Second Floor</b> - LANDING<br />Ceiling lantern. Radiator. Storage cupboard. <br />BEDROOM ONE<br />Double glazed window. Radiator. <br />EN-SUITE SHOWER ROOM<br />Shower enclosure. Wall mounted basin with draw unit. Close coupled WC with tiled shelf above. Mirror and shaver point. Extractor fan. Part tiled. <br />BATHROOM<br />Double glazed window. Bath with shower attachment. Close coupled WC with concealed cistern. Wall mounted wash basin with tiled shelf above with backlite mirror and shaver point. Extractor fan. Radiator.<br /><br /><b>Outside</b> - UNDERCROFT<br />Zaptec EV charger and exterior plug socket. Exterior tap. Brick paved. Access to:<br />REAR GARDEN<br />Part laid to patio with Daikin air source heat pump. Remainder seeded for lawn. <br />FRONT<br />Brick paved parking for two vehicles and raised planter.<br /><br /><b>Disclaimer</b> - Measurements: These approximate room sizes are only intended as general guidance. You must verify the dimensions carefully before ordering carpets or any built in furniture.<br /><br />