Blencowe Close, Backford Park, Chester
About this home
Property Details: • Type: Apartment • Tenure: N/A • Floor Area: N/A
Key Features: • High Specification • Two Bedroom Ground Floor Apartment • Grade II Listed Building with Character in Abundance • Three Parking Spaces • Periphery of Chester City Centre • Viewing Advised • Council Tax Band: D
Location: • Nearest Station: N/A • Distance to Station: N/A
Agent Information: • Address: 28 Lower Bridge Street, Chester, CH1 1RS
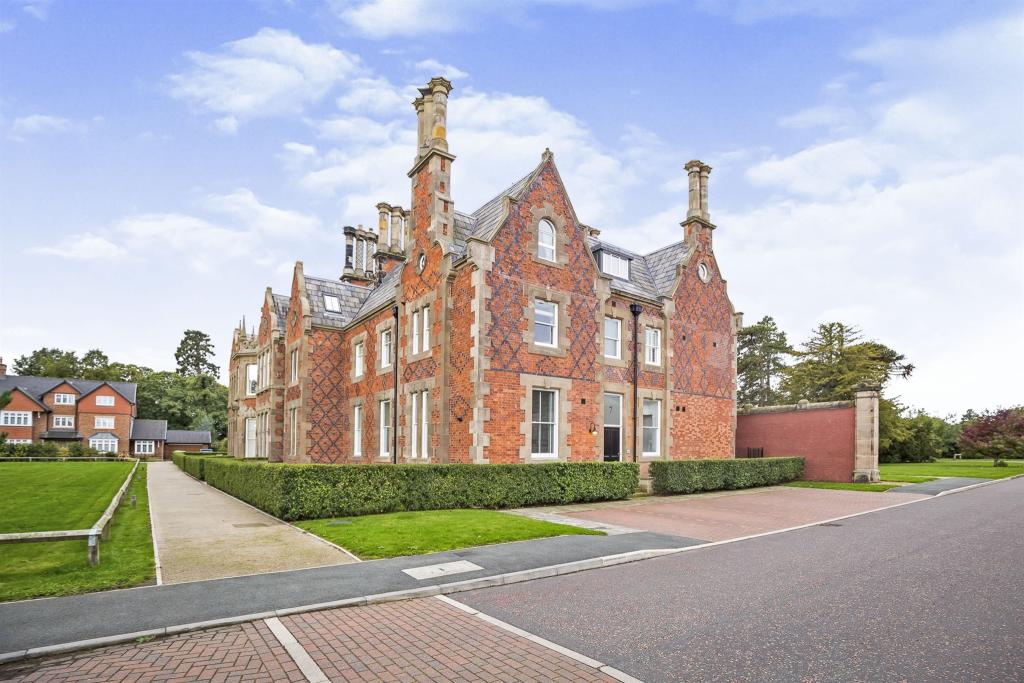
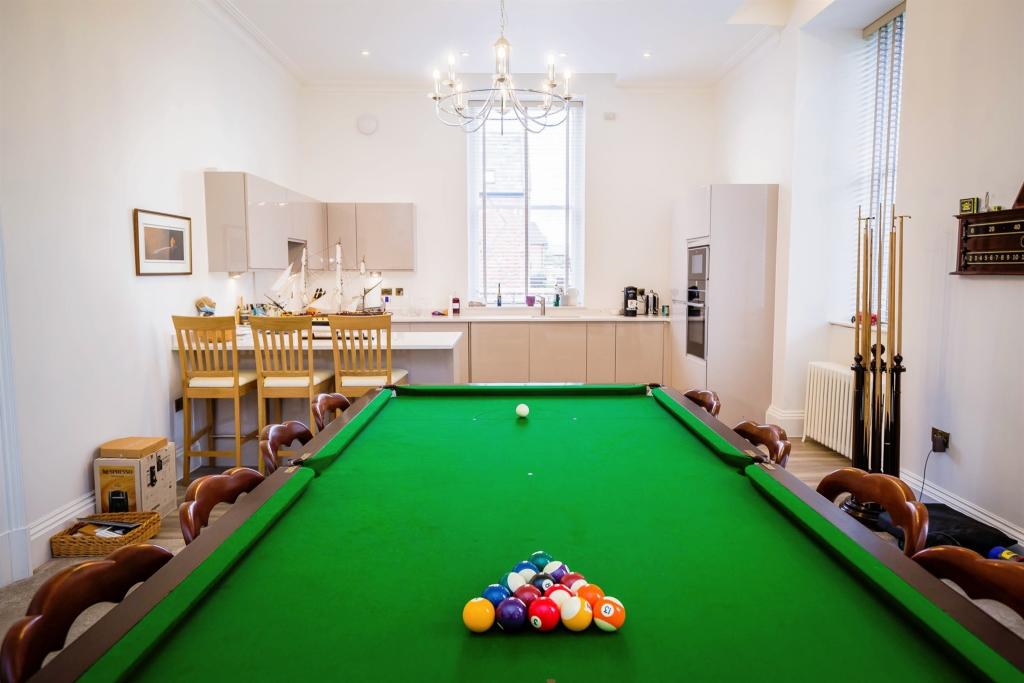
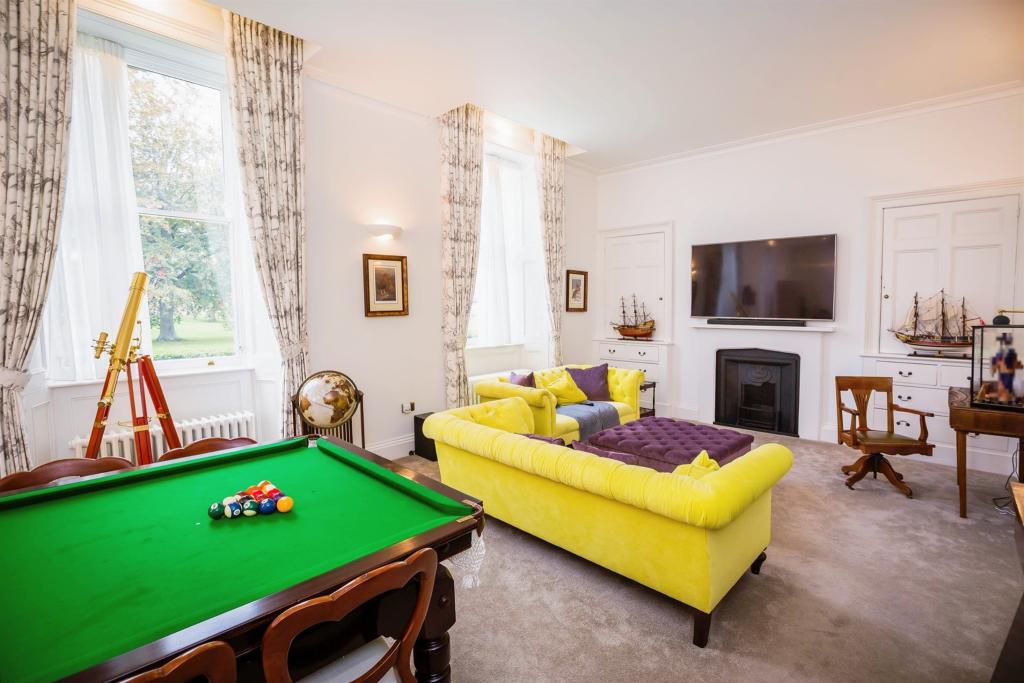
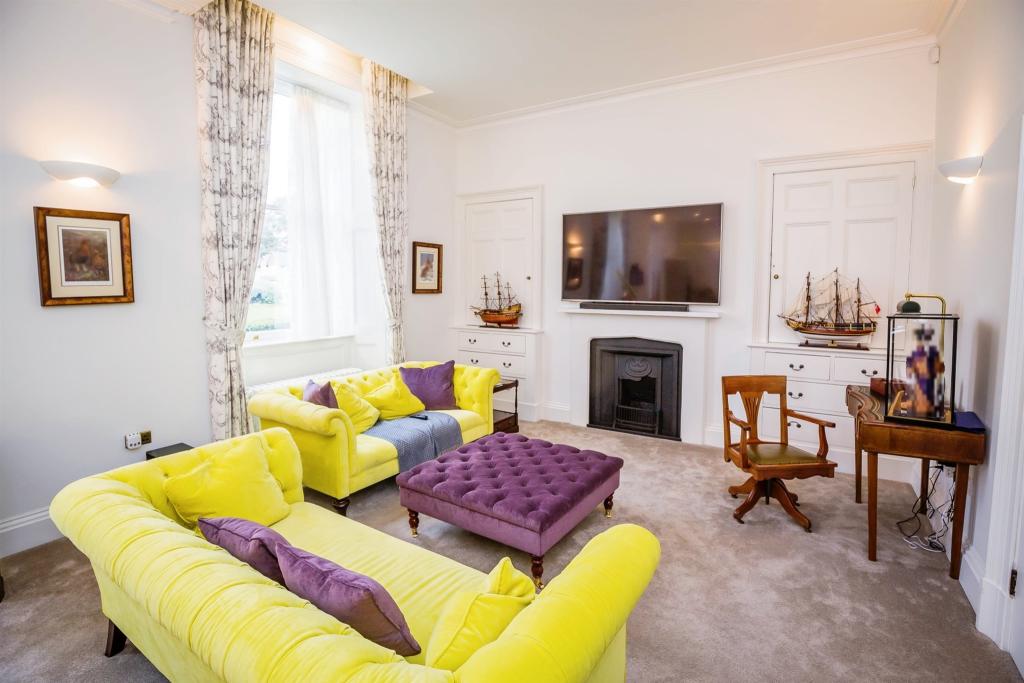
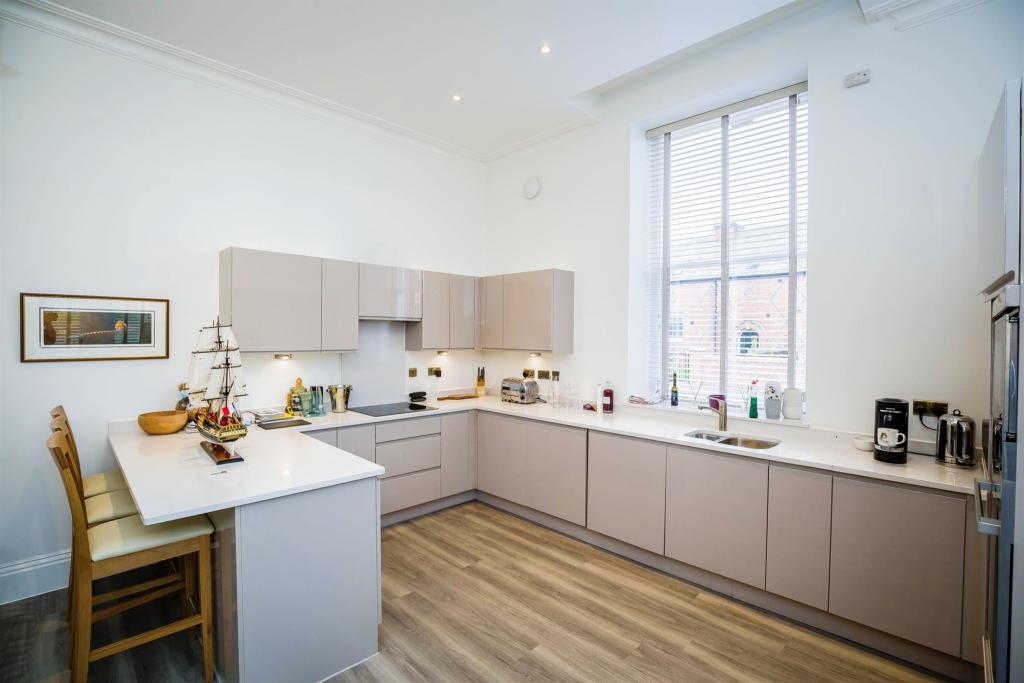
Full Description: SUMMARYA splendid opportunity to acquire a two bedroom ground floor APARTMENT. The property forms part of the stunning conversion of Backford Hall, a wonderful Grade II listed mid 19th Century residence, standing proud within the desired and highly sought after Backford Park development. Viewing AdvisedDESCRIPTIONA splendid opportunity to acquire a two bedroom ground floor apartment. Number 7 is a spacious apartment with high ceilings throughout which forms what would have been the original main body of the house. It provides spacious and superbly appointed accommodation arranged over one level. The accommodation briefly comprises entrance hall, open plan kitchen/living area, master bedroom with en suite, second bedroom and main bathroom. Backford Hall is an impressive period property Listed Grade II for its special architectural and historic importance. The existing hall is believed to have been built in the middle of the 19th century. The building is impressive, Elizabethan Jacobean in style and constructed of red brick on a stone plinth with stone sills, headers and quoins beneath a pitched slate roof with dutch gables and high decorative stone chimney stacks.Entrance Hallway Fully carpeted bright entrance hall with radiator and window positioned above the front door.Inner Hall Carpeted inner hallway with doors leading to both bedrooms.Lounge/kitchen 39' 2" x 15' 10" ( 11.94m x 4.83m )Carpeted lounge area with feature fireplace and large sash window to side. Divided from the kitchen area by a breakfast bar. The kitchen area has wood effect laminate flooring with fitted wall and base units, integrated appliances to include; electric oven, induction hob and dishwasher. Large sash windows to the side elevation.Bedroom One 17' 8" x 14' 5" ( 5.38m x 4.39m )Fully carpeted master bedroom with fitted wardrobes, large sash windows and open fireplace space. Door leading to the en-suite.En-Suite Large double shower with glass screen, vanity unit with sink, WC.Bedroom Two 14' 8" x 8' 10" ( 4.47m x 2.69m )Fully carpeted second bedroom with radiator and large sash window to the rear.Bathroom Wood effect laminate flooring, bath with shower over, WC, vanity unit with sink, radiator and window to the rear.We currently hold lease details as displayed above, should you require further information please contact the branch. Please note additional fees could be incurred for items such as leasehold packs.1. MONEY LAUNDERING REGULATIONS: Intending purchasers will be asked to produce identification documentation at a later stage and we would ask for your co-operation in order that there will be no delay in agreeing the sale. 2. General: While we endeavour to make our sales particulars fair, accurate and reliable, they are only a general guide to the property and, accordingly, if there is any point which is of particular importance to you, please contact the office and we will be pleased to check the position for you, especially if you are contemplating travelling some distance to view the property. 3. The measurements indicated are supplied for guidance only and as such must be considered incorrect. 4. Services: Please note we have not tested the services or any of the equipment or appliances in this property, accordingly we strongly advise prospective buyers to commission their own survey or service reports before finalising their offer to purchase. 5. THESE PARTICULARS ARE ISSUED IN GOOD FAITH BUT DO NOT CONSTITUTE REPRESENTATIONS OF FACT OR FORM PART OF ANY OFFER OR CONTRACT. THE MATTERS REFERRED TO IN THESE PARTICULARS SHOULD BE INDEPENDENTLY VERIFIED BY PROSPECTIVE BUYERS OR TENANTS. NEITHER SEQUENCE (UK) LIMITED NOR ANY OF ITS EMPLOYEES OR AGENTS HAS ANY AUTHORITY TO MAKE OR GIVE ANY REPRESENTATION OR WARRANTY WHATEVER IN RELATION TO THIS PROPERTY.BrochuresPDF Property ParticularsFull Details