
For Sale
£350,000
Bream Close, London
2 bd
1 ba
Flat
London
Listed by Barnard Marcus - Tottenham High Road
Property Details: • Type: House • Tenure: N/A • Floor Area: N/A
Key Features: • ASTOUNDING QUALITY • RARE TO MARKET • 4/5 BEDS WITH SELF CONTAINED GRANNY ANNEX • HUGE 870 SQ RECEPTION/KITCHEN DINER • HIGH DESIGNER KITCHEN • 5 BATHROOMS • UNDER FLOOR HEATING • BESPOKE FEATURES THROUGHOUT • LARGE 25M GARDEN WITH GARDEN ROOM WITH WC/SHOWER. • CLOSE TO BEXLEY AND ALBANY PARK MAINLIEN STATIONS
Location: • Nearest Station: N/A • Distance to Station: N/A
Agent Information: • Address: Harpers House, 8 Bexley High Street, Bexley, DA5 1AD
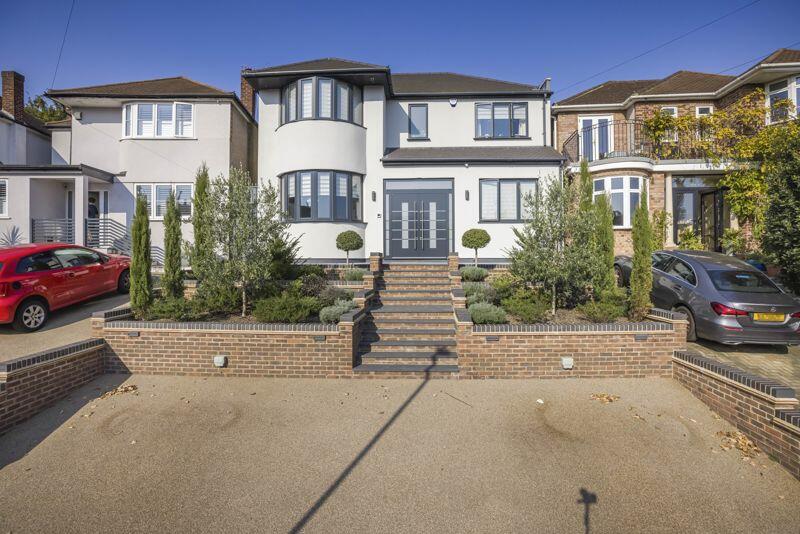
Full Description: IMPRESSIVE & LUXURIOUS 2585 SQ FT 4/5 bedroom 5 bathrooms BESPOKE, AMAZING AND IMPRESSIVE DETACHED estate. ARGUABLY ONE OF THE BEST QUALITY estates to come to market for some time.
Harpers & Co Bexley's award winning agent are delighted to present this simply jaw dropping and very impressive 4/5 bedroom/ 5 bathrooms estate WITH LARGE GARDEN AND GARDEN ROOM that has a SELF CONTAINED GRANNY ANEX on the ground floor with its own entrance.
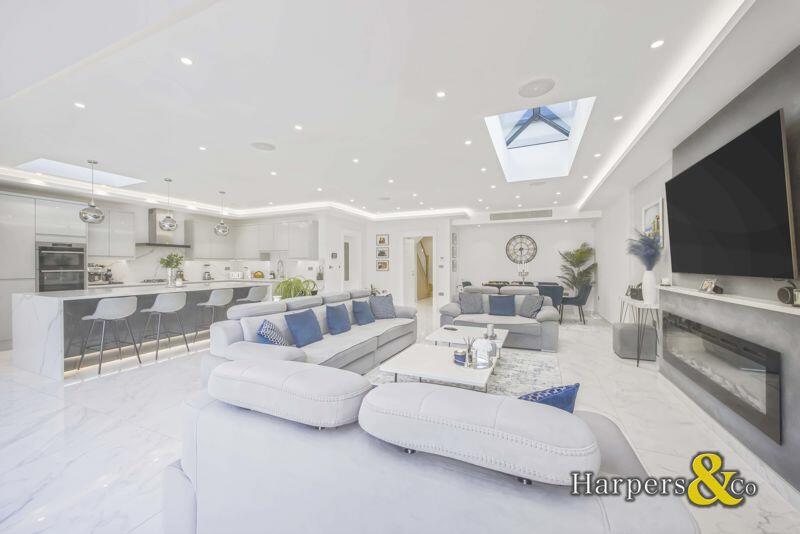
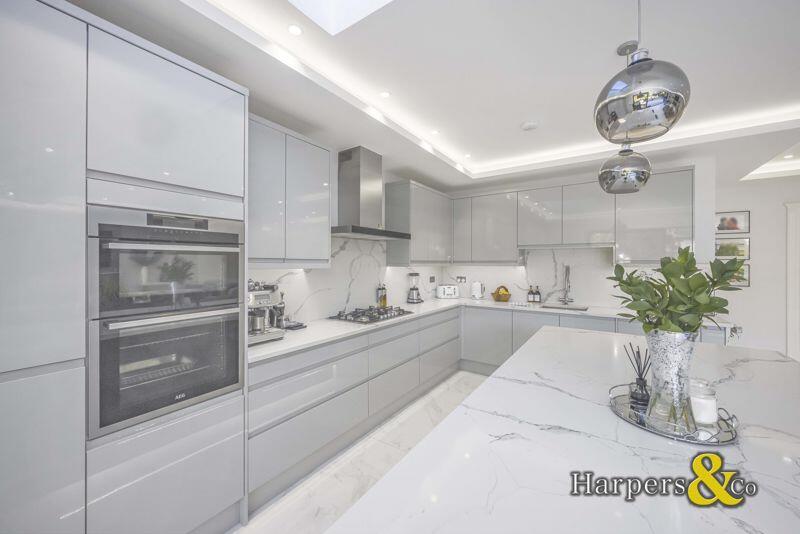
The large impressive drive leads to an equally impressive grand hallway with large reception room adjacent, cloak room and then into the open plan kitchen and reception room which is simply vast at approx 870 sq ft and impressive with bespoke fixtures and fittings, a large 3M Island and modern designer kitchen and high end appliances and a skylight and imported tiles and tiles throughout.
The first floor has 4 bedrooms 2 with en-suites and all are all finished to an incredibly high and sumptuous standard. All the bathrooms are fitted with imported tiles and high end bathroom fixtures throughout, the feel of understated elegance and quality is evident. The front drive is landscaped and easily accommodates several vehicles and is illuminated
This large room has un-interrupted views of the large garden and patio which is landscaped and zoned to include a garden room with its own shower room and WC, games area and separate pagoda with BBQ area and lighting.
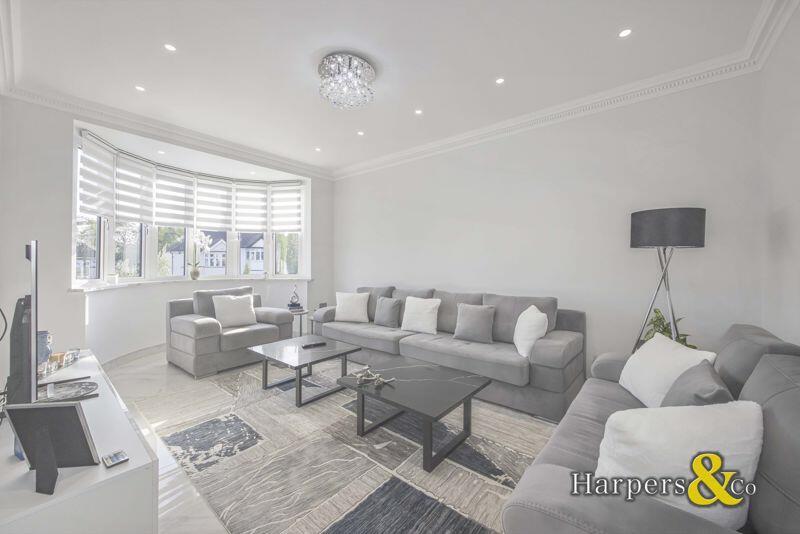
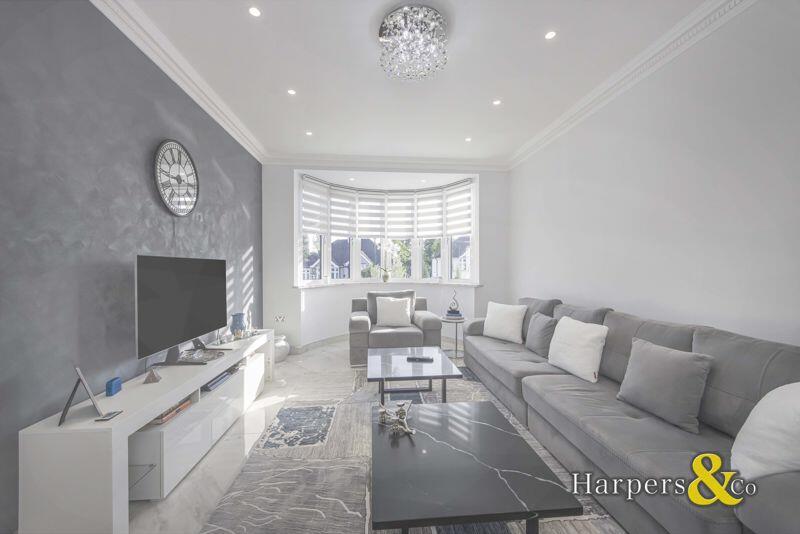
We love this estate and so will you. Book a viewing through sole agents Harpers & Co.DrivewayResin landscaped driveway with integrated lighting for several vehicles, outside power and light.Entrance HallwaySpotlights to ceiling, porcelain tiled flooring, understairs storage, skirting, solid Oak bespoke staircase to first floor. Solid Oak understairs storage compartments.Ground floor WC6' 7'' x 3' 3'' (2m x 1m)Porcelain tiled flooring, LED spotlights, low level WC, designer vanity wash hand basin, mirror with LED light. Designer chrome fixtures and fittings.Open plan kitchen / reception room30' 2'' x 29' 0'' (9.19m x 8.85m)Designer Porcelain tiled flooring throughout, spotlights to ceiling and LED ambient light feature , 2x skylights, double bi-fold doors, range of fitted grey gloss wall and base units, integrated electric oven and grill, designer gas hob with extractor over, granite work tops, sink unit with chrome mixer faucet, integrated fridge freezer, under pelmet and skirting LED ambient lighting, dishwasher, large bespoke breakfast bar/Island with 3x pendant lights over, granite splashbacks, wine fridge, multiple power points, speakers to ceiling, feature electric fireplace, ariel point, skirting, under floor heating throughout. Large 3m skylight.Utility room9' 2'' x 6' 1'' (2.8m x 1.85m)Spotlights to ceiling, porcelain tiled flooring, plumbed for washing machine and dryer, range of fitted wall and base units, sink unit, housing boiler.Reception room18' 10'' x 11' 6'' (5.75m x 3.50m)Double glazed bay window to front, LED spotlights to ceiling with pendant light, porcelain tiled flooring, ornate coved ceiling, skirting, ariel point, multiple power points, under floor heating, bespoke venetian blinds. Multiple power points with USB.Self-Contained flat/granny annex16' 5'' x 8' 10'' (5m x 2.70m)Double glazed window to front, spotlights to ceiling with pendant light, porcelain tiled flooring, multiple power points, under floor heating, door to ensuite.En-suite: Spotlights to ceiling, tiled flooring and walls, low level WC, vanity wash hand unit, walk-in shower with glass screen.Ensuite8' 10'' x 5' 11'' (2.70m x 1.8m)Spotlights to ceiling, tiled flooring and walls, low level WC, vanity wash hand unit, walk-in shower with glass screen.Landing15' 9'' x 9' 10'' (4.8m x 3m)Oak flooring throughout, solid oak hand rails with bespoke glass inserts, LED spotlights to ceiling with pendant light, access to loft.Master bedroom 15' 11'' x 9' 1'' (4.84m x 2.76m)Double glazed window to front with integrated blind and curtains, bespoke under bay storage, LED spotlights to ceiling and pendant, radiator, Oak flooring, multiple power points. Walk in wardrobe/ dressing area with frosted and mirrored wardrobes to both sides, door to ensuite bathroom. Multiple power & USB points. Wall mounted TV.2 x wall mounted tower rads.En suite to Master11' 6'' x 8' 10'' (3.5m x 2.7m)Spotlights to ceiling, porcelain tiled flooring and walls, low level WC, vanity wash hand basin, heated towel rail, walk-in shower with glass screen, double glazed frosted window, wall mounted mirror with LED.Bedroom 216' 1'' x 11' 6'' (4.90m x 3.50m)Double glazed bay window to front with integrated blind, spotlights and window seating with storage, spotlights to ceiling with pendant light, wood flooring, 2x vertical radiators, multiple power points, built in wardrobes.Bedroom 3 12' 8'' x 11' 6'' (3.87m x 3.50m)Double glazed window to rear, with integrated blind and curtains, wood flooring, spotlights to ceiling, radiator, multiple power points, built in wardrobes. Multiple power points with USB. Attractive rear garden views.Bedroom 410' 9'' x 9' 8'' (3.27m x 2.95m)Double glazed window to rear, with integrated blind, wood flooring, spotlights to ceiling and pedant light, radiator, multiple power points, built in wardrobes. Multiple power points with USB. Attractive rear garden views.Ensuite6' 7'' x 6' 7'' (2m x 2m)Spotlights ceiling, porcelain tiled flooring and walls, low level WC, vanity wash hand basin, large walk-in shower with glass screen, LED wall mounted mirror in vanity.Garden82' 0'' x 43' 0'' (25m x 13.10m)Paved patio area with illuminated steps leading up to lawn with mature trees and shrubs, outside lighting, outside tap, decked pergola with seating area and power and overhead feature lights, BBQ area.Garden room/ Games Room22' 0'' x 11' 7'' (6.7m x 3.53m)Double glazed door and windows to front, spotlights to ceiling, wood flooring, multiple power points, door to high specification shower room with WC and chrome fittings.Harpers & Co Special RemarksOnce in a while a property presents itself and leaves the agents astonished. This estate is that property as it has had no expense-spared by the owner who specialises in high end buildings. It is immediately evident that this is one of the best best designed and built estates to have come onto the market in several years. The owner, a high-end builder, has poured his heart and soul into this estate and the levels of detail and quality are unmatched, understated and elegant. The granny annex/self-contained studio is also unique and provides excellent self contained space. A rare opportunity to acquire one of the best properties to come onto the market in some time.BrochuresFull Details


