

Blenheim Close, Herne Bay, Kent
About this home
Property Details: • Type: Semi-Detached • Tenure: N/A • Floor Area: N/A
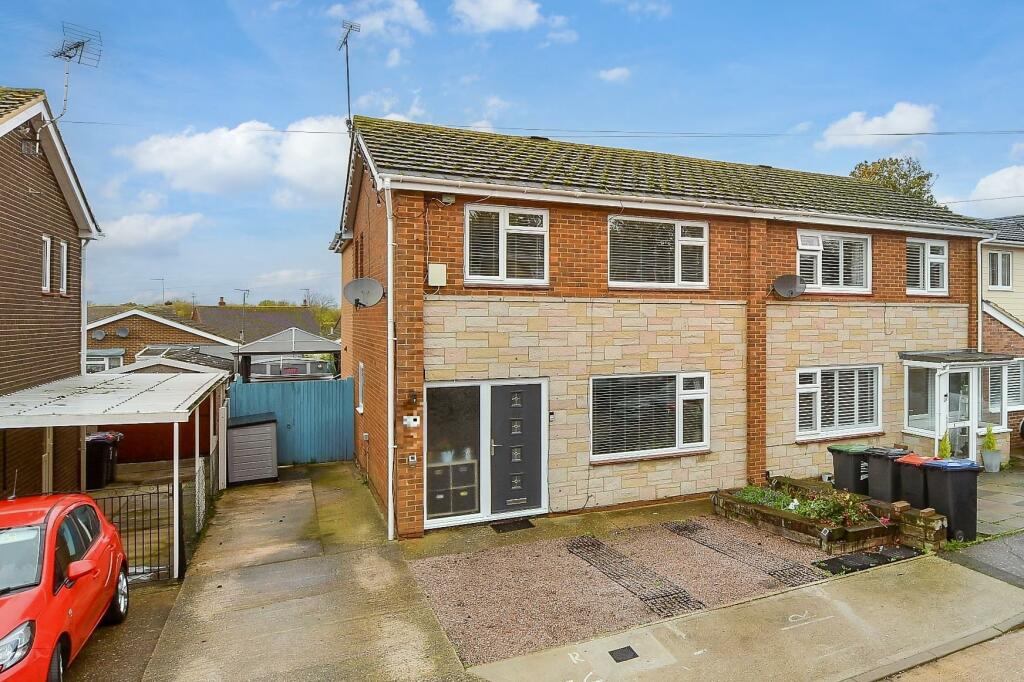
Key Features: • Off road parking for multiple cars • Ideal family home • Cul-de-sac setting • Walking distance to Herne Village, whilst being on regular bus routes and a short distance from A249 • Low maintenance rear garden comprises of patio and lawn, swim spa with pergola overhead
Location: • Nearest Station: N/A • Distance to Station: N/A
Agent Information: • Address: 119 High Street, Herne Bay, CT6 5LA
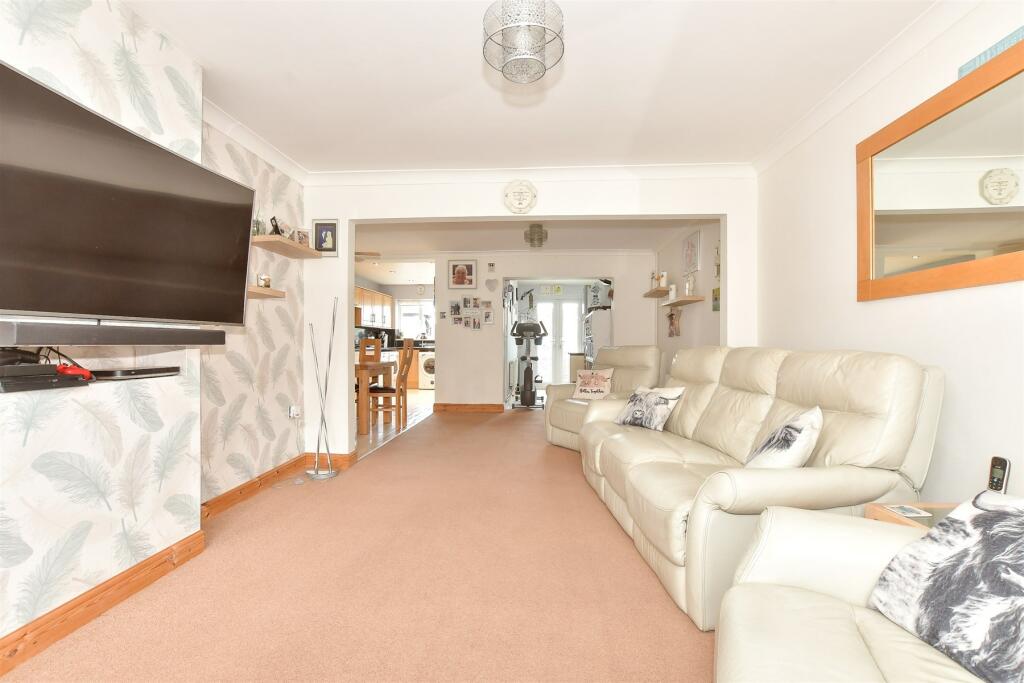
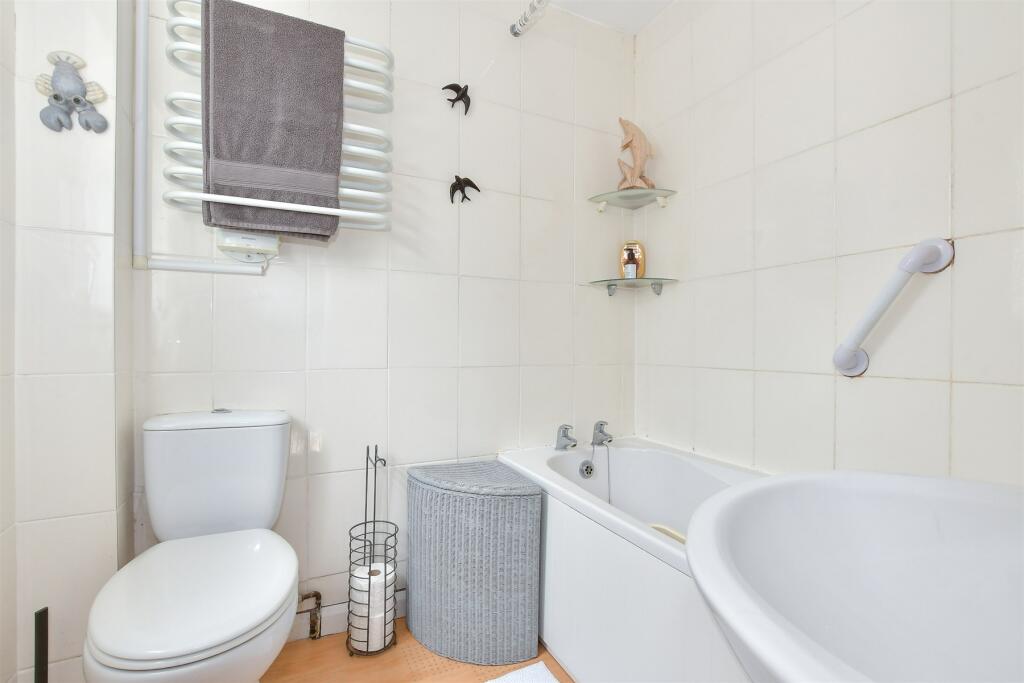
Full Description: This charming semi-detached house open-plan Lounge/Diner, driveway for multiple cars. Dedicated study or playroom. Low maintenance rear garden with Pergola. Situated on a cul-de-sac in Herne Village an ideal location for families.Room sizes:Entrance HallwayDining Area: 10'0 x 7'10 (3.05m x 2.39m)Kitchen: 12'0 x 9'9 (3.66m x 2.97m)Study: 11'0 x 5'9 (3.36m x 1.75m)Lounge: 23'4 x 11'8 (7.12m x 3.56m)LandingBathroomBedroom 2: 12'0 x 9'9 (3.66m x 2.97m)Bedroom 3: 10'0 x 8'1 (3.05m x 2.47m)Bedroom 1: 12'11 x 11'9 (3.94m x 3.58m)Bedroom 4: 7'4 x 7'2 (2.24m x 2.19m)DrivewayRear Garden The information provided about this property does not constitute or form part of an offer or contract, nor may it be regarded as representations. All interested parties must verify accuracy and your solicitor must verify tenure/lease information, fixtures & fittings and, where the property has been extended/converted, planning/building regulation consents. All dimensions are approximate and quoted for guidance only as are floor plans which are not to scale and their accuracy cannot be confirmed. Reference to appliances and/or services does not imply that they are necessarily in working order or fit for the purpose. We are pleased to offer our customers a range of additional services to help them with moving home. None of these services are obligatory and you are free to use service providers of your choice. Current regulations require all estate agents to inform their customers of the fees they earn for recommending third party services. If you choose to use a service provider recommended by Wards, details of all referral fees can be found at the link below. If you decide to use any of our services, please be assured that this will not increase the fees you pay to our service providers, which remain as quoted directly to you.BrochuresFull PDF brochureExplore this property in 3D Virtual RealityReferral feesPrivacy policy