Property Details:
• Type: Detached
• Tenure: N/A
• Floor Area: N/A
Key Features:
• Detached House
• Three Bedrooms
• Downstairs WC
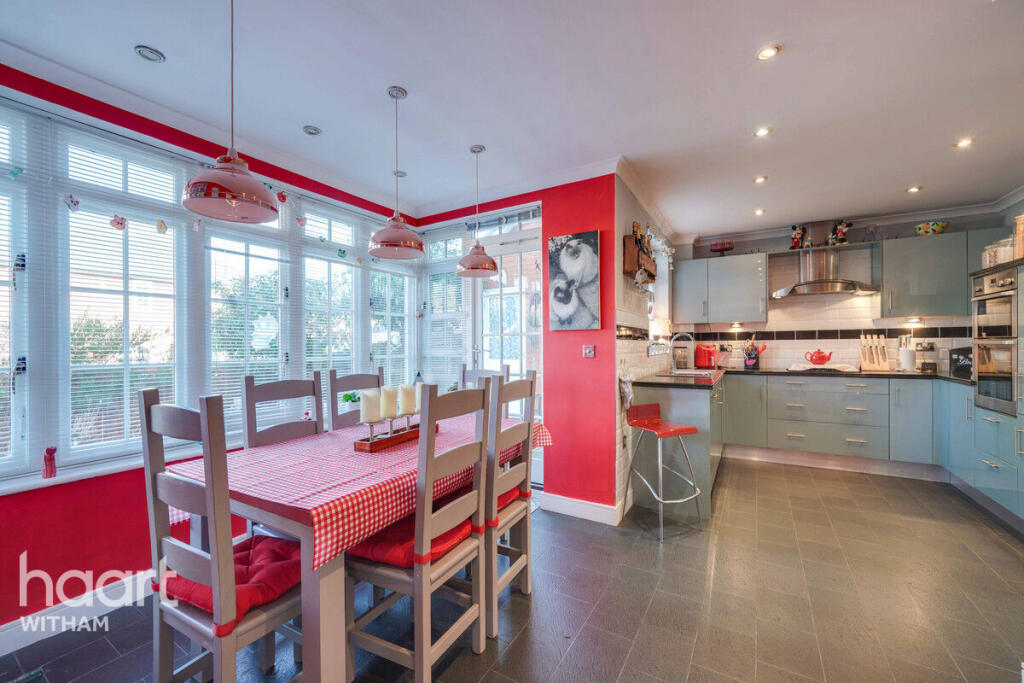
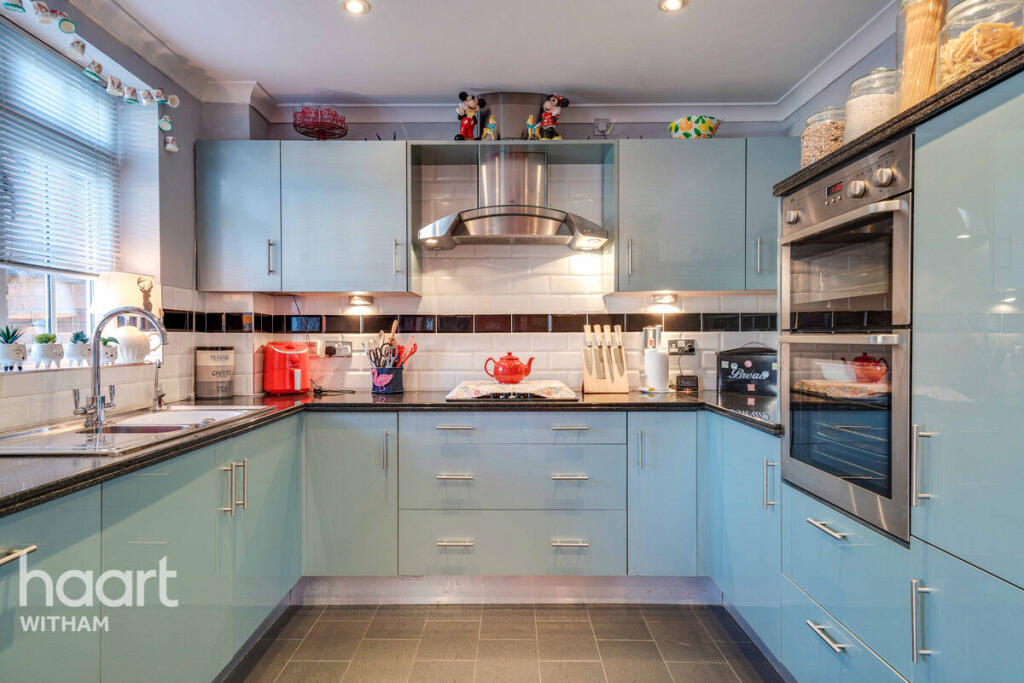
• Kitchen / Diner
• En Suite
• Garage
Location:
• Nearest Station: N/A
• Distance to Station: N/A
Agent Information:
• Address: 62 Newland Street,
Witham,
CM8 1AH
Full Description:
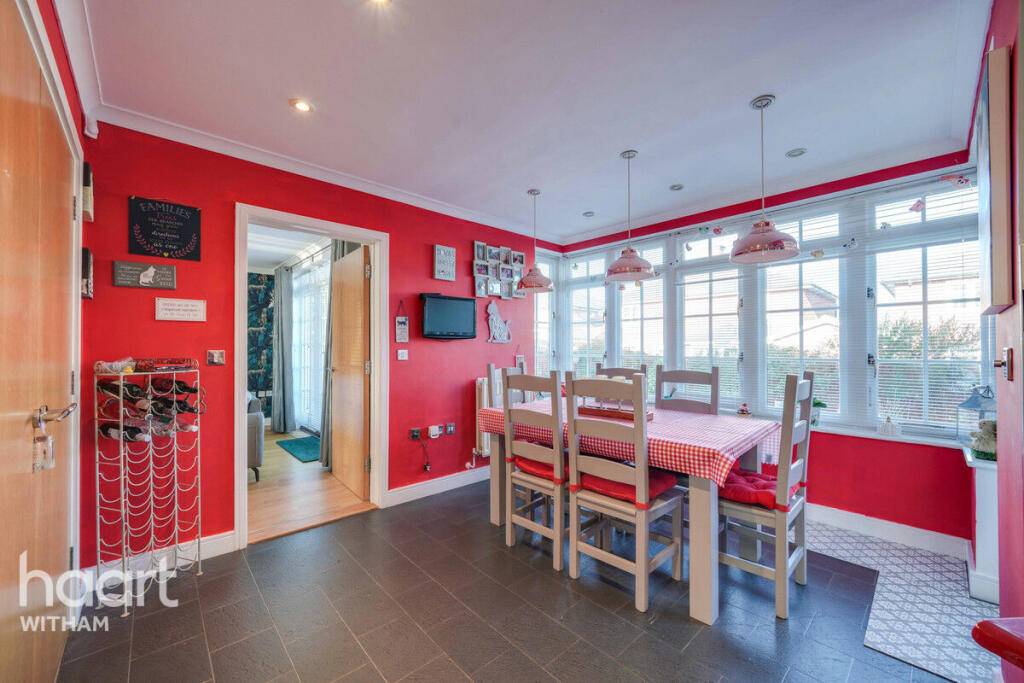
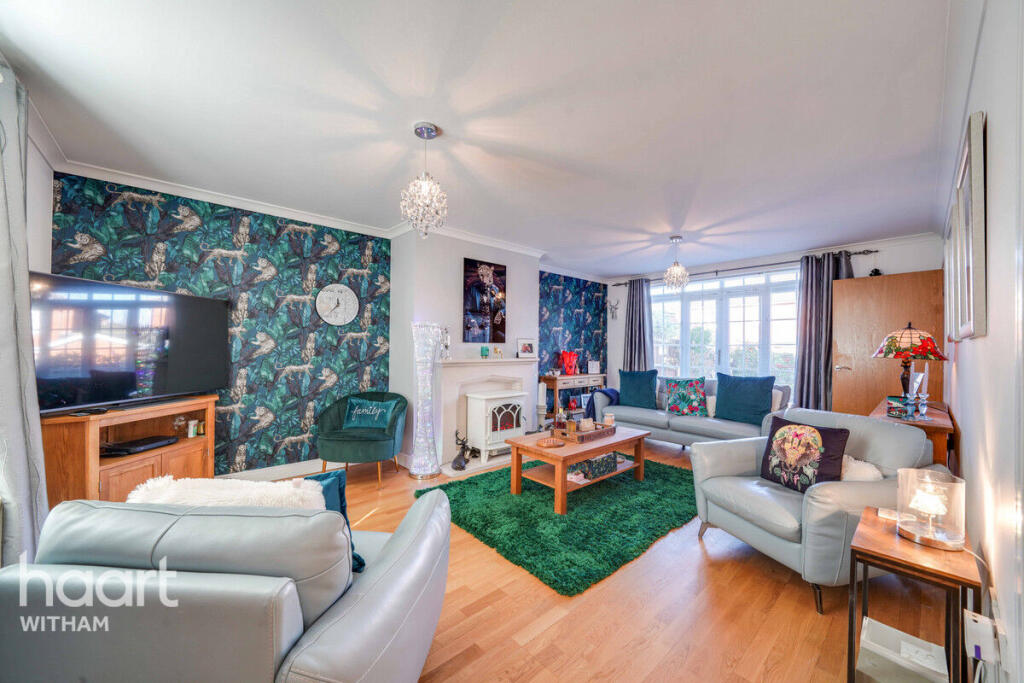
Are you looking for a spacious family home in a great location? This three bedroom detached house on Bliss Close could be exactly what you're searching for. As you step through the entrance hall, you're welcomed into a versatile dining/second reception area, perfect for family meals or relaxed entertaining. The well equipped kitchen/diner offers ample space for cooking and dining, while the lounge provides a comfortable setting to unwind. Downstairs also benefits from a convenient WC for added practicality.On the first floor, you'll find three inviting bedrooms, with the main bedroom featuring its own en suite for that added touch of luxury. The family bathroom serves the remaining bedrooms, for all the family to enjoy.Outside, the property boasts a low maintenance rear garden, ideal for outdoor play or simply relaxing in the sunshine. A garage with an additional parking space in front ensures room for your vehicle and storage needs.Located within easy reach of three primary schools and a secondary school, this home is in a fantastic spot for families looking to find the best educational options in Witham. Plus, you're conveniently close to shops, amenities, and excellent transport links, including Witham Mainline Station and the A12 for quick access to surrounding areas.This property is ready to become your new home, call us now to book your viewing!Entrance Hall AreaDining / Second Reception Area3.829m x 3.358mKitchen Area3.601m x 2.938mDining Area3.676m x 2.954mLounge6.445m x 3.944mDownstairs WCFirst Floor LandingBedroom One4.055m x 3.683mEn SuiteBedroom Two3.932m x 2.667mBedroom Three2.945m x 2.873mFamily Bathroom3.231m > 2.388m x 1.865mRear GardenParkingGarage with parking space in frontAgents NoteCouncil Tax Band: EThe seller has advised the following information regarding the property –Utilities connected to the property: Mains electric, Mains drainage, Mains water, Mains gasIs the water metered?: YesHeating system & fuel: Gas central heating Broadband: YesConsistent mobile signal: Yes - 4G/5G*Property details subject to approval*Disclaimerhaart Estate Agents also offer a professional, ARLA accredited Lettings and Management Service. If you are considering renting your property in order to purchase, are looking at buy to let or would like a free review of your current portfolio then please call the Lettings Branch Manager on the number shown above.haart Estate Agents is the seller's agent for this property. Your conveyancer is legally responsible for ensuring any purchase agreement fully protects your position. We make detailed enquiries of the seller to ensure the information provided is as accurate as possible. Please inform us if you become aware of any information being inaccurate.BrochuresBrochure 1