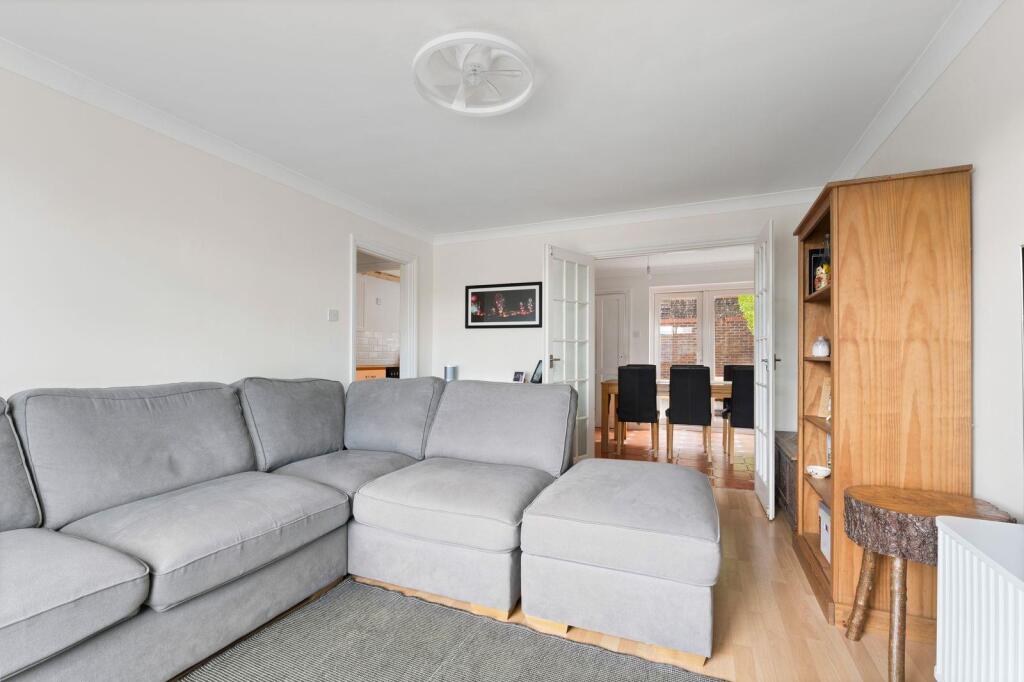
Blois Road, Lewes
Property facts
- Property type
- House
- Bedrooms
- 4
- Bathrooms
- 1
Only details supplied with this listing are shown. Ask the listing contact to confirm measurements, taxes and costs.
About this home
Property Details: • Type: House • Tenure: FREEHOLD • Floor Area: 1017 sqft
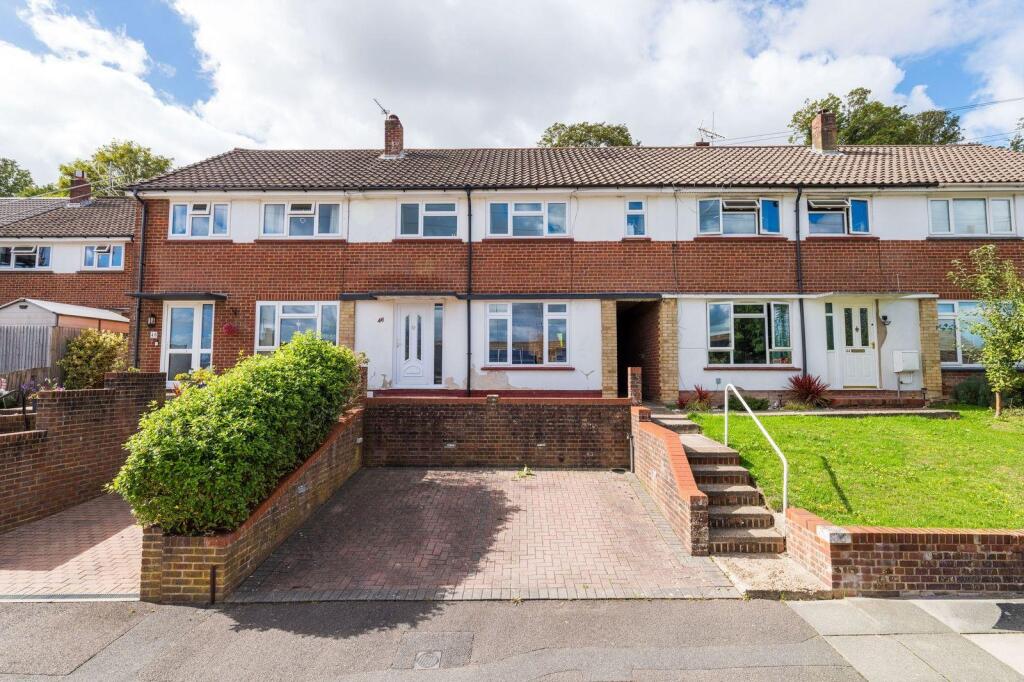
Key Features: • Four Bedroom Mid-Terrace House • Popular Landport Area • South Facing Garden • Open Plan Kitchen/Diner • Separate Sitting Room • Garden Access via Shared Walkway • Off Road Parking for 2 cars • Internal Viewing Recommended
Location: • Nearest Station: Lewes Station • Distance to Station: 1.0763561024604114 miles
Agent Information: • Address: Suite 205c, Netwerks, 4 Fisher Street, Lewes, BN7 2DG
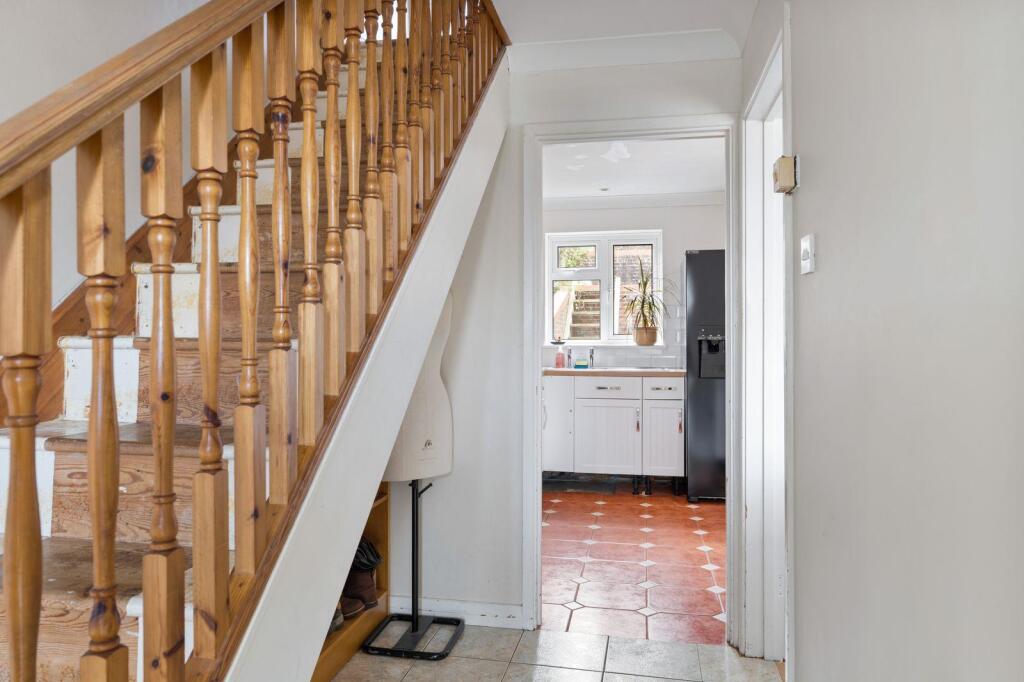
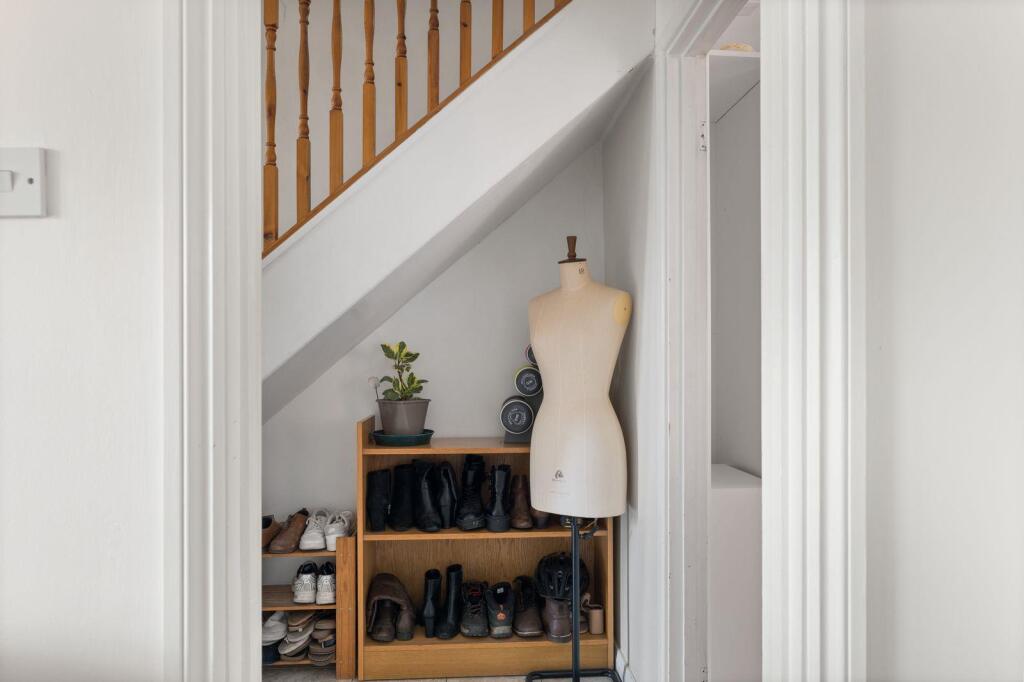
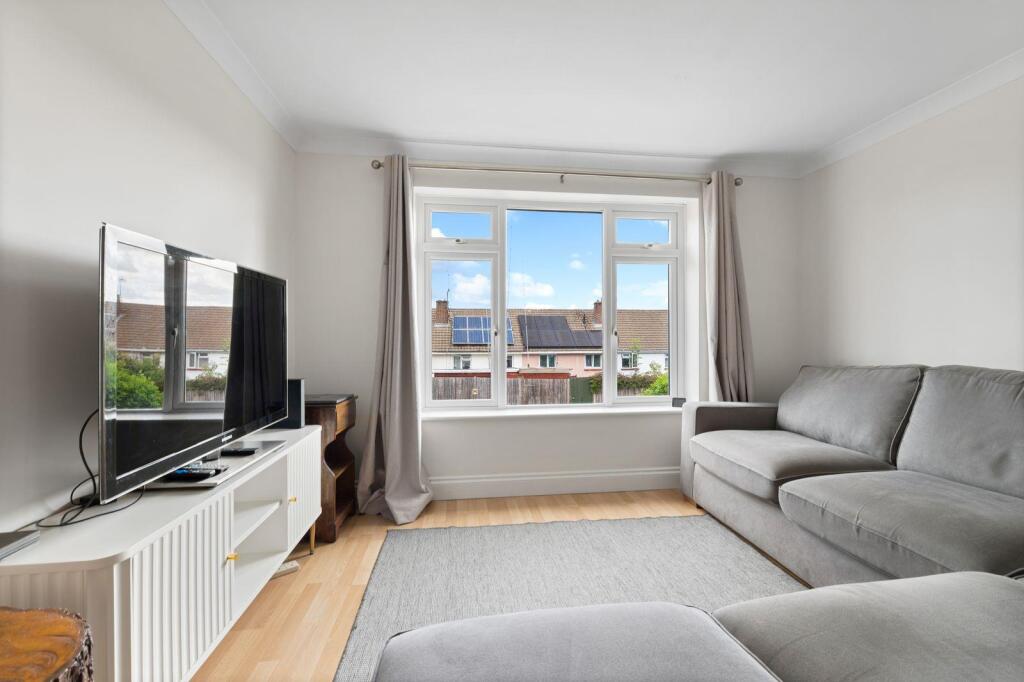
Full Description: We are delighted to offer this spacious four-bedroom mid-terraced home, situated on Blois Road in the established residential area of Landport, Lewes. Offering generous and versatile accommodation, a south-facing rear garden and off-road parking for two vehicles, the property presents an excellent opportunity for family living.<br /><br />The property is approached via an entrance hall, with stairs rising to the first floor and access to the principal living accommodation. The sitting room provides a comfortable and welcoming reception space, while the generous kitchen/diner spans the rear of the house, creating a wonderful hub for everyday family life and entertaining.<br /><br />French doors open directly onto the south-facing rear garden, allowing natural light to flood the room and creating an appealing connection between the indoor and outdoor spaces. A separate utility room provides valuable additional practicality, offering space for laundry appliances and helping to keep household tasks neatly tucked away.<br /><br />Upstairs, four well-proportioned bedrooms provide excellent flexibility for family living, visiting guests or those requiring a dedicated home office. The accommodation is completed by a family wet room.<br /><br />Outside, the south-facing rear garden offers a lovely space in which to relax, entertain and enjoy the sunshine. To the front, the property benefits from off-road parking for two cars, a particularly valuable feature for a home of this type.<br /><br />Combining spacious and versatile accommodation, a generous kitchen/diner, a sunny south-facing garden and convenient parking, this attractive home enjoys a well-connected position close to local amenities, schooling and the beautiful South Downs countryside. An excellent opportunity for families and those seeking a comfortable home in the popular town of Lewes.<br /><br />Viewing is highly recommended, please contact our office to arrange your appointment.<br /><br /><b>Entrance Hall</b> - Stairs ascending to first floor, radiator, electric meter box, opening to Sitting Room and also to Kitchen<br /><br /><b>Sitting Room</b> - 4.39 x 3.54 (14'4" x 11'7") - Window to front, wood effect floor, radiator, double doors leading to Dining Room<br /><br /><b>Kitchen/Diner</b> - 5.41 x 2.88 (17'8" x 9'5") - Fitted kitchen comprising of a range of wall and base units, range cooker, stainless steel sink and drainer, space and plumbing for dishwasher, space for large american style fridge/freezer, door to the utility room.<br /><br /><b>Utility Room</b> - Space for a fridge/freezer and tumble dryer, boiler.<br /><br /><b>Landing</b> - Built in storage cupboard. Loft access.<br /><br /><b>Master Bedroom</b> - 4.16 x 2.87 (13'7" x 9'4") - Two windows to the front, views over south downs, radiator, built in wardrobe with hanging space<br /><br /><b>Bedroom 2</b> - 2.89 x 2.50 (9'5" x 8'2") - Windows to front, views over south downs, built in wardrobe, with hanging space and drawers, radiator<br /><br /><b>Bedroom 3</b> - 3.22 x 2.12 (10'6" x 6'11") - View over garden, built in wardrobe with hanging space and drawers<br /><br /><b>Bedroom 4</b> - 3.22 x 2.09 (10'6" x 6'10") - View over garden, built in wardrobe with hanging space and drawers<br /><br /><b>Family Showeroom</b> - Walk in shower with rail for curtain, privacy window to rear, low level white WC and white pedestal wash hand basin<br /><br /><b>Rear Garden</b> - Patio area adjacent to house, tiered garden with steps to each level, side access gate, south facing.<br /><br />
Features & amenities
Location
If the interactive map is unavailable, open the supplied location in maps.
Open location in mapsThe pin uses coordinates supplied with this listing. Confirm the exact location with the listing contact.
Listing information
- Original source
- www.rightmove.co.uk
- Added to Mirror
Added and updated dates describe the Mirror record. Source publication and verification dates are shown separately when known; none establishes time on market. Confirm current price and availability with the listing contact.
View original listing