Property Details:
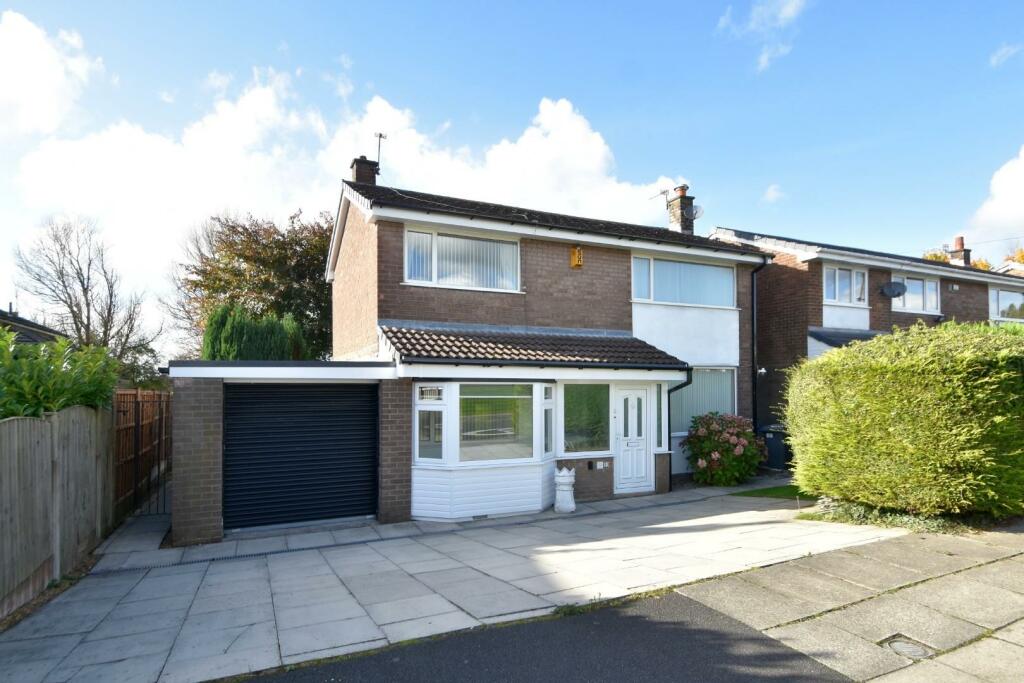
• Type: Detached
• Tenure: N/A
• Floor Area: N/A
Key Features:
• FREEHOLD DETACHED PROPERTY
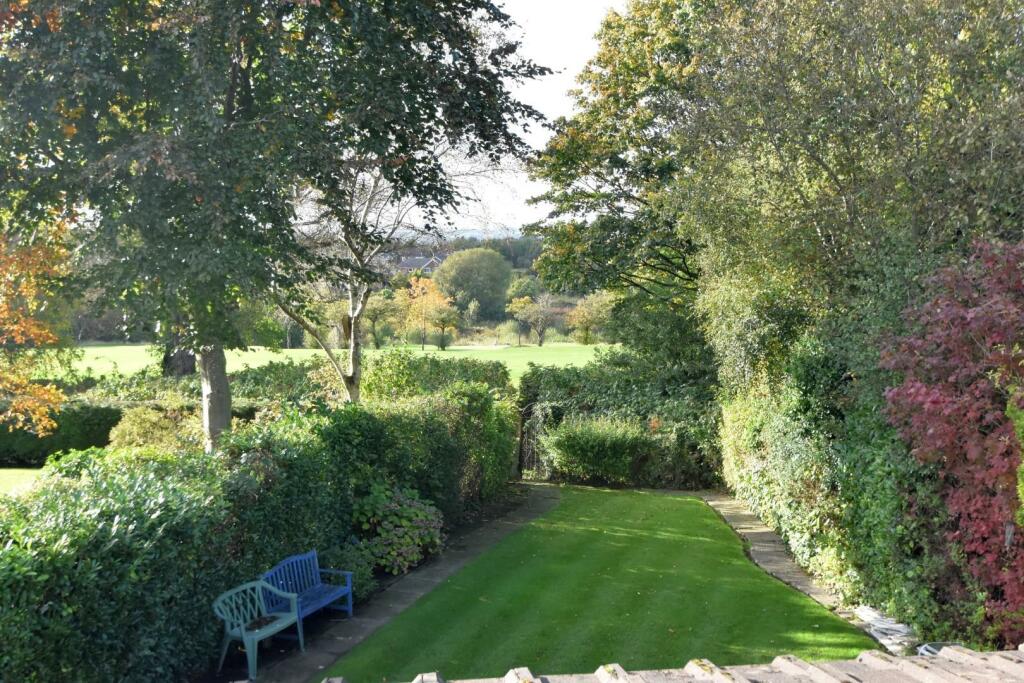
• ENVIABLE POSITION BACKING ONTO BURY GOLF CLUB
• HUGE POTENTIAL TO EXTEND AND REMODEL (IF REQ.)
• THREE DOUBLE BEDROOMS (MAIN ENSUITE)
• EXTENDED AT GROUND FLOOR LEVEL TO PROVIDE THREE RECEPTION ROOMS
• NO ONWARD CHAIN
• ATTACHED GARAGE
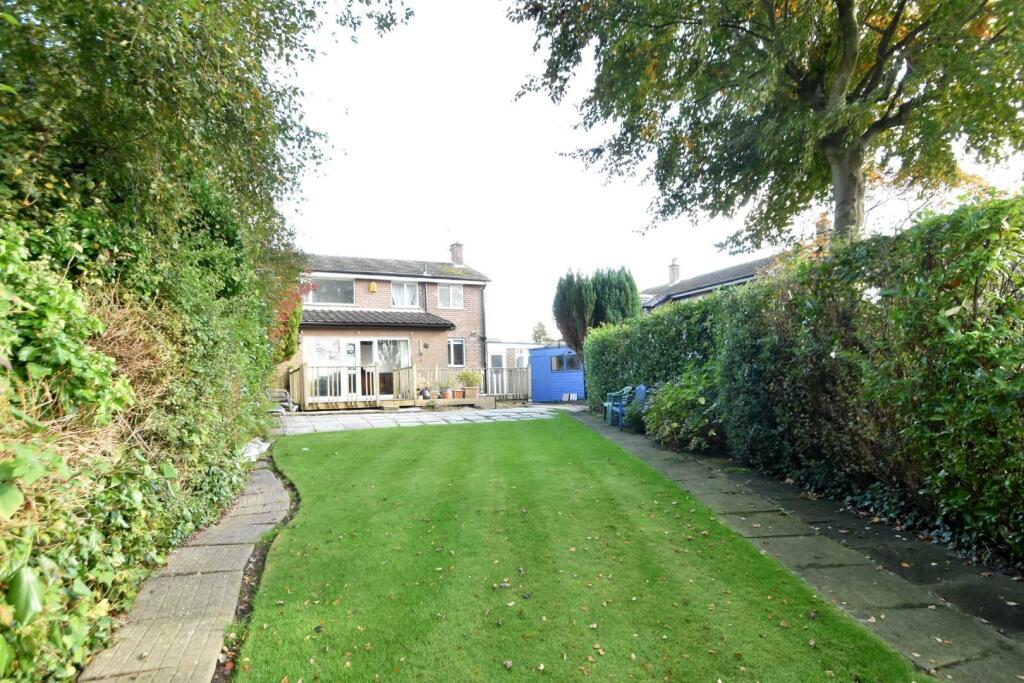
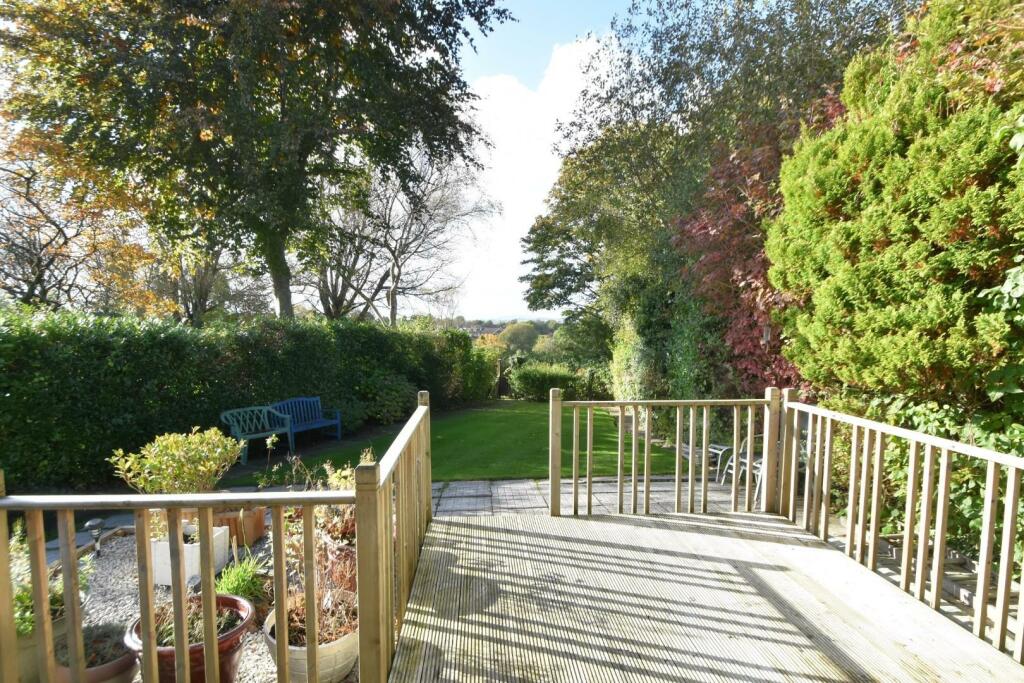
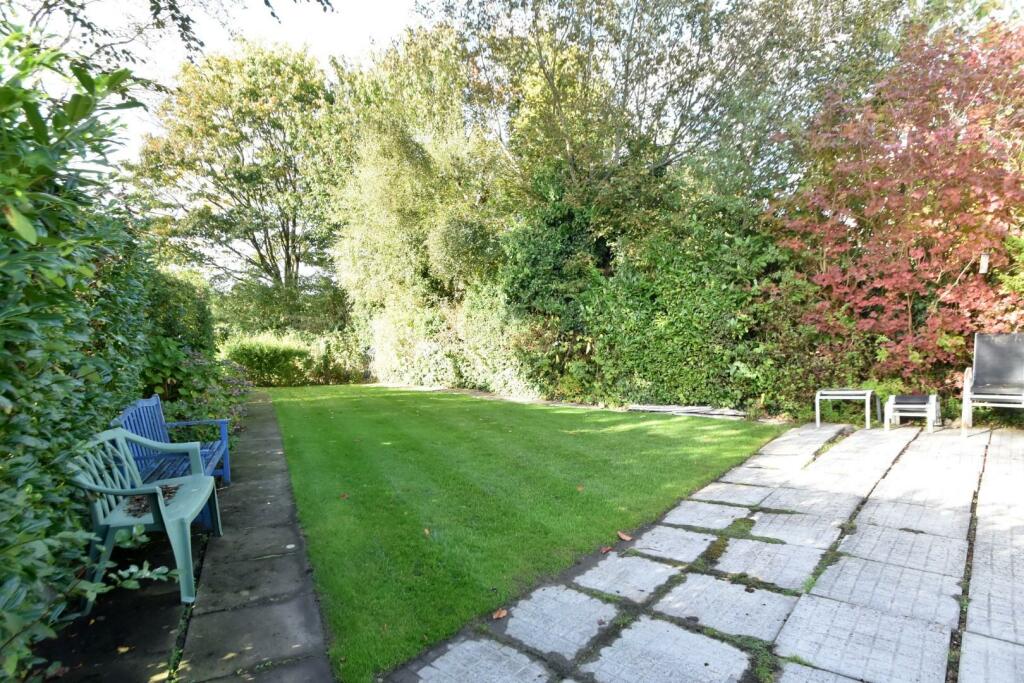
• FABULOUS GARDENS
Location:
• Nearest Station: N/A
• Distance to Station: N/A
Agent Information:
• Address: 435 - 437 Walmersley Road,
Bury,
BL9 5EU
Full Description:
A substantially extended and favourably positioned modern detached property in this well regarded residential area with immediate views to the rear across Bury Golf Club. The property is being offered for sale with no onward chain, is presented in move in condition, but most importantly offers huge potential to extend and remodel the accommodation to personal choice (subject to obtaining necessary approvals). With gas fired combination heating and upvc double glazing throughout, the accommodation briefly comprises: extensive entrance porch, inner hall, lounge, sun room, dining room, kitchen, utility room with access to garage and ground floor w.c., first floor landing, three double bedrooms (the main with three piece ensuite shower room and principal main shower room. To the outside there is a good sized front flagged driveway leading to the single garage, and pathways leading round the property to the rear patio, good sized decked area and matured gardens with westerly views across Bury Golf Club towards the hills beyond. Council Tax Band - ETenure - FreeholdEPC Rating - DEntrance Porch - 4.8m x 1.5m into bay (15'8" x 4'11" into bay) - Great sized porch with options to extend into dining room/snug. Patio doors leading to....Inner Hall - Access to first floor via spindled staircase. Understairs storage.Lounge - 5.3m x 3.7m (17'4" x 12'1") - Living flame coal effect gas fire in mahogany style surround with marble hearth. Upvc double glazed window to the front, patio doors leading onto....Rear Lounge/Sun Room - 5.4m x 3m (17'8" x 9'10") - Extended accommodation some years ago with French patio doors leading onto the decked patio and gardens. Wall mounted fire, direct access to kitchen so could be used as formal dining room.Dining Room/Snug - 3.2m x 2.7m (10'5" x 8'10") - Upvc double glazed window overlooking the porch.Kitchen - 4.6m x 2.1m (15'1" x 6'10") - Range of wall & base units in gloss white with complementary worktops incorporating a single drainer sink unit. Built in appliances to include gas hob, electric double oven. Upvc double glazed window to the rear with views down the rear gardens. Access to....Utility Room - 2.1m x 1.8m (6'10" x 5'10") - Plumbed for washing machine. Upvc double glazed window to the rear, access to garage and downstairs cloakroom.Downstairs Cloakroom/W.C. - Comprising a two piece suite.Garage - 4.4m x 2.8m (14'5" x 9'2") - Remotely operated roller door, wall mounted combination gas central heating boiler.First Floor Landing - Upvc double glazed window to rear with views over golf course.Main Bedroom - 3.7m x 3m (12'1" x 9'10") - Upvc double glazed window to the front. Access to....Ensuite - Three piece shower room comprising: A low flush w.c., wash hand basin and shower cubicle with electric shower.Bedroom - 3.7m x 3.1m (12'1" x 10'2" ) - Fitted wardrobes, upvc double glazed window to the front.Bedroom - 3.7m x 3m (12'1" x 9'10") - Upvc double glazed window to the rear with views over the adjacent golf club.Shower Room - Recently installed three piece suite in white comprising: a low flush w.c. vanity unit wash hand basin and double sized shower cubicle with rainstorm and hand held showers. Upvc double glazed window to the rear.Outside - The property has gardens to the front, side and rear. The front has a good sized paved driveway leading to the garage and providing on site parking for 2+ cars. There are pathways to the side gardens leading onto the decked patio and then onto the matured lawned gardens leading down to the gold course.BrochuresBloomfield Drive, Unsworth, BuryBrochure