
For Sale
£290,000
Endwell Road, London
2 bd
1 ba
Apartment
London
Listed by Barnard Marcus - Peckham
Property Details: • Type: Detached • Tenure: N/A • Floor Area: N/A
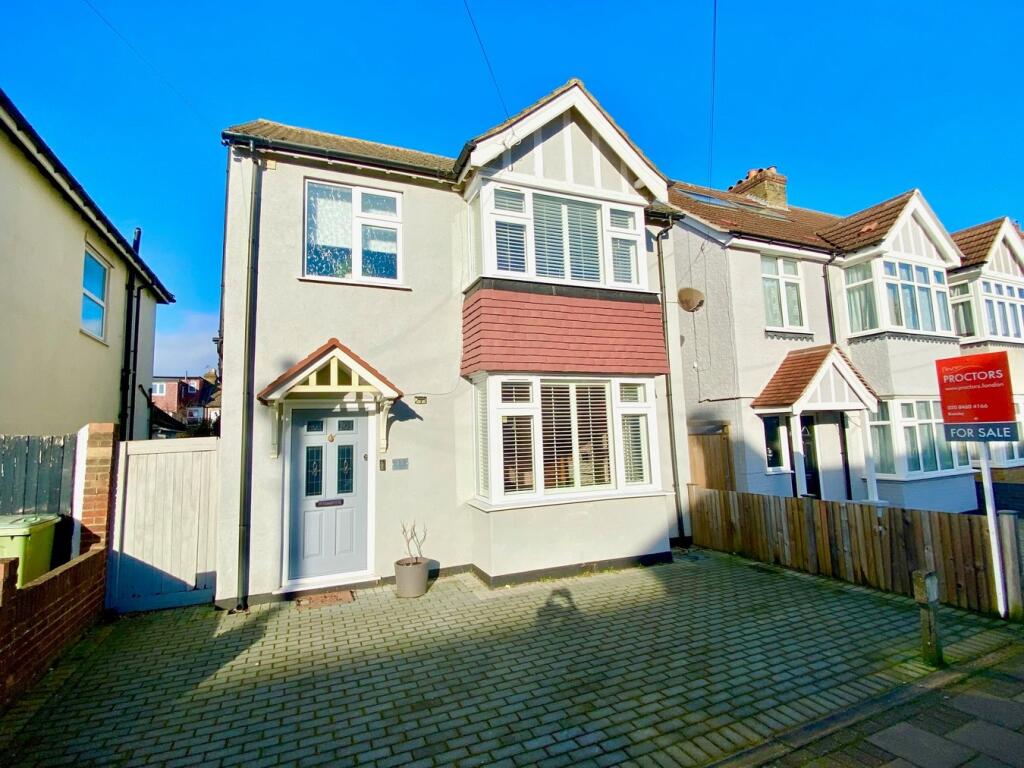
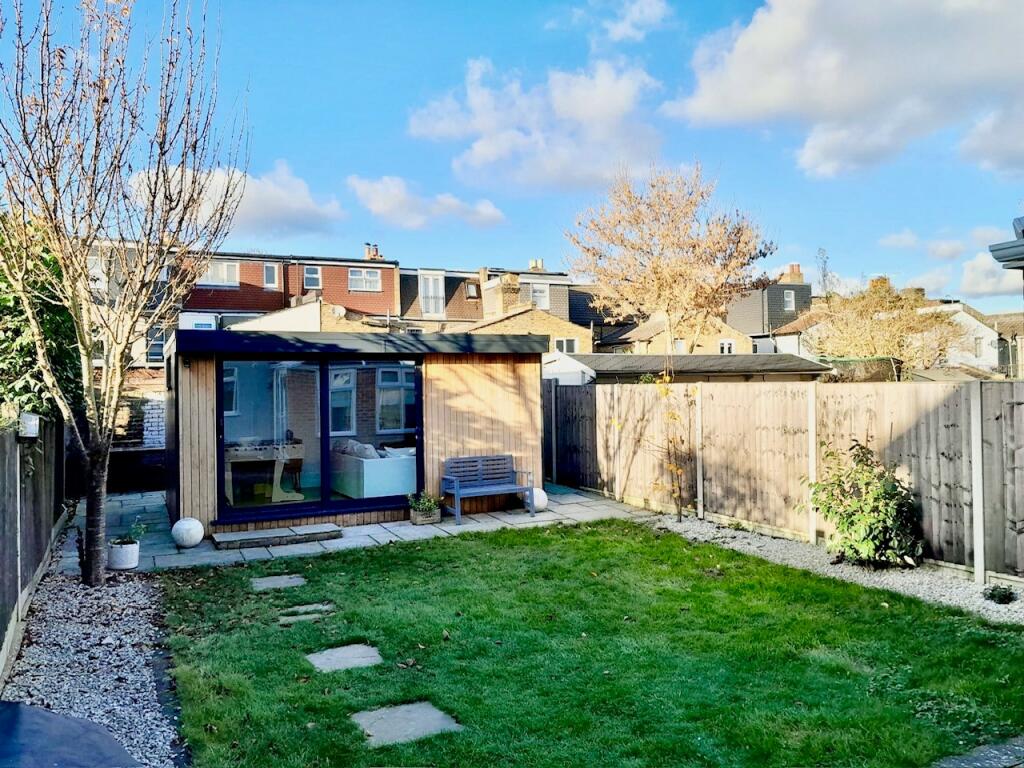
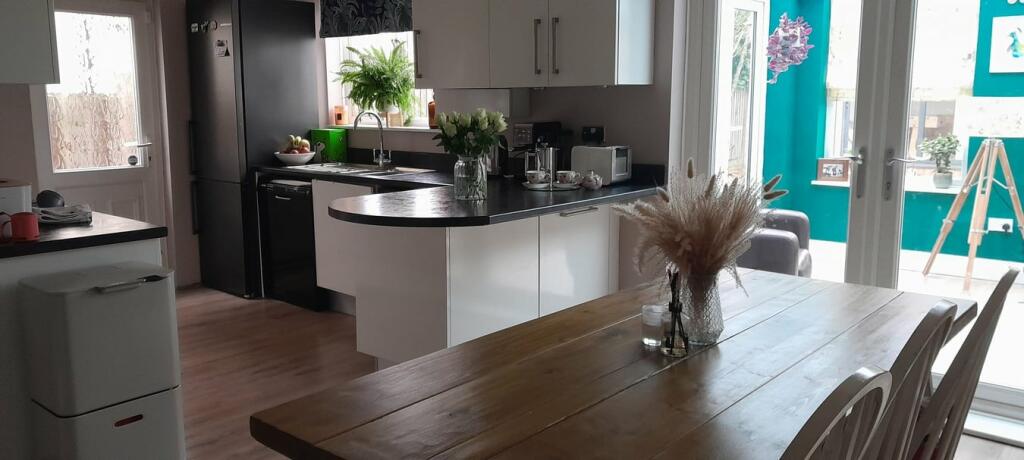
Key Features: • Three Bedroom Detached • Open Plan Kitchen/Diner • Conservatory & Garden Room • Beautifully Presented • Double Glazed & Central Heating • Off Street Parking • Close To Local Schools • Low Maintenance Rear garden
Location: • Nearest Station: N/A • Distance to Station: N/A
Agent Information: • Address: 11 Plaistow Lane, Bromley, Kent, BR1 4DS
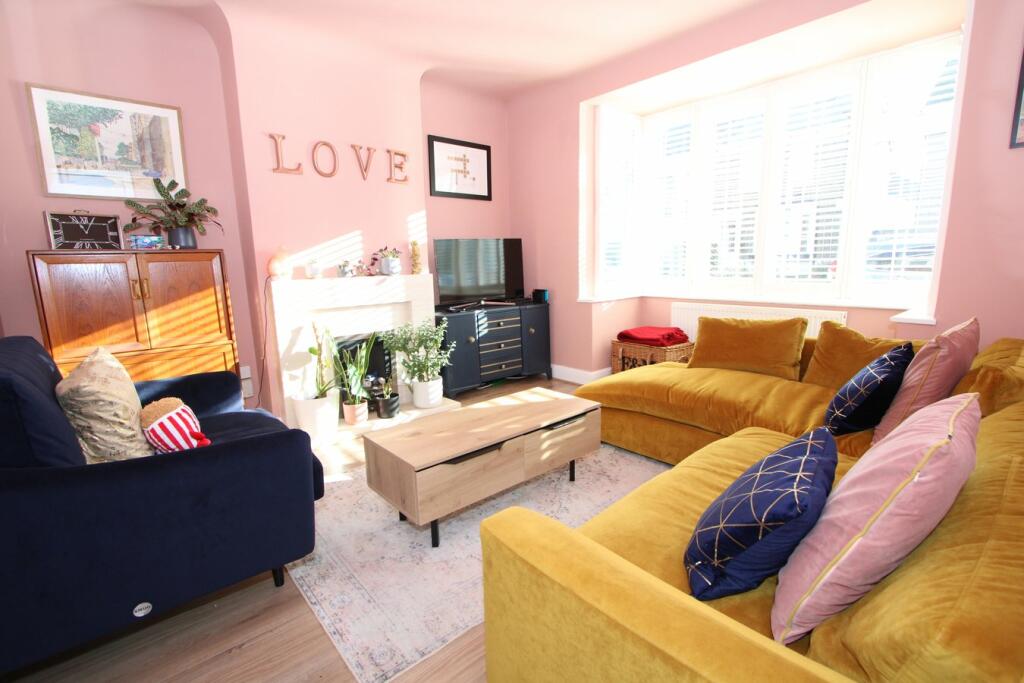
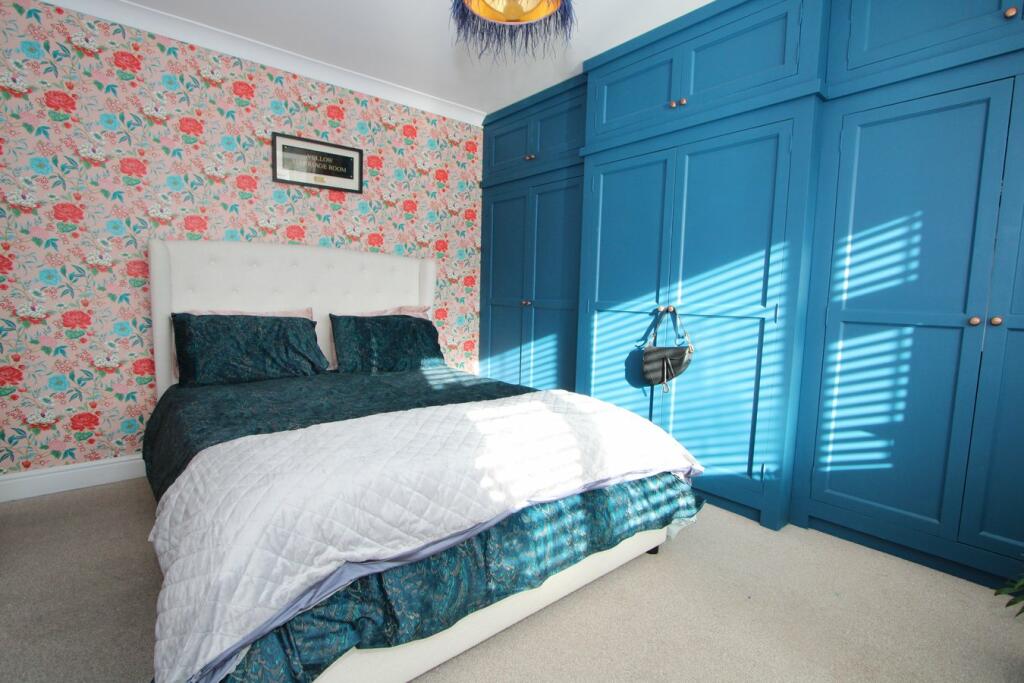
Full Description: Wonderful three bedroom detached 1930's family home, presented to the market in good decorated order. Entrance hall with laminate flooring, bright lounge with bay window and gas fire, open plan kitchen/diner with white units and some built in appliances and a beautiful conservatory overlooking the rear garden. Three bedrooms and refitted family bathroom with double ended bath and shower cubicle. Outside is an attractive rear garden with wood clad insulated garden room, side access and central lawn. Off street parking to the front, double glazing, under floor heating where listed and gas fired central heating via a Vaillant combination boiler.Situated within easy reach of local shops and restaurants in Chatterton Village and Raglan Primary School, 0.3 of a mile away. Ravensbourne Secondary School and Bromley South Railway Station serving London Victoria are within one mile. For recreational activity, there is a local Virgin Active Health Club and Spa in Baths Road whilst Havelock, Whitehall Recreation Grounds and Norman Park are nearby. Bus routes close by include the 61, 208, 261, 358 and N199.BrickEntrance Hall4.82m x 1.81m (15' 10" x 5' 11") Composite glazed door into entrance hall, coved cornice, radiator, wood laminate flooring, understairs storage area housing meters, walk-in storage cupboard, double glazed window to side and water meter.Lounge4.40m x 4.20m (14' 5" x 13' 9") Double glazed bay window to front, timber shutters, radiator, real flame gas fire and limestone surround, wood laminate flooring.Dining Room3.98m x 3.45m (13' 1" x 11' 4") Double glazed french doors to conservatory, wood laminate flooring, radiator, recessed spot lights, opening into:-Kitchen2.88m x 2.61m (9' 5" x 8' 7") Double glazed door to side, double glazed window to rear, range of fitted wall and base units, worktops over, stainless steel sink and chrome mixer tap, space for washing machine, dishwasher, fridge/freezer, pan drawers, 5 ring gas hob, stainless steel electric oven and grill, stainless steel extractor hood, wood laminate flooring, recessed spot lights, extractor, wall mounted Vaillant boiler.Conservatory3.20m x 2.76m (10' 6" x 9' 1") Double glazed french doors to garden, wood laminate flooring electric radiator.LandingStairs to first floor landing, double glazed window to side, coved cornice, air pump.Bedroom 14.42m x 3.66m (14' 6" x 12' 0") Double glazed bay window to front, wooden shutters, radiator, coved, range of fitted wardrobes to one wall with hanging rails, shoe storage and high level storage above.Bedroom 23.98m x 3.66m (13' 1" x 12' 0") Double glazed window to rear, coved, radiator.Bedroom 32.36m x 2.88m (7' 9" x 9' 5") Double glazed window to rear, radiator, access to loft via pull down ladder.Bathroom2.49m x 2.33m (8' 2" x 7' 8") Double glazed window to front, white suite comprising double ended bath, chrome bath filler with hand held shower, low level w/c with push flush, wash hand basin and chrome mixer tap with storage under, shower cubicle with wall mounted shower, tiled walls, tiled flooring, heated radiator, recessed spot lights, extractor fan, mirrored cabinet, under floor heating.Garden7.51m x 11.45m (24' 8" x 56' 4") Side access, outside tap, Indian sand stone patio with brick edging, lawn with stepping stones, gravel borders, timber shed, fenced.Garden Room4.70m x 2.67m (15' 5" x 8' 9") Fully insulated, engineered wood flooring, double glazed sliding doors to garden, double glazed window to side, recessed spot lights, cat 5 connection, power points, external spot lights.ParkingOff street parking for two cars to the front.Council TaxLondon Borough of Bromley Band E£2382.98 Payable for 2024/25BrochuresBrochure 1


