
For Sale
GBP325,000
Rowood Drive, Solihull
3 bd
1 ba
Terraced house
Solihull
Listed by Hunters - Solihull
Property Details: • Type: Flat • Tenure: N/A • Floor Area: N/A

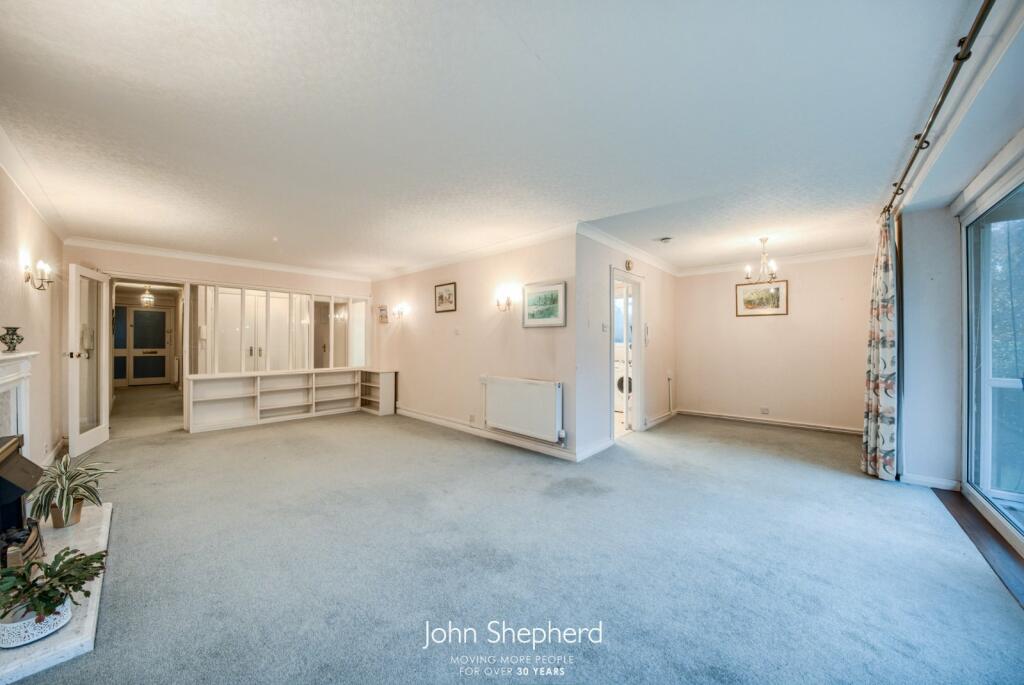
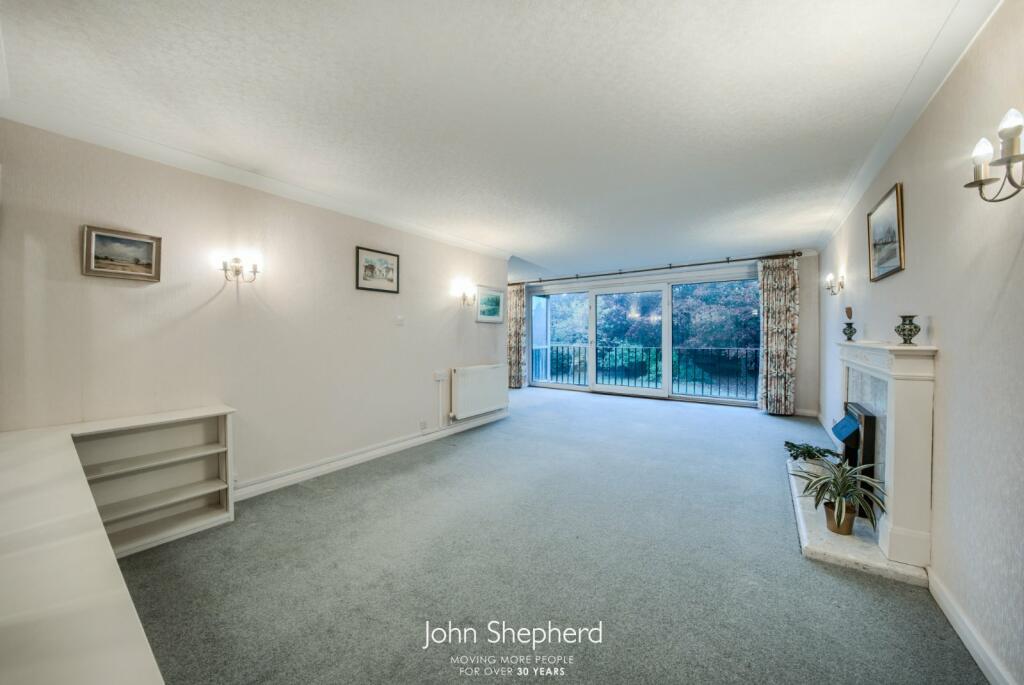
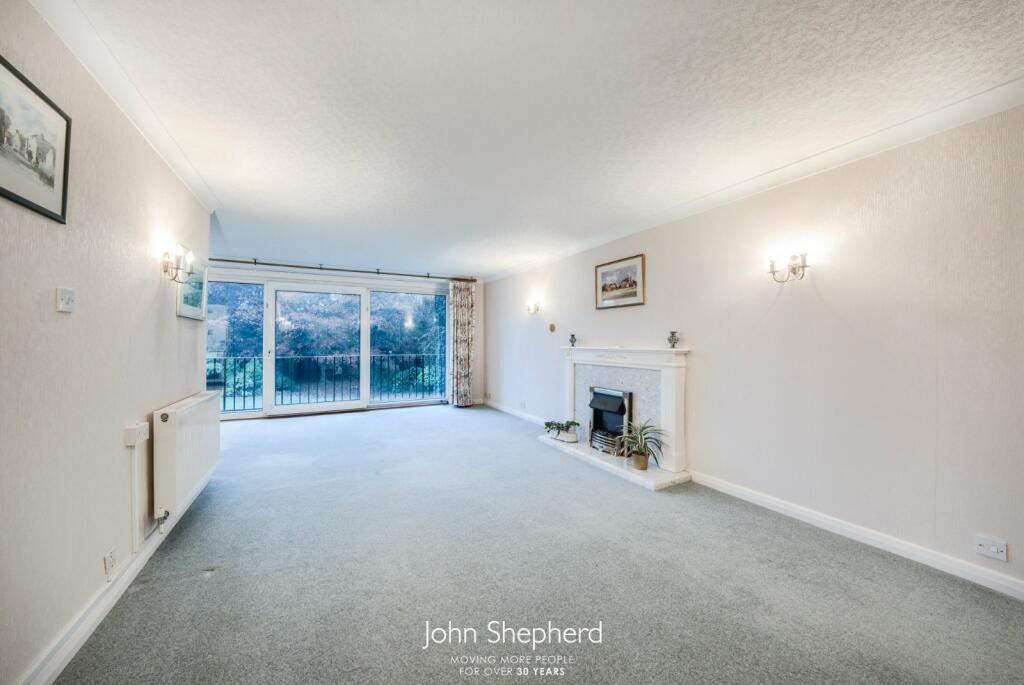
Key Features: • No Onward Chain • Spacious Two Bedroom Apartment • Lift Access • First Floor • Private Balcony • Stunning Views • Garage • Central Solihull • EPC Rating: B
Location: • Nearest Station: N/A • Distance to Station: N/A
Agent Information: • Address: 6-8, Drury Lane Solihull B91 3BD
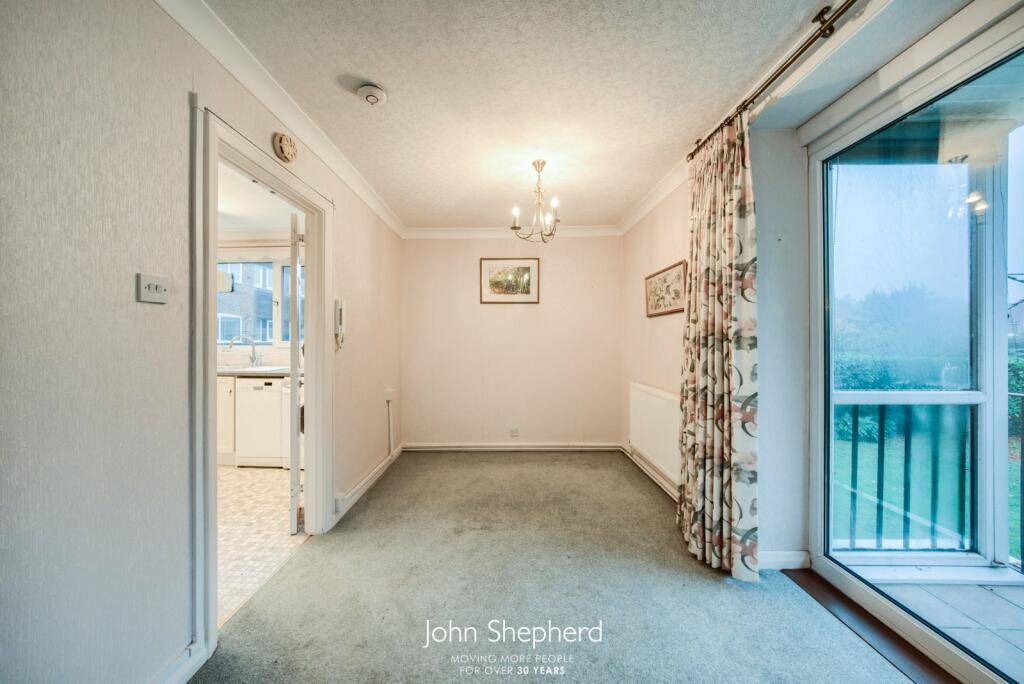
Full Description: *** NO ONWARD CHAIN *** Experience modern living in this spacious two-bedroom apartment in Parklands! Enjoy a light-filled open-plan living and dining area, a private balcony with beautiful views, and a well-equipped kitchen. With ample storage and garage and residents parking, this home has it all! Nestled in the sought-after Parklands development on Blossomfield Road in Solihull, this spacious two-bedroom apartment offers a perfect blend of comfort and convenience. Upon entering the development, you'll be welcomed by a meticulously maintained communal area. The property includes a garage for secure parking or additional storage, with ample parking available for residents and guests alike.Inside the apartment, a generous hallway leads you to several features designed for modern living. There are four storage cupboards, ideal for stowing away personal items. Bedroom two features a double-glazed window that overlooks the well-kept grounds and comes equipped with built-in double wardrobes. The family bathroom is complete with a low-level W.C., a wash hand basin, and a shower cubicle, alongside an additional separate low-level W.C. with a wash hand basin for convenience.The master bedroom also enjoys expansive views of the grounds through its large window and includes two spacious built-in double wardrobes. The highlight of this property is the impressive open-plan living and dining area, which boasts sliding doors that lead to a balcony—perfect for enjoying serene outdoor moments. This inviting space features a marble fireplace with an electric fire, creating a cozy atmosphere, while a designated nook provides an ideal spot for a dining table, allowing you to dine with a view.The separate kitchen offers ample preparation space, complete with a range of wall and base units, and provides plenty of room for appliances, making it functional and stylish.Council Tax Band: DTenure: Leasehold; 132 years remainingService Charge: £2,880 paGround Rent: PeppercornGround Rent Review Period: N/AGround Rent Review Amount: N/ANext Ground Rent Review: N/AParking Arrangements: Garage & Residents ParkingProperty Construction: StandardElectricity Supply: MainsWater Supply: MainsSewerage: MainsHeating Supply: Gas Central HeatingBroadband: Refer to OfcomMobile Signal Coverage: Refer to OfcomBuilding Safety Issues: NoneRestrictions: N/ARights And Easements: N/AFlood Risks Or Previous Flooding: N/APast Or Present Planning Permissions: N/ACoalfield Or Mining Area: NoAGENTS NOTE:We have not tested any of the electrical, central heating or sanitaryware appliances. Purchasers should make their own investigations as to the workings of the relevant items. Floor plans are for identification purposes only and not to scale. All room measurements and mileages quoted in these sales particulars are approximate. In line with The Money Laundering Regulations 2007 we are duty bound to carry out due diligence on all our clients to confirm their identity. Rather than traditional methods in which you would have to produce multiple utility bills and a photographic ID we use an electronic verification system. This system allows us to verify you from basic details using electronic data, however it is not a credit check of any kind so will have no effect on you or your credit history.FIXTURES AND FITTINGS:All those items mentioned in these particulars by way of fixtures and fittings are deemed to be included in the sale price. Others, if any, are excluded. However, we would always advise that this is confirmed by the purchaser at the point of offer.BrochuresParticulars


