Property Details:
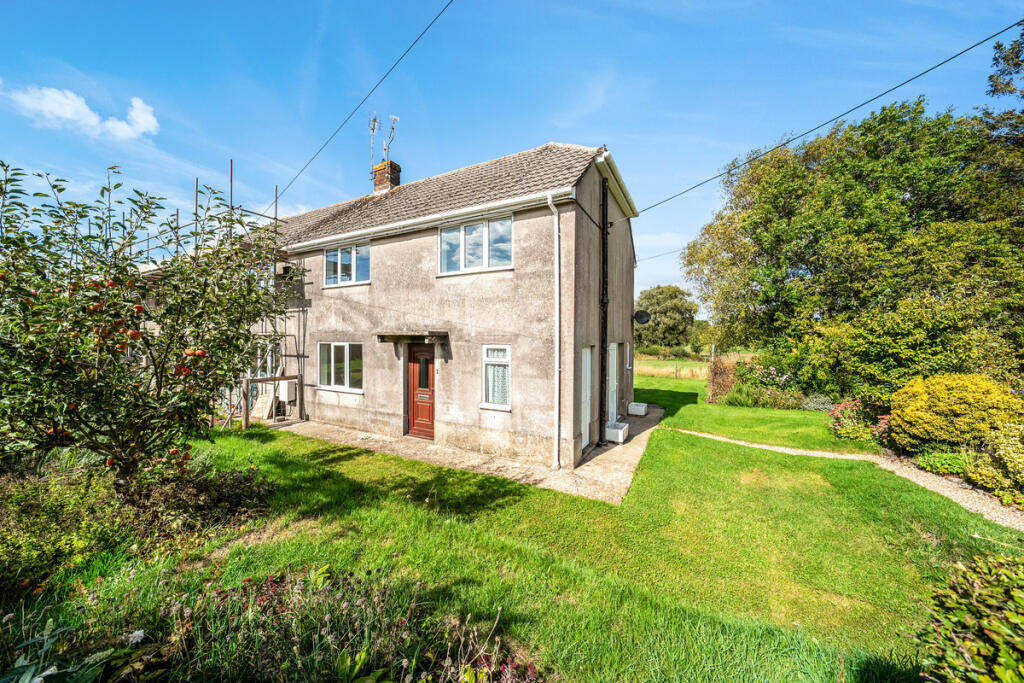
• Type: Detached
• Tenure: FREEHOLD
• Floor Area: N/A
Key Features:
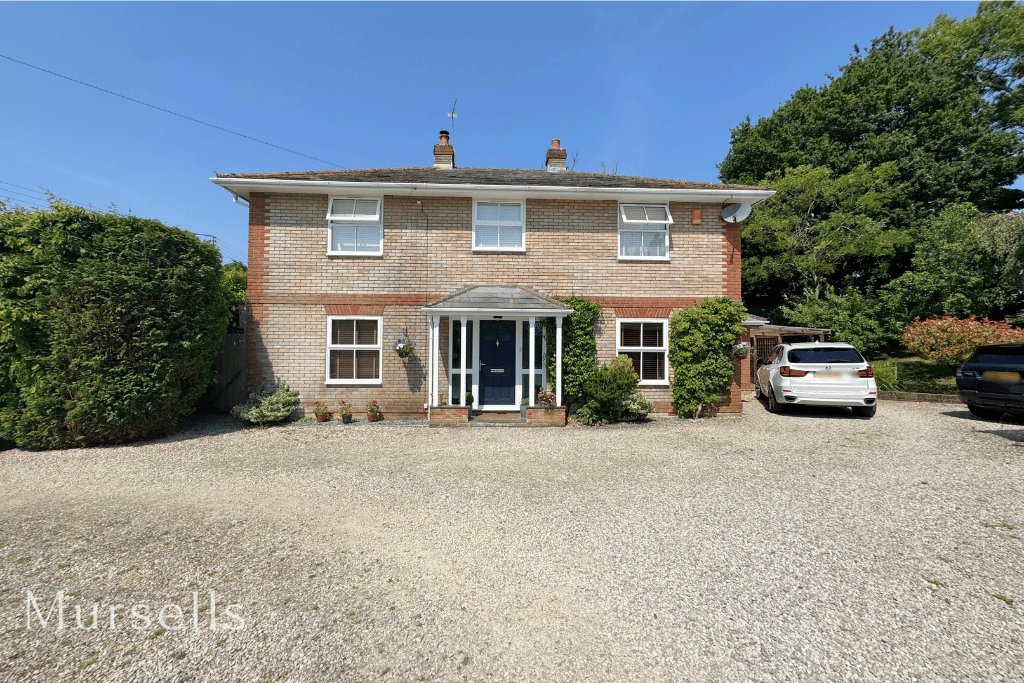
• Spacious village family home offering approximately 1,680 sq ft of flexible accommodation, thoughtfully updated for modern living
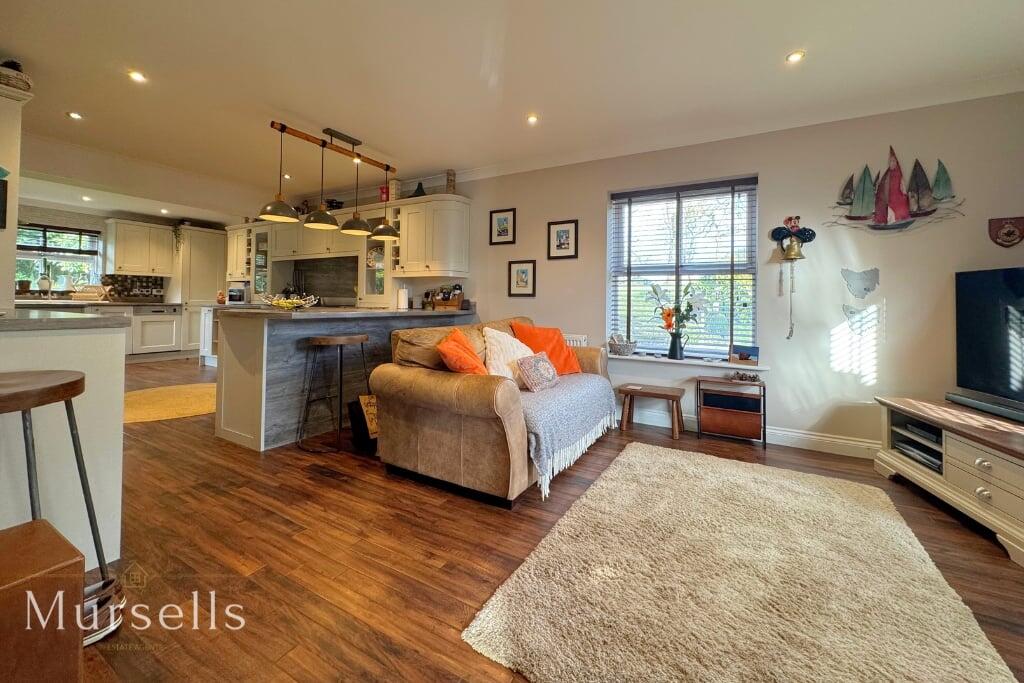
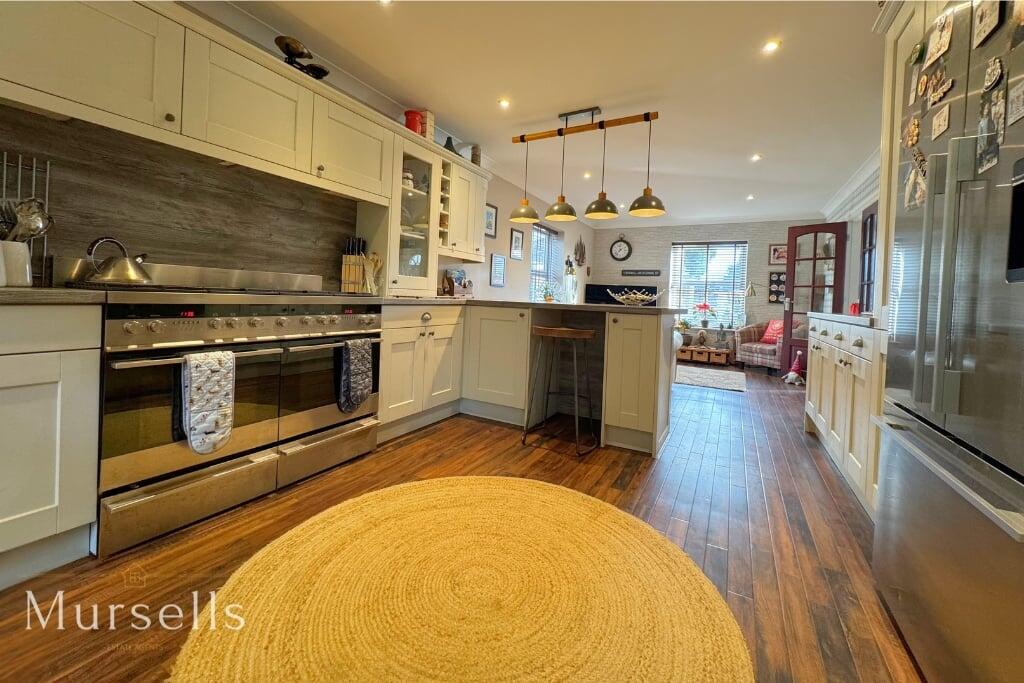
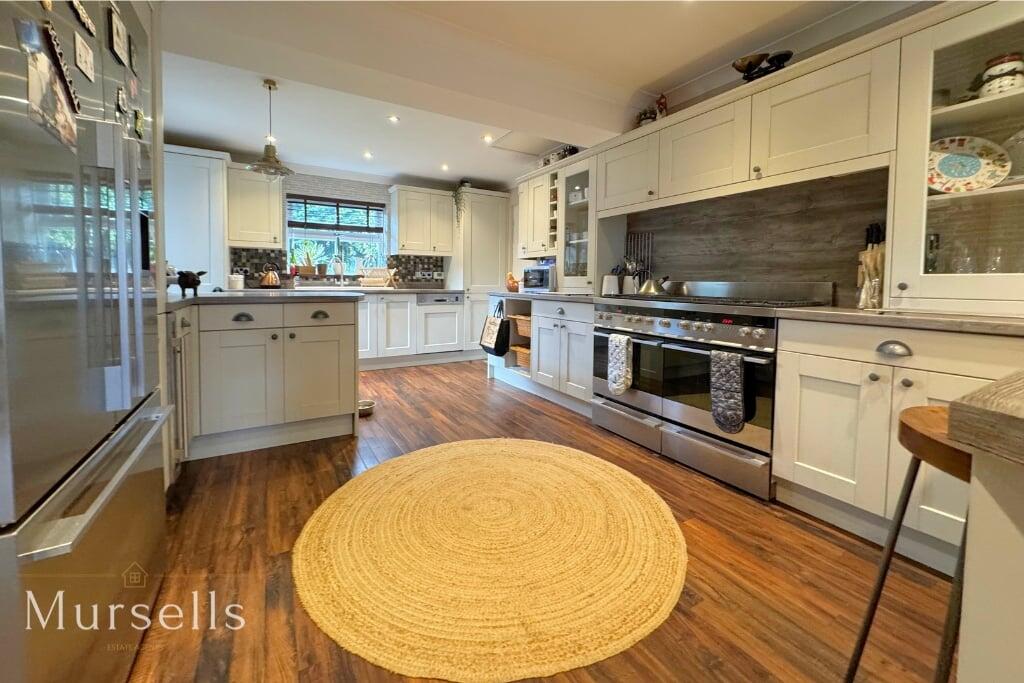
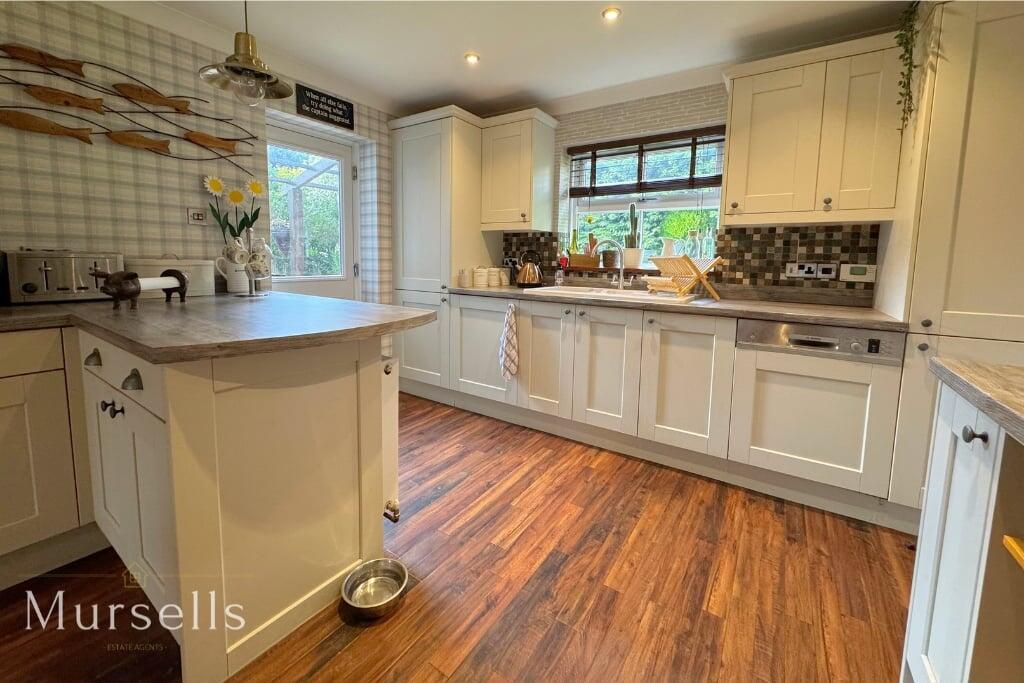
• Impressive open-plan kitchen/dining room, remodelled in 2019 with steel installation, modern fittings and excellent natural light
• Well-equipped contemporary kitchen including range cooker with LPG hob, integrated dishwasher, wine cooler, larder storage and space for appliances
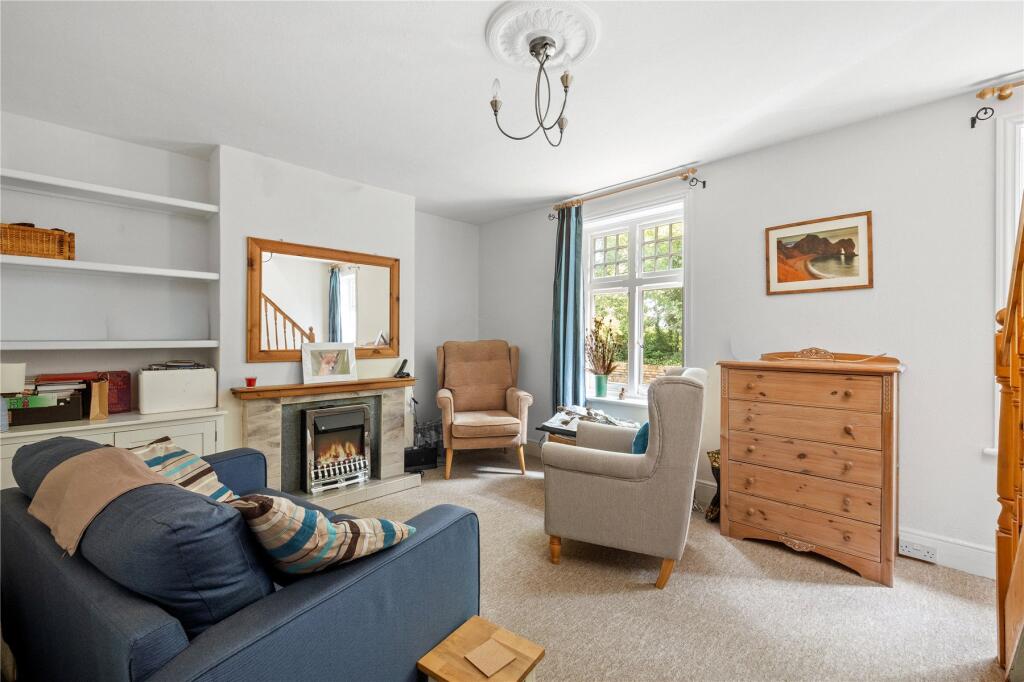
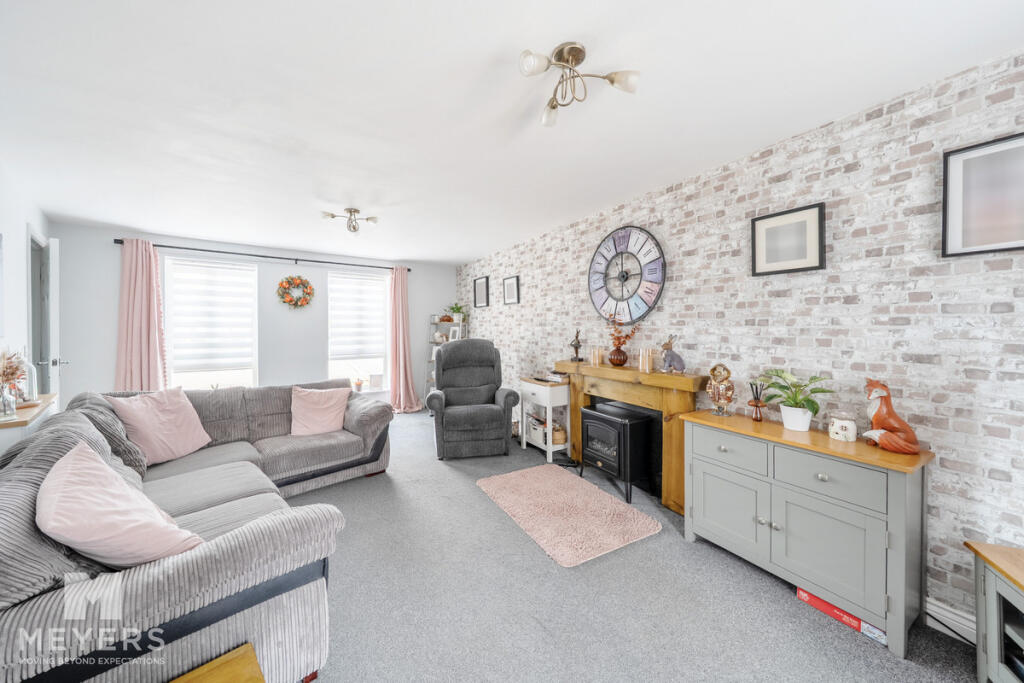
• Comfortable living room with wood-burning stove, professionally maintained, plus a separate study/home office
• Four well-proportioned bedrooms, including a principal bedroom with en-suite shower room and electric underfloor heating
• Integral garage, boarded loft with pull-down ladder, and multiple storage solutions throughout
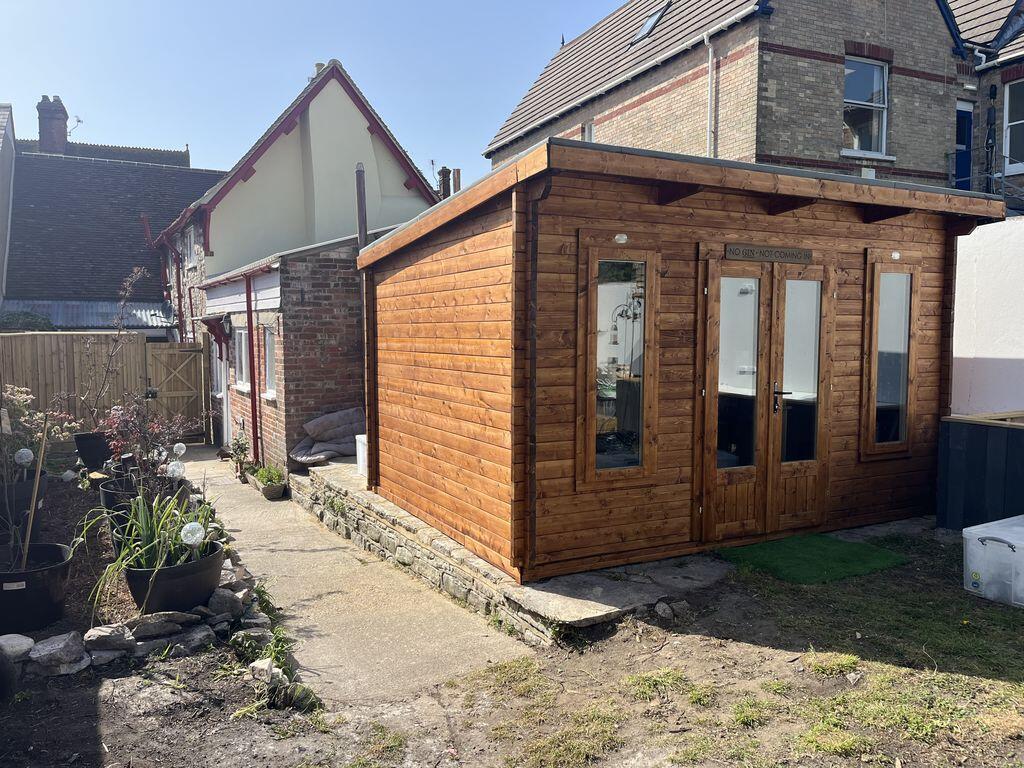
• Attractive rear garden with large patio, fully insulated outbuilding with power and lighting, and substantial log store
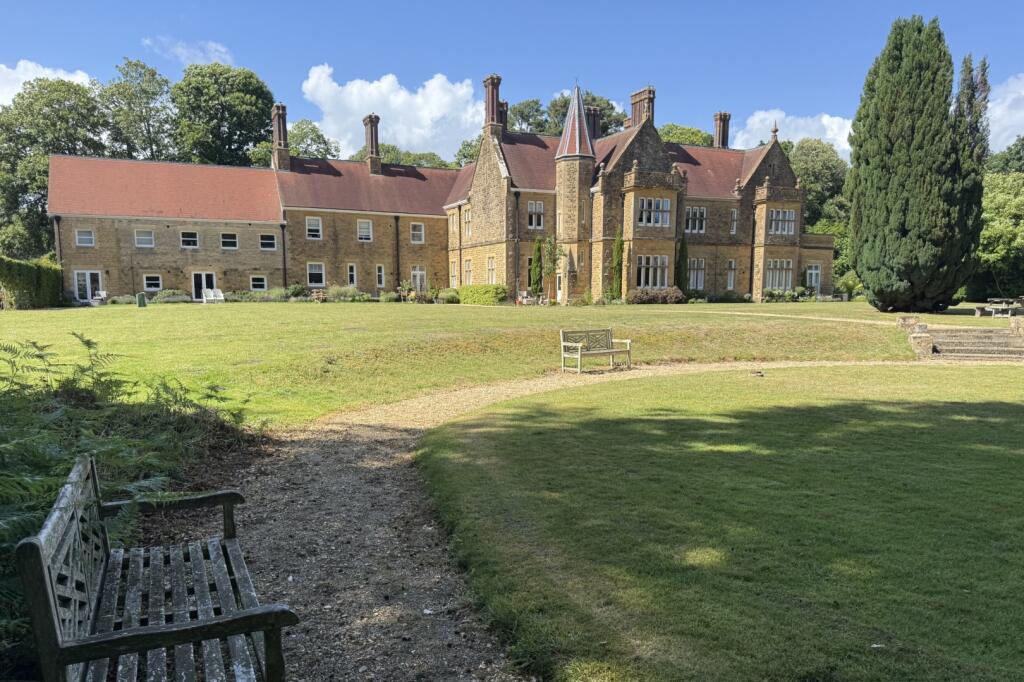
• Sought-after Dorset village location, surrounded by countryside and woodland walks, with convenient access to Wareham, Poole, Dorchester and the Jurassic Coast
Location:
• Nearest Station: Wareham Station
• Distance to Station: 4.770148809352394 miles
Agent Information:
• Address: 8a High Street,
Lytchett Matravers,
BH16 6BQ
Full Description:
<p>Situated in the heart of the popular Dorset village of Bloxworth, this spacious and thoughtfully improved family home offers flexible accommodation extending to approximately 1,680 sq ft (excluding the garage). Originally built in 1994, the property has been carefully updated to suit modern living while retaining a warm, practical feel throughout.</p><p>The ground floor is centred around an impressive open-plan kitchen/dining space, remodelled in 2019 when internal walls were removed and a steel installed to create a generous, flowing layout. The kitchen was fully renovated at the same time and is well equipped with a double electric range cooker with LPG hob (gas bottles housed beneath the car port), integrated dishwasher, integrated wine cooler, ample larder storage and space with plumbing for a washing machine. A freestanding fridge freezer is also included, along with a water filter connected to the fridge. The widened doorway from the hall enhances the sense of space and light.</p><p>A separate living room provides a comfortable retreat, featuring a wood-burning stove, with the chimney professionally swept annually. A useful study offers ideal space for home working or a snug, while a welcoming entrance hall and ground floor WC complete the accommodation. The property also benefits from an integral garage, providing secure parking or valuable storage.</p><p>Upstairs, the first floor offers four well-proportioned bedrooms, including a generous principal bedroom with en-suite shower room, which benefits from electric underfloor heating. The remaining bedrooms are served by a family bathroom. An airing cupboard houses an immersion heater with separate electric element, providing reassurance alongside the oil-fired boiler, which has a full service history.</p><p>Outside, the rear garden provides excellent space for both relaxation and entertaining, featuring a large patio ideal for outdoor living and dining. A substantial fully insulated garden outbuilding, complete with power and lighting, offers excellent versatility and would suit use as a home office, gym, studio or additional storage. A generous log shed provides practical storage to support the wood-burning stove.</p><p>Additional features include a boarded loft with pull-down ladder, offering excellent additional storage.</p><p>Bloxworth is a highly regarded village surrounded by open countryside and woodland walks, yet remains conveniently positioned for access to Wareham, Poole and Dorchester, as well as the Jurassic Coast. The village is known for its strong community spirit and peaceful setting.</p><p>This is a substantial and versatile home, ideal for families or those seeking village living with modern comforts and generous living space.</p><p></p><p>Important Notice / Disclaimer</p><p>These particulars have been prepared in good faith and are intended as a general guide to the property only. Whilst every reasonable effort has been made to ensure the information provided is accurate, no representation or warranty, express or implied, is given as to its accuracy or completeness.</p><p>The particulars do not constitute, nor form any part of, an offer or contract and must not be relied upon as statements or representations of fact. Prospective purchasers should satisfy themselves as to the accuracy of all information provided through their own enquiries, inspections and, where appropriate, their solicitor, surveyor or other professional adviser.</p><p>All measurements, distances and areas are approximate and for guidance only. Services, systems, appliances, fixtures and fittings have not been tested unless expressly stated, and no guarantee is given as to their condition or working order. Any reference to alterations, planning permission, building regulations, tenure or other legal matters should be independently verified.</p><p>Nothing in these particulars is intended to exclude or limit any liability that cannot lawfully be excluded.</p><p>Buyer Verification & Anti-Money Laundering Checks</p><p>In accordance with UK Anti-Money Laundering requirements, successful purchasers will be required to complete an identity verification and compliance check once an offer has been accepted.</p><p>A fee of £10 including VAT per purchaser is payable for this check. This fee is non-refundable and is payable by each individual purchaser.</p><p></p>