For Rent
Price on request
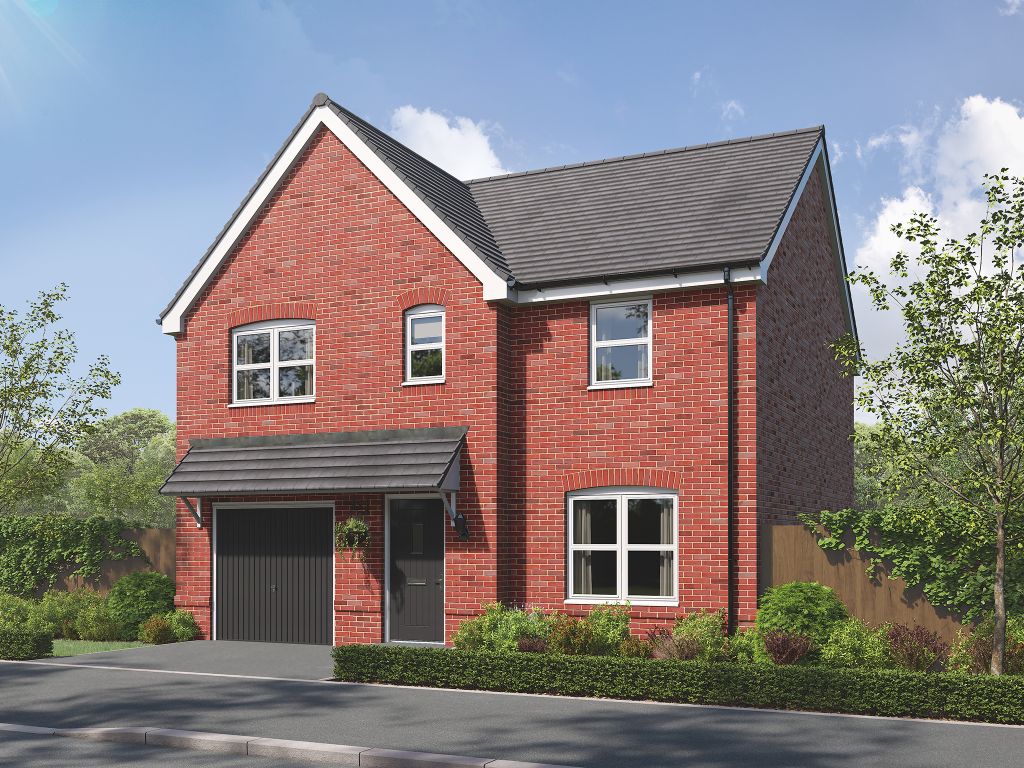
3 bed semi-detached house for sale"The Sandbanks" at Hospital Lane, Bedworth, Warwickshire CV12
Studio
Bedworth
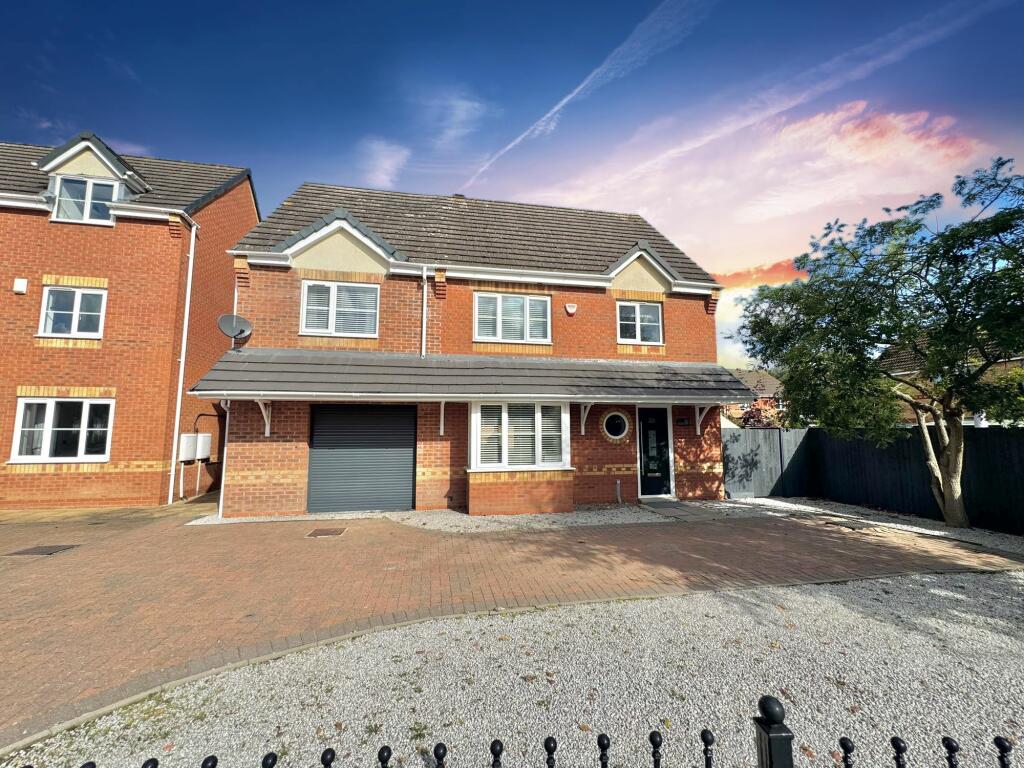
Property Details: • Type: Detached • Tenure: N/A • Floor Area: N/A
Key Features: • INCREDIBLE EXTENDED FAMILY HOME • FOUR BESPOKE BEDROOMS • TWO EN-SUITES & FAMILY BATHROOM • SPACIOUS UTILITY ROOM • BEAUTIFUL REAR GARDEN DESIGN WITH UNDERCOVER SEATING • DRIVEWAY TO FRONT FOR OFF ROAD PARKING
Location: • Nearest Station: N/A • Distance to Station: N/A
Agent Information: • Address: Covering Nuneaton
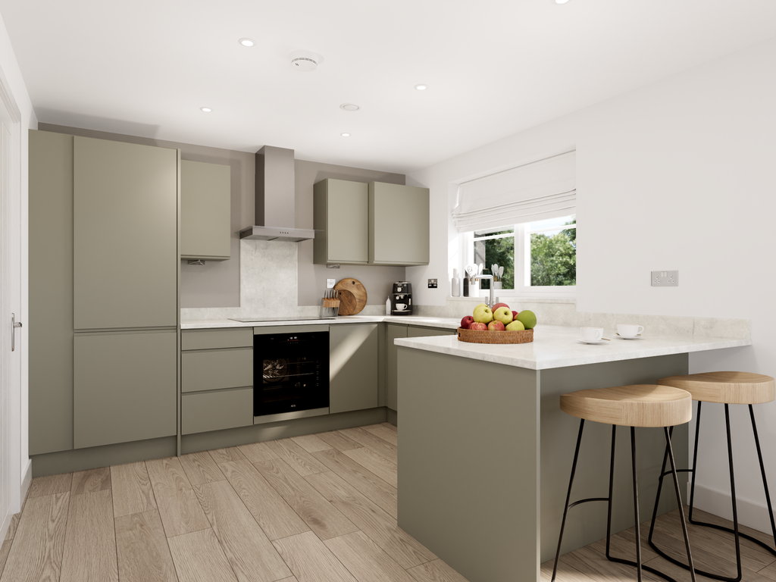
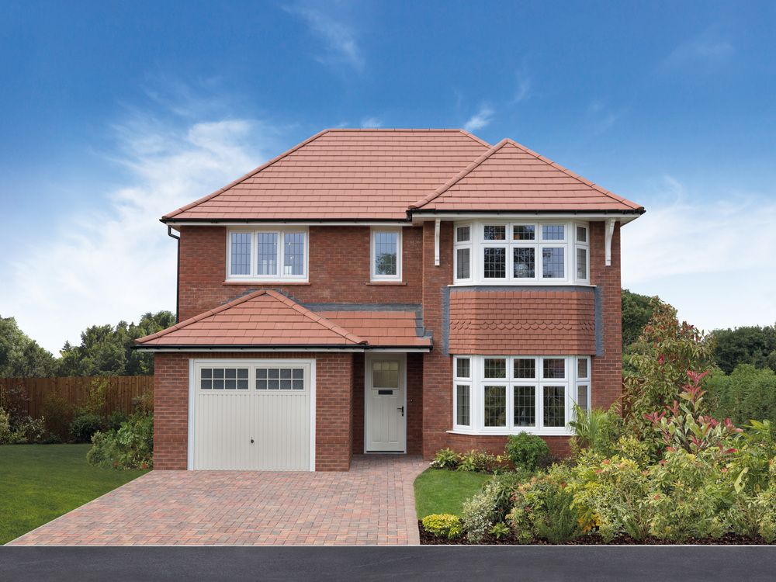
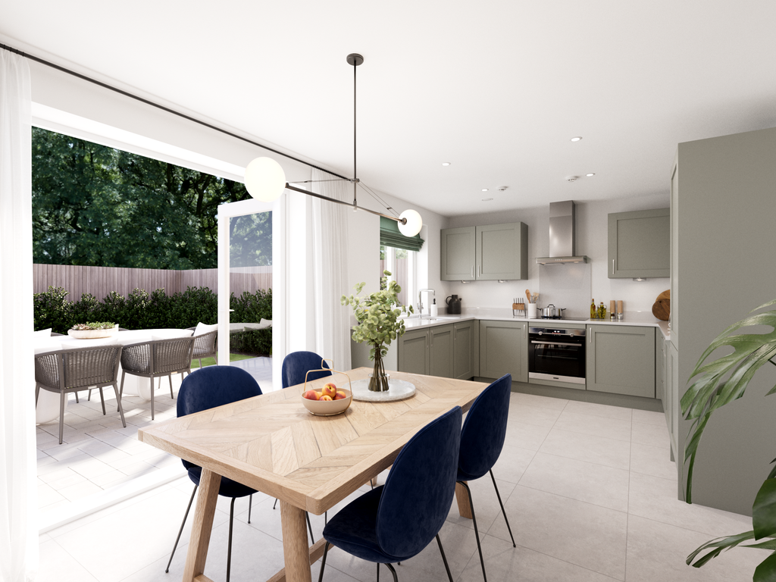
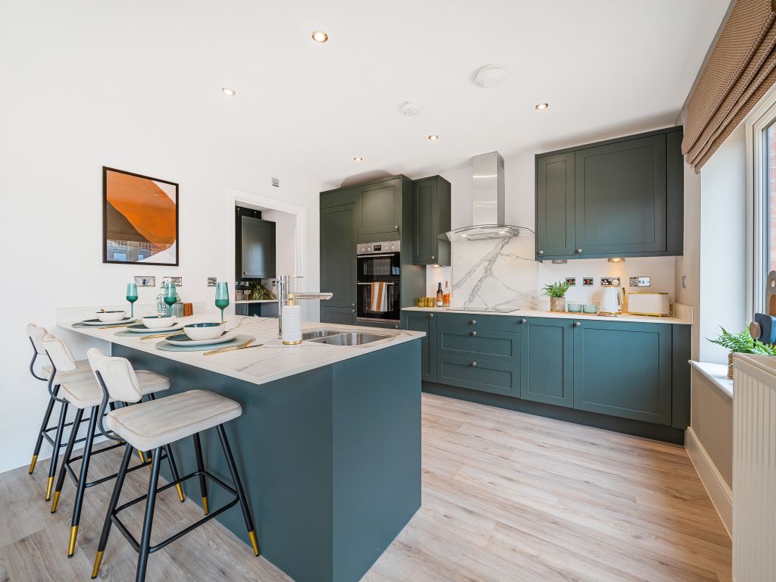
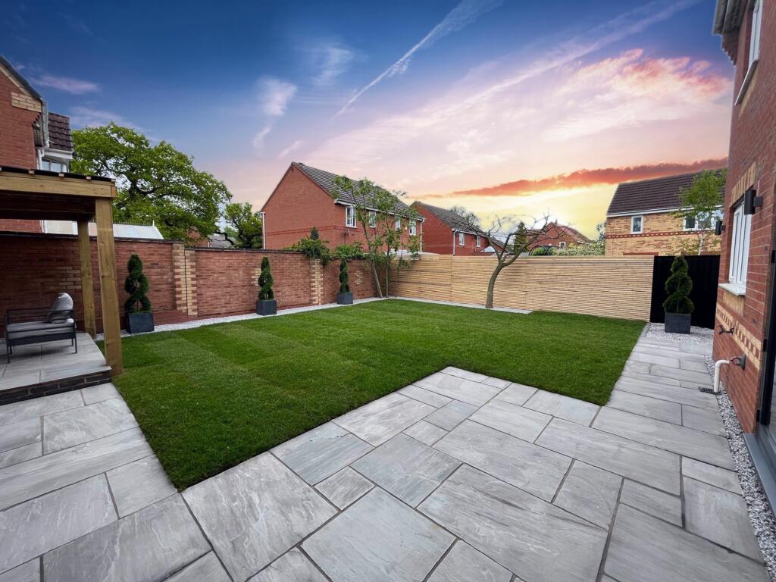
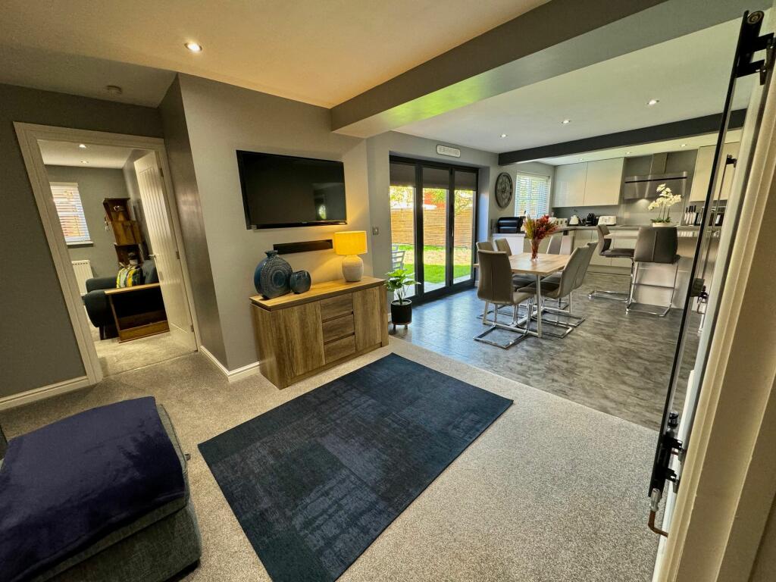
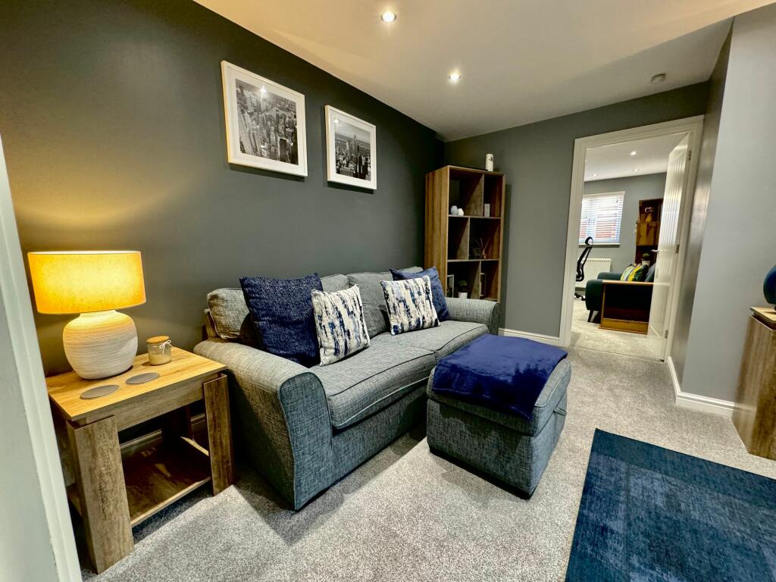
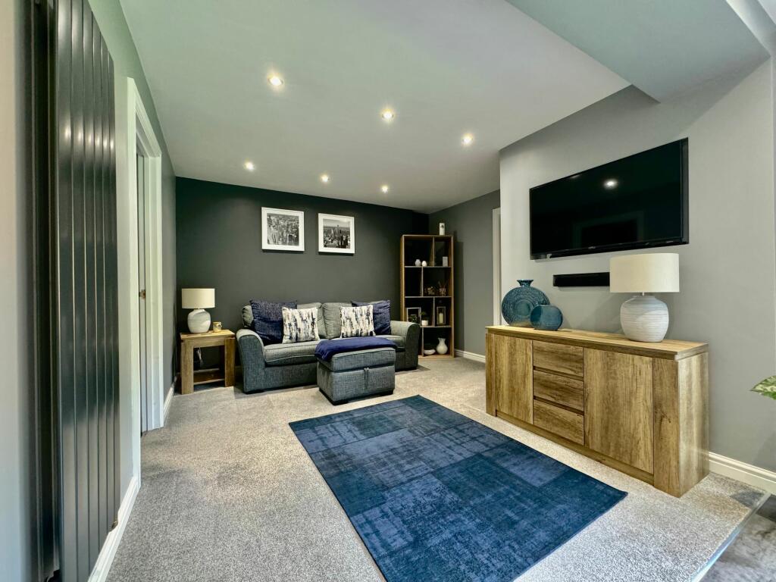
Full Description: Stunning Four-Bedroom Detached Family HomeWe are delighted to present this exceptional four-bedroom detached family home, meticulously finished to a modern standard throughout. Perfectly designed for both relaxation and entertainment, this property offers an inviting and spacious environment.As you enter, you are welcomed by a bright Reception Hall leading to a convenient Cloakroom/WC. The flexible layout includes a Home Office/Dining Room, ideal for remote work or family meals, and a generous Lounge that seamlessly opens to a spectacular kitchen/diner. This hub of the home boasts a contemporary design with ample seating, dining areas, and breathtaking views of the garden.On the first floor, you will find four well-appointed bedrooms, including two luxurious en-suites and a family bathroom, catering perfectly to families seeking their own space. Each bedroom is thoughtfully designed and finished to a high standard, ensuring comfort for all.Step outside to discover a beautifully landscaped garden that effortlessly connects with the open-plan living space. Bifold doors lead you to a charming garden terrace and a low-maintenance lawn, bathed in sunlight year-round. The covered seating area provides the perfect spot for enjoying long summer evenings.The front of the property features a spacious driveway offering ample parking, complemented by a garage for additional storage.Don’t miss the opportunity to make this stunning home your own—perfect for modern family living!EPC Rating: CEntrance Hall1.91m x 1.83mWc1.68m x 0.81mLounge4.7m x 3.07mKitchen/Diner9.75m x 4.9mUtility3.43m x 1.65mHome Office3.89m x 2.29mBedroom One5.36m x 3.43mEn-Suite3.43m x 1.19mBedroom Two3.15m x 3.12mEn-Suite2.74m x 1.47mBedroom Three3.12m x 2.54mBedroom Four2.77m x 2.21mBathroom2.62m x 1.78mGardenStep outside to discover a beautifully landscaped garden that effortlessly connects with the open-plan living space. Bifold doors lead you to a charming garden terrace and a low-maintenance lawn, bathed in sunlight year-round. The covered seating area provides the perfect spot for enjoying long summer evenings.
The front of the property features a spacious driveway offering ample parking, complemented by a garage for additional storage.Parking - Driveway