Property Details:
• Type: Semi-Detached
• Tenure: FREEHOLD
• Floor Area: N/A
Key Features:
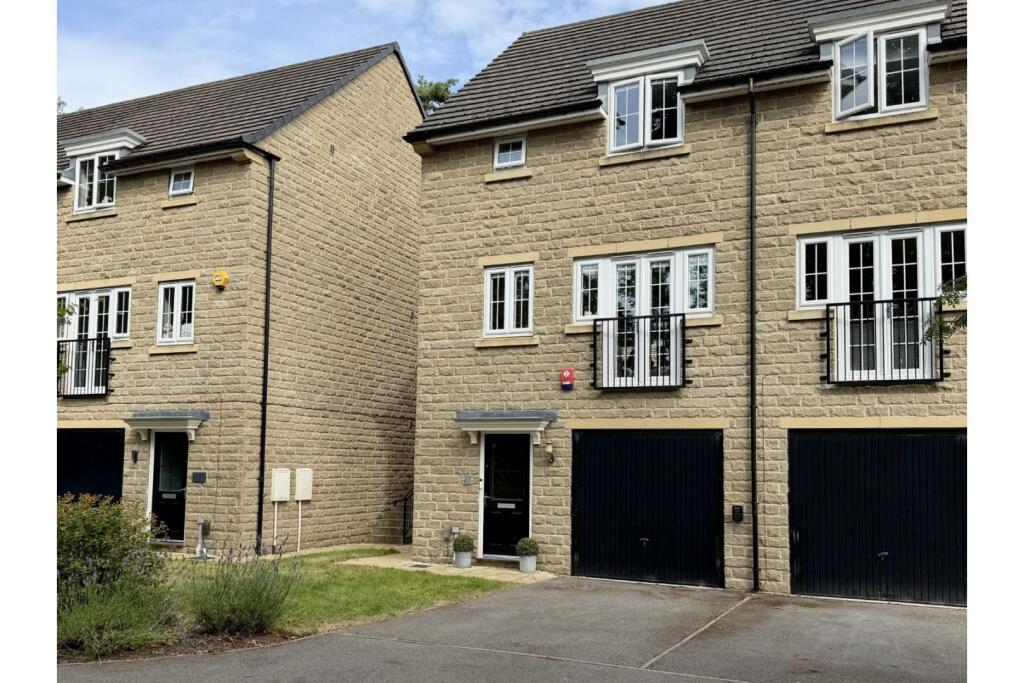
• Built By Barratt David Wilson Homes In 2017
• Three-Bedroom Semi-Detached Townhouse
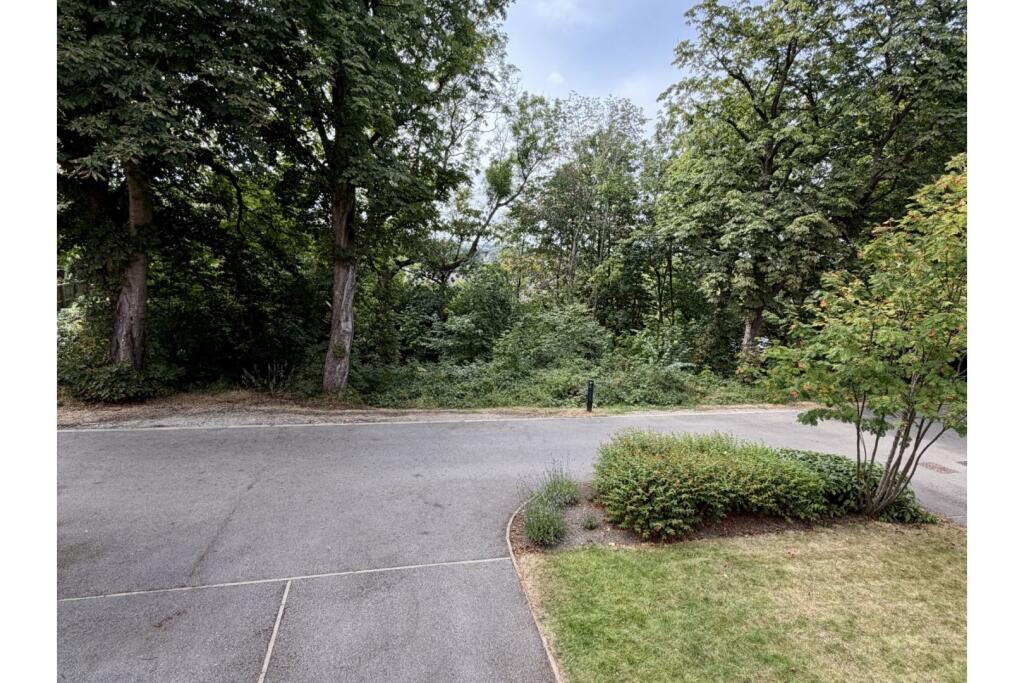
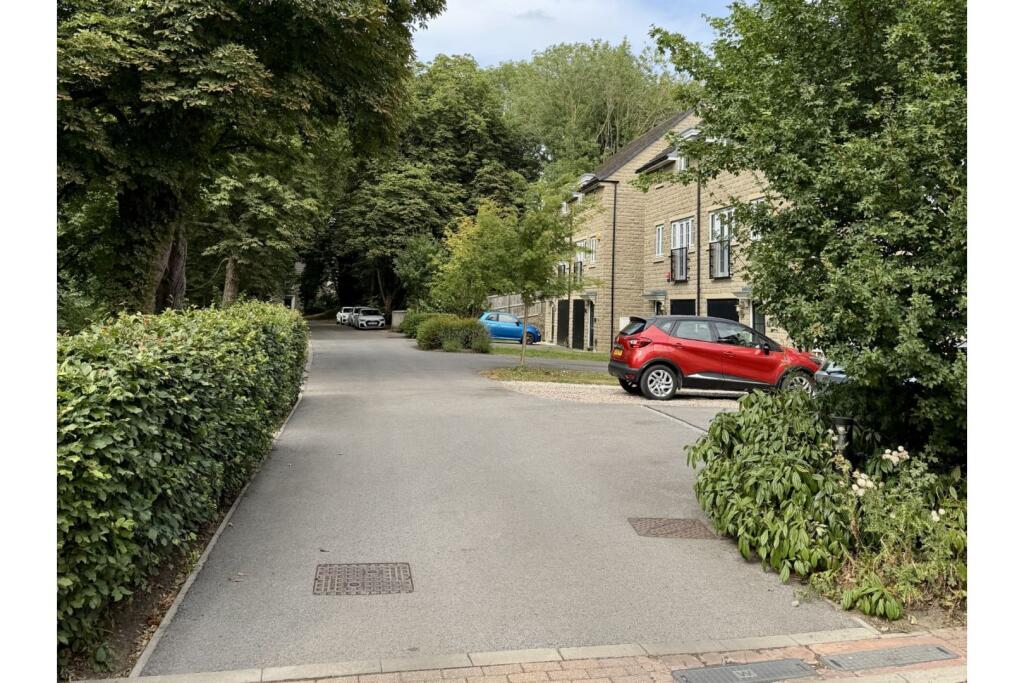
• Exceptional Woodland Setting
• Driveway Parking With EV Charger
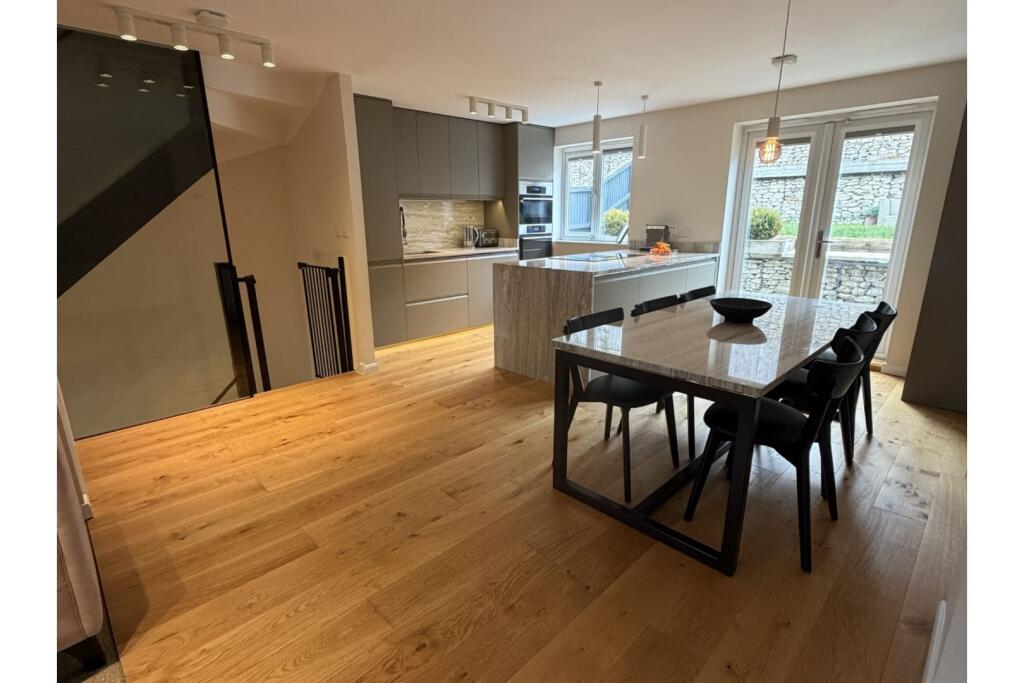
• Stunning Open-Plan Kitchen, Dining & Living Space
• Granite Worktops & Matching Granite Dining Table
• Oak Flooring Throughout
• Enclosed Rear Garden With Outdoor Dining Area
• Potential Fourth Bedroom / Home Office
• Principal Bedroom With En-Suite
Location:
• Nearest Station: Low Moor Station
• Distance to Station: 1.4919436447897676 miles
Agent Information:
• Address: Purplebricks,
146 Freston Road,
London,
W10 6TR
Full Description:
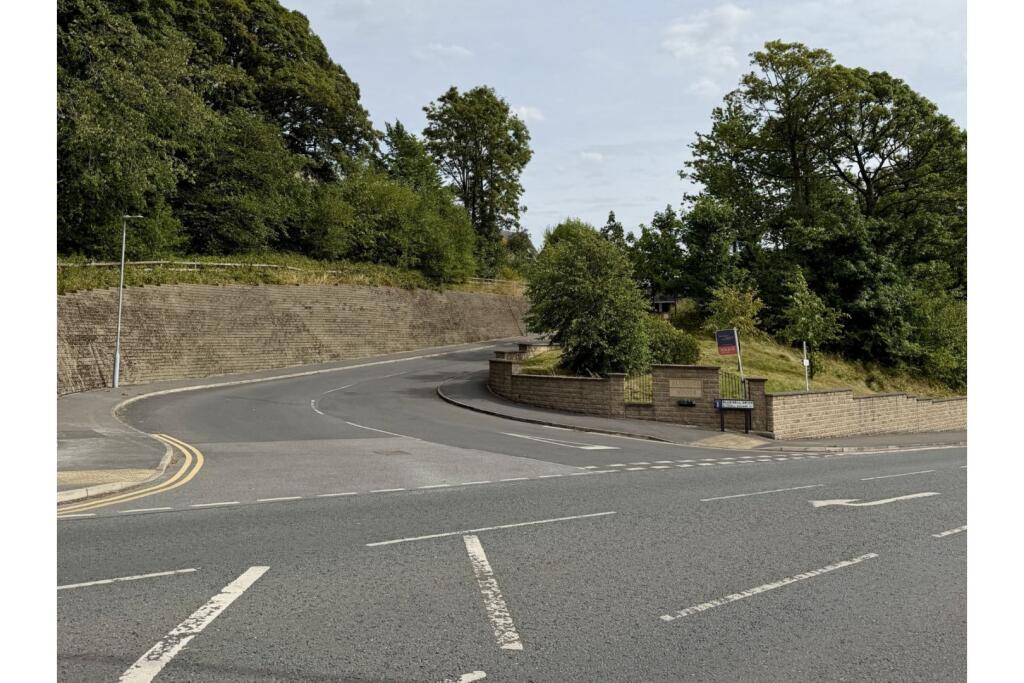
The Property<br />A beautifully presented three-bedroom family townhouse, occupying an enviable position within the highly desirable Bluebell Woods development. This property can be sold fully furnished.<br /><br />Built by Barratt David Wilson in 2017, this impressive property offers stylish, contemporary accommodation arranged over three floors, combining generous living space with a truly enviable woodland setting.<br /><br />The standout feature is undoubtedly the exceptional open-plan kitchen, dining and living space, designed perfectly for modern family life and entertaining. Finished to a high standard with granite worktops, a matching granite dining table and oak flooring, the space is both practical and effortlessly stylish, with French doors opening directly onto the rear garden and French doors to a Juliette Balcony at the front. <br /><br />With three bedrooms, a versatile study with genuine potential to become a fourth bedroom, an en-suite to the principal bedroom, integral garage, driveway parking with electric car charger and private rear garden, this is a home that offers far more than its initial description suggests.<br /><br />Nestled amongst woodland yet conveniently positioned for local amenities, schools and excellent transport links, Bluebell Woods provides the perfect balance of peaceful surroundings and everyday convenience.<br /><br />With smart home technology including a Google doorbell, Nest thermostat, Nest smoke alarms, smart mood lighting, electric car charger alongside, gas central heating and UPVC double glazing, this is a modern home that is ready to move straight into.<br /><br />In short – spacious, stylish, exceptionally well positioned and offering superb flexibility for modern family living.<br /><br />Property Description<br />ENTRANCE HALL<br />A welcoming entrance hall providing access to the utility room/cloakroom and toilet, with stairs rising to the second floor.<br /><br />WC<br />Contemporary WC comprising wash hand basin with integrated storage and toilet.<br /><br />UTILITY ROOM<br />A highly practical utility space fitted with sink, plumbing and space for washing machine and tumble dryer, together with useful storage and cloakroom facilities.<br /><br />OPEN-PLAN KITCHEN, DINING & LOUNGE<br />The real showstopper of the property. A substantial open-plan living and entertaining space combining a stylish contemporary kitchen with generous dining and lounge areas.<br /><br />The kitchen features an extensive range of wall and base units with integrated lighting and incorporates a stainless-steel sink and induction hob with integrated extractor fan, all complemented by premium granite work surfaces and a matching granite dining table.<br /><br />Integrated appliances include:<br />• Fridge freezer<br />• Dishwasher<br />• Electric combination oven and microwave<br />• Electric oven<br />• Induction hob with integrated extractor fan<br /><br />The generous living and dining areas provide considerable flexibility for furniture arrangements, entertaining and family life. Oak flooring runs throughout, adding warmth and character, while UPVC double-glazed French doors provide direct access to the rear garden. A Juliet balcony overlooks the front, further enhancing the sense of space and bringing additional natural light into this impressive room.<br /><br />STUDY / POTENTIAL BEDROOM FOUR<br />A versatile additional room currently utilised as a study. Perfect for those working from home, this room also provides excellent potential to be used as a fourth bedroom, subject to the purchaser's requirements.<br /><br />SECOND FLOOR HALL<br />Bright and spacious landing area providing access to the study / potential bedroom four, and to the third floor which features all three bedrooms and family bathroom.<br /><br />BEDROOM ONE<br />A generous double bedroom enjoying views towards the front of the property and woodland setting. The principal bedroom benefits from a modern en-suite shower room, providing an additional level of privacy and convenience.<br /><br />EN-SUITE<br />Modern three-piece suite comprising enclosed shower cubicle with mixer shower and tiled surround, wash hand basin and toilet.<br /><br />BEDROOM TWO<br />A well-proportioned double bedroom enjoying views over the rear garden and surrounding woodland.<br /><br />BEDROOM THREE<br />A versatile single bedroom overlooking the rear garden, ideal as a child's bedroom, guest room or additional home office.<br /><br />FAMILY BATHROOM<br />A contemporary three-piece family bathroom comprising panelled bath, wash hand basin and toilet.<br /><br />HOT WATER CYLINDER / STORAGE<br />Useful storage area housing the hot water cylinder and providing additional household storage.<br /><br />Outside<br />FRONT GARDEN<br />The property occupies an enviable position within the Bluebell Woods development, with the front approach providing an attractive combination of lawned garden, driveway and woodland surroundings.<br /><br />A private driveway with an electric vehicle charging point provides off-street parking and direct access to the single integral garage. The property further benefits from an external water tap and electrical sockets in the garage, adding convenience for gardening, outdoor maintenance, and everyday household tasks.<br /><br />Further communal parking is available on the shared private driveway, including spaces opposite the property and further into the woodland.<br /><br /><br />REAR GARDEN<br />The enclosed rear garden is a fantastic extension of the home's living space.<br /><br />Designed for outdoor living, the block-paved patio creates an excellent space for dining and entertaining, complemented by a raised lawn that is both attractive and easy to maintain. An outdoor tap and conveniently positioned power sockets add further practicality for gardening tasks and outdoor leisure.<br /><br />A side stairway with gated access connects the front and rear of the property, with useful storage space beneath for bins and household items. The garden enjoys a pleasant outlook and a degree of privacy, perfectly complementing the property's enviable woodland setting.<br /><br />THE VERDICT<br />A seriously impressive modern family home. With its combination of space, quality, flexibility and location, this is a property that offers the best of contemporary family living without compromising on the tranquillity of its woodland surroundings.<br /><br />Book your viewing 24/7, via the brochure link below!<br /><br /><h3>Property Description Disclaimer</h3><p>This is a general description of the property only, and is not intended to constitute part of an offer or contract. It has been verified by the seller(s), unless marked as "draft". Purplebricks conducts some valuations online and some of our customers prepare their own property descriptions, so if you decide to proceed with a viewing or an offer, please note this information may have been provided solely by the vendor, and we may not have been able to visit the property to confirm it. If you require clarification on any point then please contact us, especially if you’re traveling some distance to view. All information should be checked by your solicitor prior to exchange of contracts.</p><p>Successful buyers will be required to complete anti-money laundering and proof of funds checks. The current non-refundable cost is £80 inc. VAT per offer. You’ll need to pay this to Purplebricks and complete all checks before we can issue a memorandum of sale. The cost includes obtaining relevant data and any manual checks and monitoring which might be required.</p>