For Rent
Price on request
3 bed terraced house to rentWardle Crescent, Gawsworth, Macclesfield SK11
Studio
Macclesfield


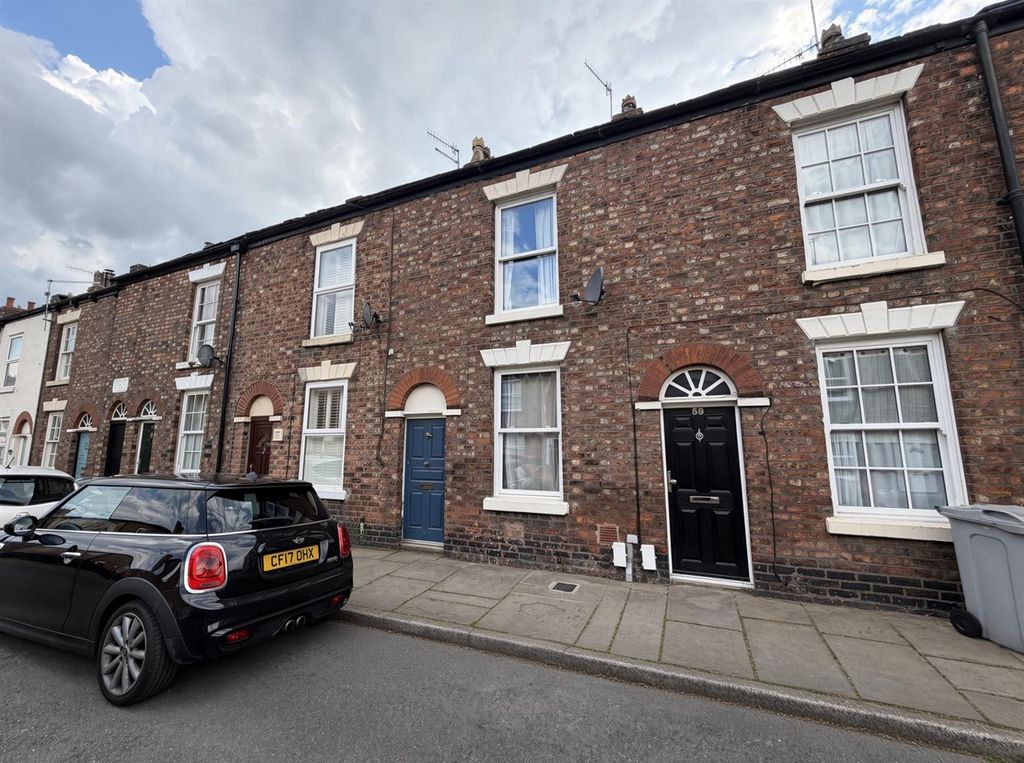
Property Details: - Type: End of terrace house - Bedrooms: 3 - Bathrooms: 2
Agent: Jordan Fishwick - Macclesfield Phone: 01625 684693
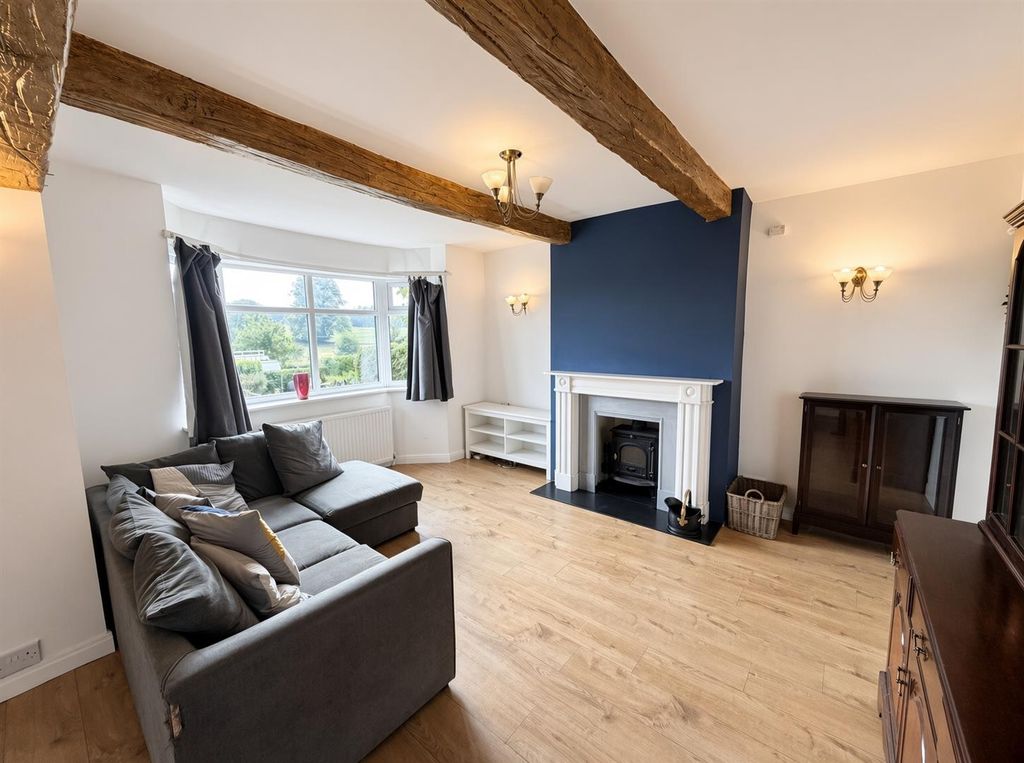
* NO ONWARD CHAIN * Nestled within one of the most desirable and peaceful back waters in the highly sought after area of Tytherington. This superb family home enjoys a tranquil setting close to excellent primary and secondary schools, local shops, Tytherington Golf & Country Club and the picturesque Bollin Valley making it ideal for those who enjoy countryside walks. Offering spacious and versatile accommodation throughout. The accommodation in brief comprises; an entrance porch, a generous living room, an open-plan dining kitchen and a convenient downstairs WC/utility room. To the first floor are three well-proportioned bedrooms, including a principal bedroom with en-suite shower room, together with a family bathroom. Externally, the property is set back behind a front garden, while THE REAR GARDEN IS CURRENTLY OPEN TO THE NEIGHBOURING PROPERTY, BUT COULD EASILY BE ENCLOSED TO CREATE A PRIVATE GARDEN. . Please refer to the images for an illustration of the section that forms part of this property. <br/>A detached double garage is situated at the rear of the garden.<br/><br/><b>Location</b> - Tytherington is situated a few minutes drive from Macclesfield Town Centre (with direct rail links to London under two hours) and offers excellent transport links to Manchester International Airport and the motorway networks which are within 25 minutes travelling distance by car. Predominantly a residential area it has a small shopping centre with supermarket, post office, hairdressers and other sole traders. It is also serviced by a petrol station and has both a Primary and Secondary school. The development is made up of attractive modern homes varying in size and style with some woodland areas ideal for dog walking. All homes are also walking distance from the Tytherington Club which offers an 18 Hole Championship Golf Course and state-of-the-art leisure facilities including Gym, Swimming Pool, Tennis Courts and Relaxation Spa area.<br/><br/><b>Directions</b> - Leaving Macclesfield Town Centre in a northerly direction along Beech Lane, continue onto Manchester Road towards Tytherington. Turn left onto Bluebell Lane and follow the road around and the property will be found on the right hand side.<br/><br/><b>Porch</b> - Tiled floor. Two double glazed windows. Door to the living room.<br/><br/><b>Living Room</b> - 4.32m x 3.66m (14'2 x 12'0) - Decorated in neutral colours with double glazed window to the front aspect. Radiator.<br/><br/><b>Open Plan Dining Kitchen</b> - <br/><br/><b>Dining Area</b> - 3.66m x 3.66m (12'0 x 12'0) - Double glazed window to the rear and side aspect. Radiator. Open to the kitchen.<br/><br/><b>Breakfast Kitchen</b> - 3.66m x 2.74m (12'0 x 9'0) - Fitted with a range of base units with work surfaces over and matching wall mounted cupboards. Under hung stainless steel sink unit with mixer tap. Five ring gas hob with extractor hood over and oven below. Built in microwave. Integrated fridge/freezer and dishwasher. Breakfast bar with stool recess. Tiled floor. Radiator. Double glazed window to the rear aspect. Stable door to the rear porch.<br/><br/><b>Rear Porch</b> - Door to the front aspect. Double glazed windows.<br/><br/><b>Downstairs Wc/Utility</b> - 2.18m x 1.83m (7'2 x 6'0) - Low level WC and pedestal wash hand basin. Space for a washing machine and tumble dryer. Built in cupboard. Tiled floor. Double glazed window to the rear aspect.<br/><br/><b>Inner Hallway</b> - Stairs to the first floor. Under stairs storage cupboard. Double glazed window to the rear aspect.<br/><br/><b>Stairs To The First Floor</b> - Access to the loft space.<br/><br/><b>Master Bedroom</b> - 3.66m x 3.25m (12'0 x 10'8) - Double bedroom with double glazed window to the front aspect. Radiator. Arch way through to the en-suite shower room.<br/><br/><b>En-Suite Shower</b> - Shower cubicle and pedestal wash hand basin. Chrome ladder style radiator. Tiled floor. Part tiled walls. Recessed ceiling spotlights.<br/><br/><b>Bedroom Two</b> - 3.66m x 3.66m (12'0 x 12'0) - Double bedroom fitted with a range of wardrobes and dressing table. Double glazed window to the front and two to the side aspect. Radiator.<br/><br/><b>Bedroom Three</b> - 3.66m x 2.79m (12'0 x 9'2) - Double bedroom fitted with a range of wardrobes and dressing table. Double glazed window to the rear aspect. Radiator.<br/><br/><b>Bathroom</b> - Fitted with a white suite comprising; tiled panelled bath with shower over and screen to the side, push button low level WC and pedestal wash hand basin. Tiled floor and part tiled walls. Chrome ladder style radiator. Recessed ceiling spotlights. Chrome ladder style radiator.<br/><br/><b>Outside</b> - <br/><br/><b>Gardens</b> - Externally, the property is set back behind mature hedging, with generous lawned gardens to the side and rear, providing excellent outdoor space for families. The rear garden is currently open to the neighbouring property but could easily be enclosed with fencing to create a private garden. Please refer to the images for an illustration of the section that forms part of this property. A detached double garage is situated to the rear of the garden.<br/><br/><b>Detached Garage</b> - Accessed across the lawn to the side of the property. Up and over door. Additional door. Window to the front and side aspect.<br/><br/><b>Tenure</b> - The vendor has advised us that the property is Freehold and that the council tax is band C.<br/>We would advise any prospective buyer to confirm these details with their legal representative.<br/><br/><b>Anti Money Laundering - Note</b> - To be able to sell or purchase a property in the United Kingdom all agents have a legal requirement to conduct Identity checks on all customers involved in the transaction to fulfil their obligations under Anti Money Laundering regulations. We outsource this check to a third party and a charge will apply. Ask the branch for further details.<br/><br/>