Blythswood Road, Tyseley
Property facts
- Property type
- Terraced
- Bedrooms
- 3
- Bathrooms
- 1
Only details supplied with this listing are shown. Ask the listing contact to confirm measurements, taxes and costs.
About this home
Property Details: • Type: Terraced • Tenure: FREEHOLD • Floor Area: N/A
Key Features: • No Upward Chain • Three Bedroom MId Terrace • Spacious Lounge/Dining Room • Gas Central Heating/Double Glazing • Council Tax Band A • EPC Rating C • See Attached 'Key Facts For Buyers' For More Information
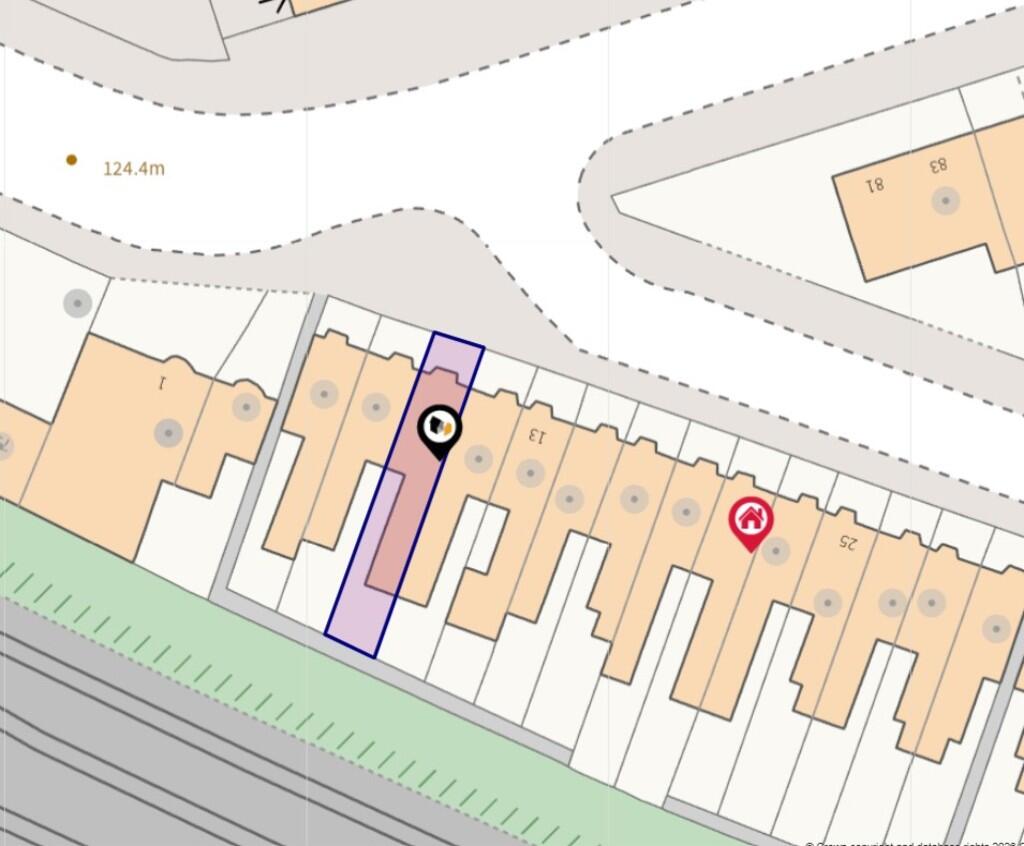
Location: • Nearest Station: Tyseley Station • Distance to Station: 0.1693082902876687 miles
Agent Information: • Address: 107 Hobs Moat Road, Solihull, B92 8JN
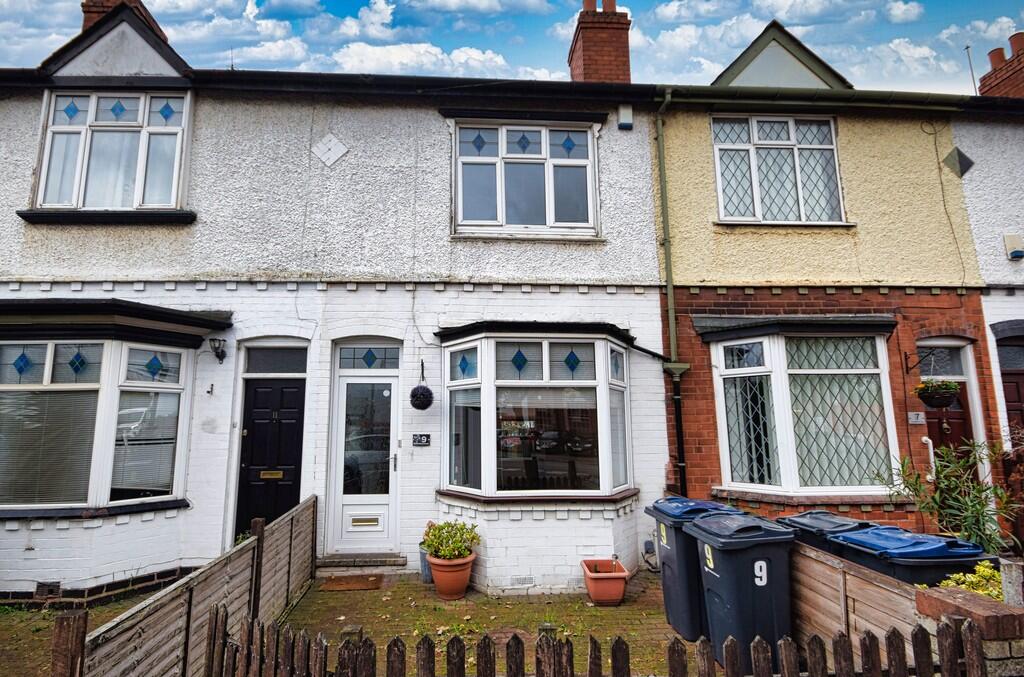
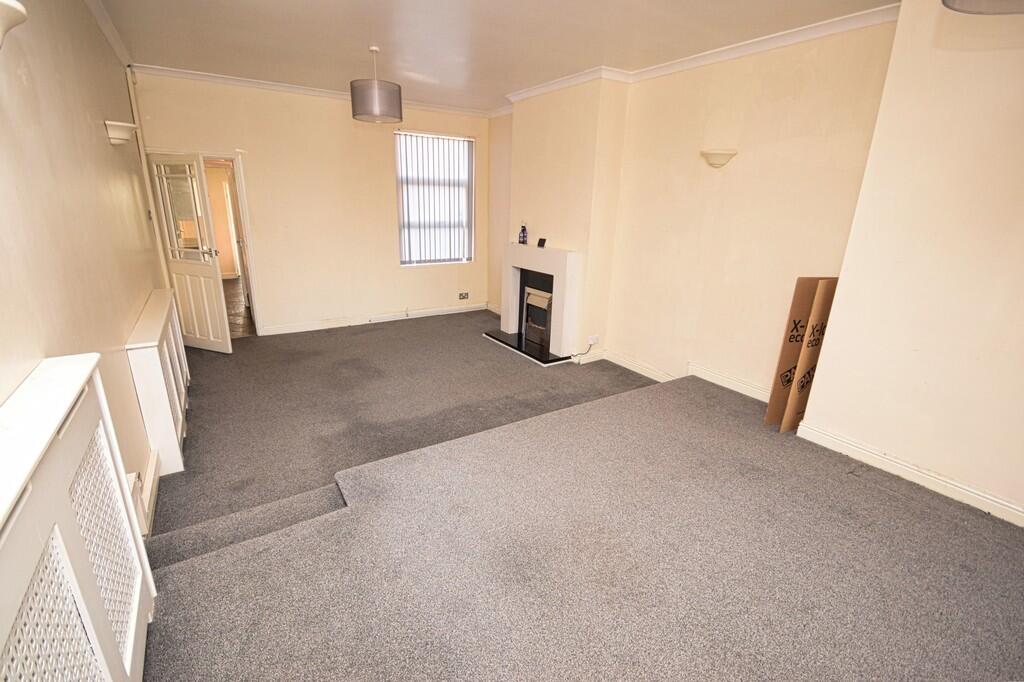
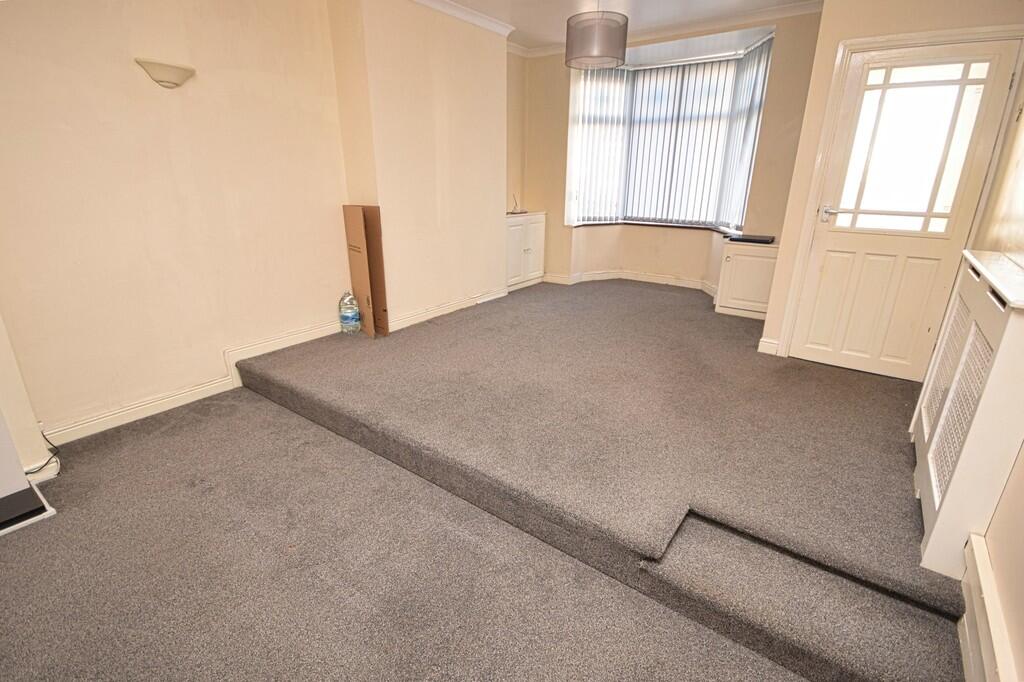
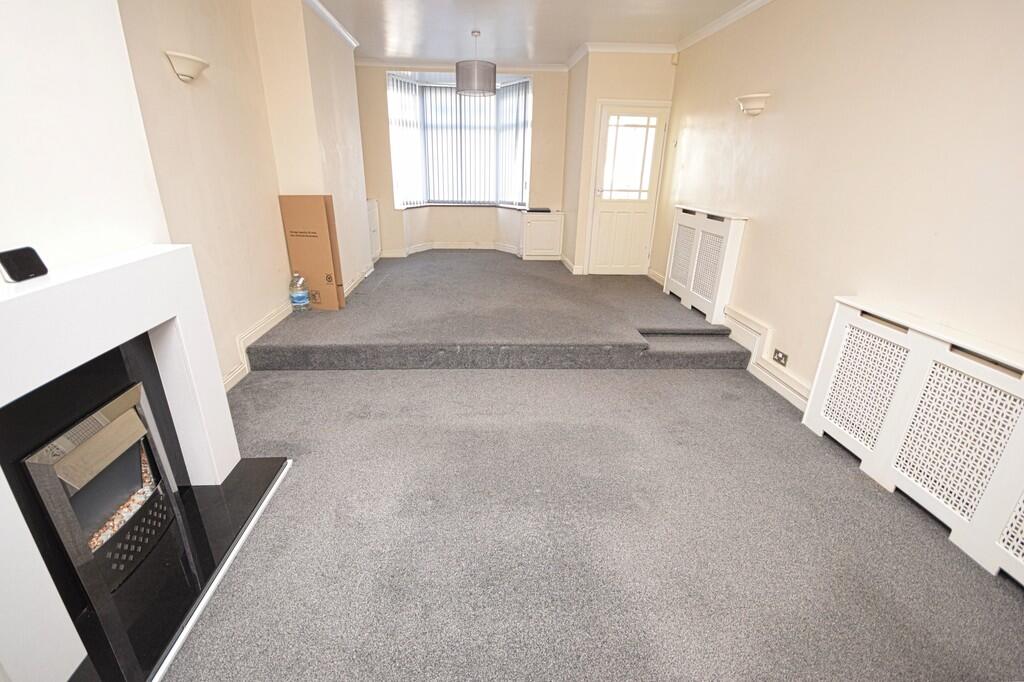
Full Description: <strong>OVERVIEW</strong> <strong></strong> Being sold with No Upward Chain and situated within walking distance of Tyseley Railway Station this three bedroom double glazed and gas centrally heated mid terraced residence includes spacious through lounge/dining room, modern kitchen and ground floor modern bathroom. <br /><br /><strong>GROUND</strong> <strong>FLOOR</strong> <strong></strong> <br /><br /><strong>ENTRANCE</strong> <strong>HALL</strong> <strong></strong> with obscure double glazed entrance door at front with further door to: <br /><br /><strong>SPACIOUS</strong> <strong>THROUGH</strong> <strong>LOUNGE/DINING</strong> <strong>ROOM</strong> <strong></strong> having Adams style fireplace surround, two radiators, double glazed bay window to the front with further double glazed window at rear. <br /><br /><strong>INNER</strong> <strong>HALL</strong> <strong></strong> with radiator, under stairs storage cupboard and stairs to the first floor. <br /><br /><strong>MODERN</strong> <strong>KITCHEN</strong> <strong></strong> fitted with matching base and wall units having roll edge work surfaces and inset one and a half bowl sink unit and built in four plate gas hob unit with extractor hood over and oven under. There is double glazed window to the side, radiator and door to: <br /><br /><strong>LOBBY</strong> <strong></strong> with plumbing for washing machine and double glazed door at side. <br /><br /><strong>BATHROOM</strong> <strong></strong> being part tiled and fitted with white suite comprising panelled bath with electric shower over, vanity wash hand basin, low level w.c., radiator and obscure double glazed windows to side and rear. <br /><br /><strong>FIRST</strong> <strong>FLOOR</strong> <strong></strong> <br /><br /><strong>LANDING</strong> <strong></strong> with obscure double glazed window at side, radiator and access to loft space. <br /><br /><strong>BEDROOM</strong> <strong>ONE</strong> <strong></strong> with double glazed window at front and radiator. <br /><br /><strong>BEDROOM</strong> <strong>TWO</strong> <strong></strong> with coved ceiling, radiator and double glazed window. <br /><br /><strong>BEDROOM</strong> <strong>THREE</strong> <strong></strong> with radiator and double glazed window at rear. <br /><br /><strong>OUTSIDE</strong> <strong></strong> To the rear of the property is an enclosed yard with gated rear pedestrian access.. <br /><br /><strong>TENURE</strong> <strong></strong> We are advised by the vendor that the property is FREEHOLD (subject to verification by your solicitor). <br /><br /><strong></strong> <strong></strong> <br /><br /><strong></strong> <strong></strong>
Features & amenities
Location
If the interactive map is unavailable, open the supplied location in maps.
Open location in mapsThe pin uses coordinates supplied with this listing. Confirm the exact location with the listing contact.
Listing information
- Original source
- www.rightmove.co.uk
- Added to Mirror
Added and updated dates describe the Mirror record. Source publication and verification dates are shown separately when known; none establishes time on market. Confirm current price and availability with the listing contact.
View original listing