Property Details:
• Type: End of Terrace
• Tenure: N/A
• Floor Area: N/A
Key Features:
Location:
• Nearest Station: N/A
• Distance to Station: N/A
Agent Information:
• Address: Alba Innovation Centre, Alba Campus, Livingston,
West Lothian,
EH54 7GA
Full Description:
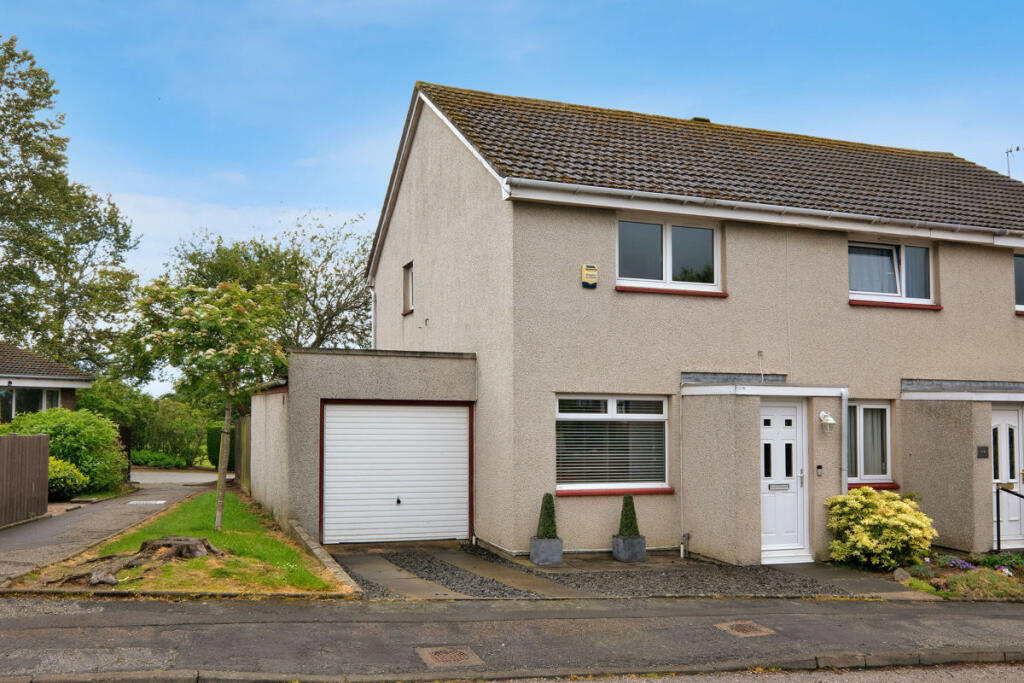
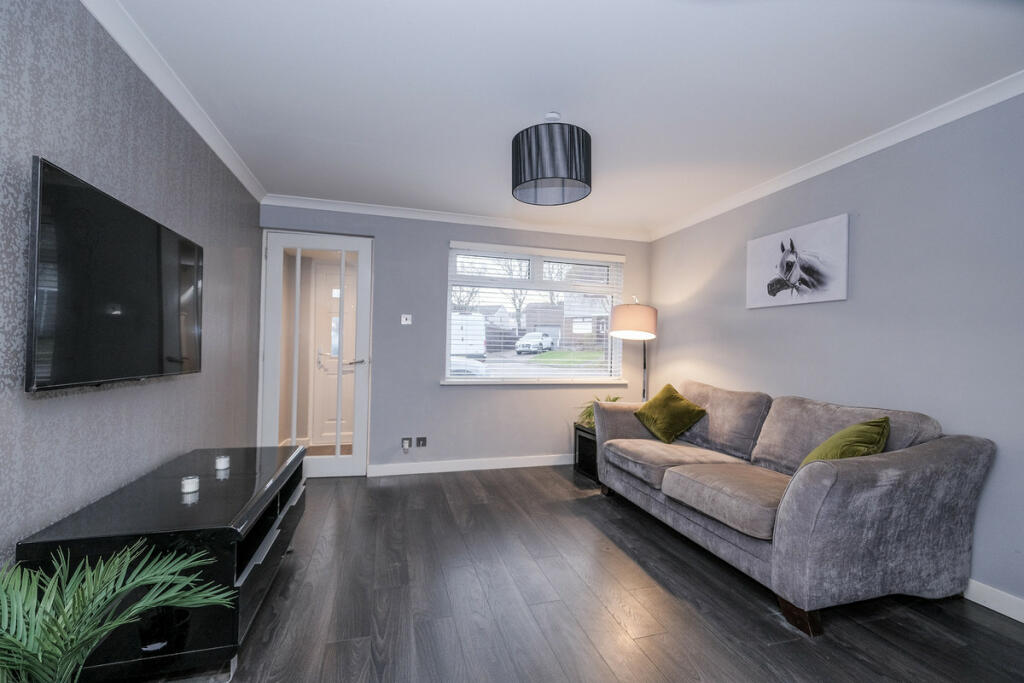
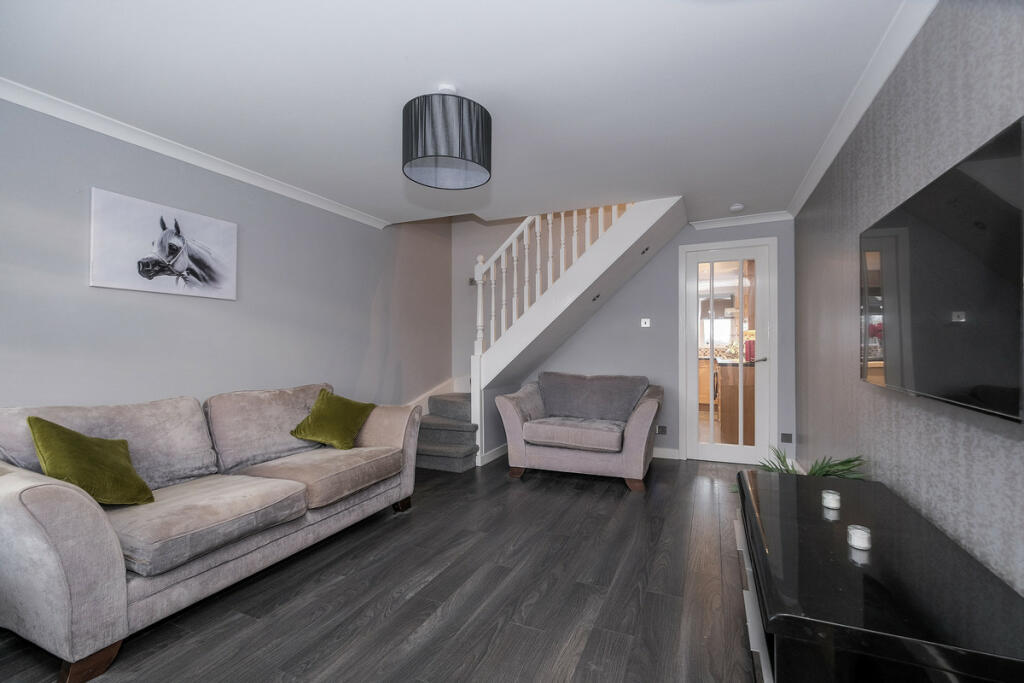
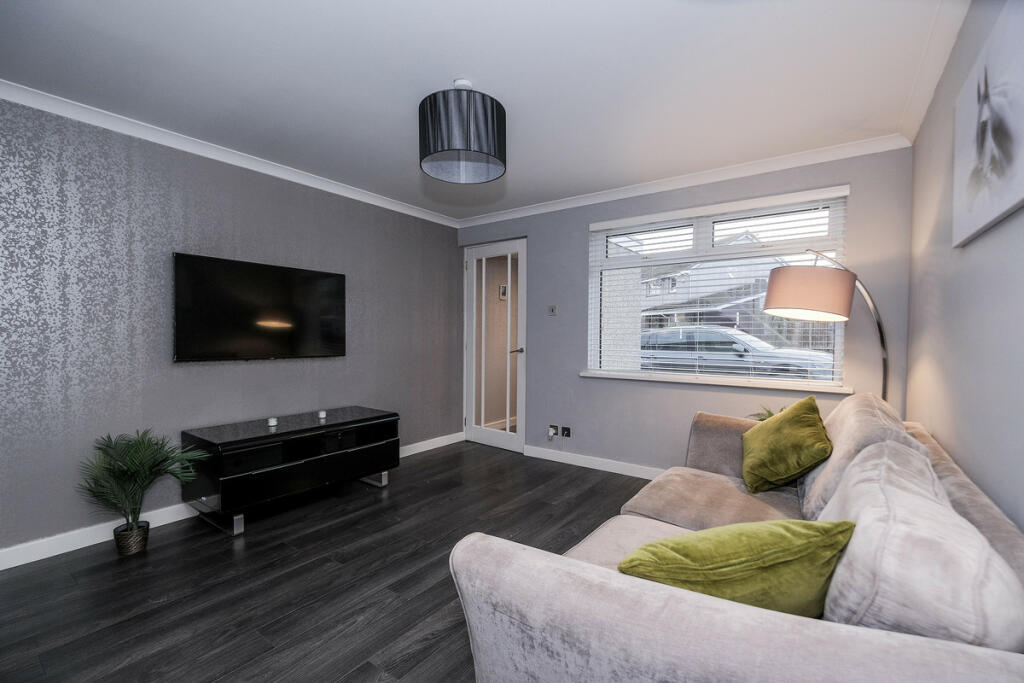
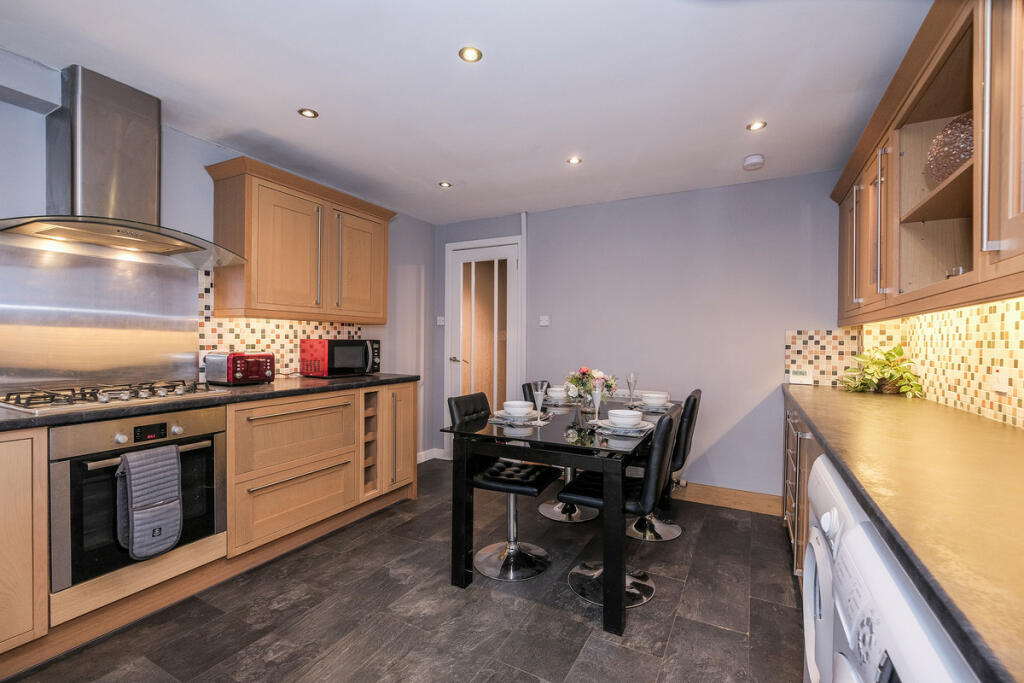
Nicola Anderson of Compass Estates is delighted to bring this well presented, two bedroom end terraced home to the market.This property would make an excellent first time purchase for a family home. Situated in Bridge of Don a popular, well established residential area in Aberdeen. The accommodation on offer is generously proportioned and is set over two floors.Benefitting from gas central heating and double glazing this property has so much to offer and has been tastefully decorated. The property must be seen to appreciate what is on offer.Location: Bridge of Don is a very popular residential area located to the North of the city. There is a selection of primary and secondary schools within walking distance from the property. Ample shopping, sporting and recreational facilities. Bridge of Don is well served by public transport and the city centre is within easy driving distance. The industrial estates of both Bridge of Don and Dyce, together with the Airport are within easy reach also.Vestibule3'8" x 4'4" (1.13m x 1.34m)A small entrance hall which houses the gas and electric meters.Living Room11'8" x 15'7" (3.58m x 4.76m)A generously proportioned lounge with laminate flooring which benefits from natural light.Dining Kitchen11'4" x 13'6" (3.47m x 4.13m)The kitchen is modern in design with real wood doors. Under cupboard lighting to enhance the abundance of functional worktop space. Also ample space for family dining, it is currently housing a large dining table and four chairs with ease.Appliances include:Washing machineTumble dryerElectric oven5 Ring gas hobFridge freezerMaster Bedroom9'5" x 11'9" (2.88m x 3.60m)A good sized master bedroom with exceptional storage and built in mirrored wardrobes.Bedroom 29'10" x 8'0" (3.01m x 2.45m)This bedroom is to the rear of the property. It is currently being used as a home office, however one photo has been digitally staged as a bedroom to show for comparison. This bedroom also has wall to wall built in mirrored wardrobes.Bathroom4'9" x 9'3" (1.47m x 2.82m)The bathroom is fitted with a white three piece suite, comprising of a toilet, rectangular sink with under storage, and a bath with an overhead shower. The shower works in conjunction with the GCH. The bathroom benefits from a window for added ventilation and a heated towel rail.Upper hallway3'1" x 12'2" (0.94m x 3.72m)The hallway is on the upper floor and is carpeted.Garage7'11" x 23'3" (2.43m x 7.11m)The garage is fitted with an up and over aluminium door. There is also a rear door which can be accessed from the back garden. The combination boiled is housed in the garage. The garage has sockets and lighting for convenience.Rear gardenA fully enclosed space which is decoratively paved and tiered. There is a decked area at the back door, an ideal seating area to enjoy the outdoors. The lower tier is covered with chipped stones. A gate is located at the bottom of the garden which allows access for bins.Front gardenA small front garden which is low maintenance, covered with granite chips. There is a driveway, allowing off-road parking.DisclaimerThese particulars are intended to give a fair description of the property but their accuracy cannot be guaranteed, and they do not constitute or form part of an offer of contract. Intending purchasers must rely on their own inspection of the property. None of the above appliances/services have been tested by ourselves. We recommend that purchasers arrange for a qualified person to check all appliances/services before making a legal commitment. Whilst every attempt has been made to ensure the accuracy of the floorplan contained here, measurements of doors, windows, rooms and any other items are approximate and no responsibility is taken for any error, omission, or misstatement. This plan is for illustrative purposes only and should be used as such by any prospective purchaser. Photos may have been altered, enhanced or virtually staged for marketing purposes.