For Rent
GBP2,000/mo
Byfield, WELWYN GARDEN CITY
3 bd
House
Byfield
Listed by William H. Brown Lettings, Welwyn Garden City


Property Details: - Type: Semi-detached house - Bedrooms: 3 - Bathrooms: 1
Agent: Round & Jackson Estate Agents - Banbury Phone: 01295 977960
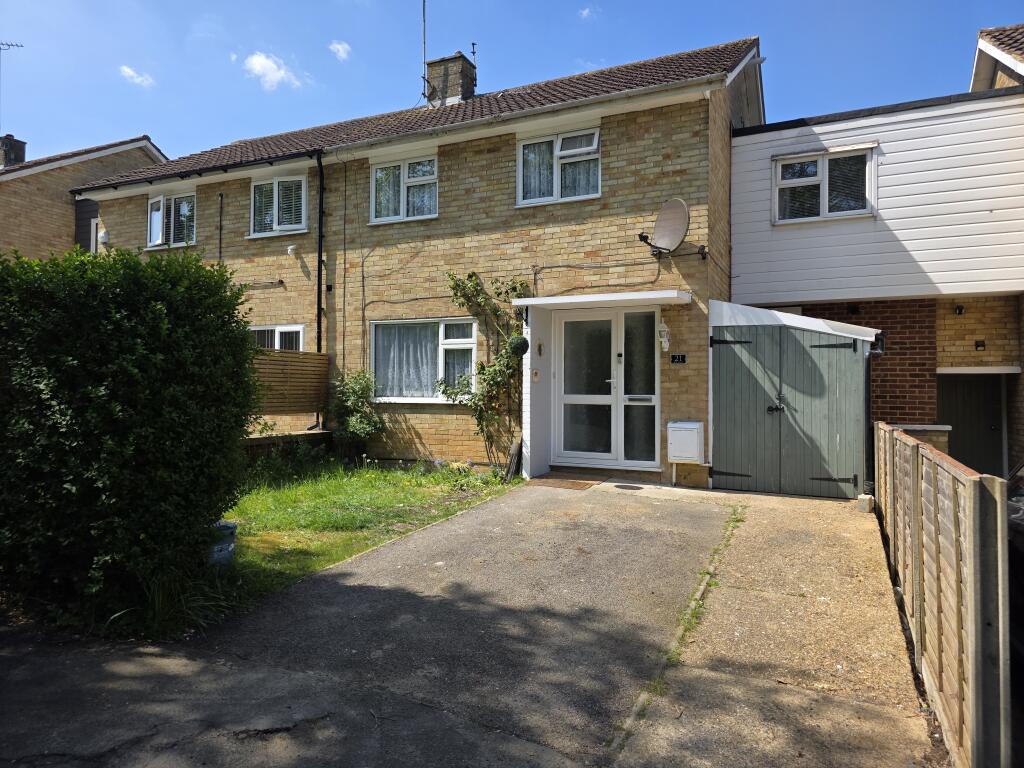
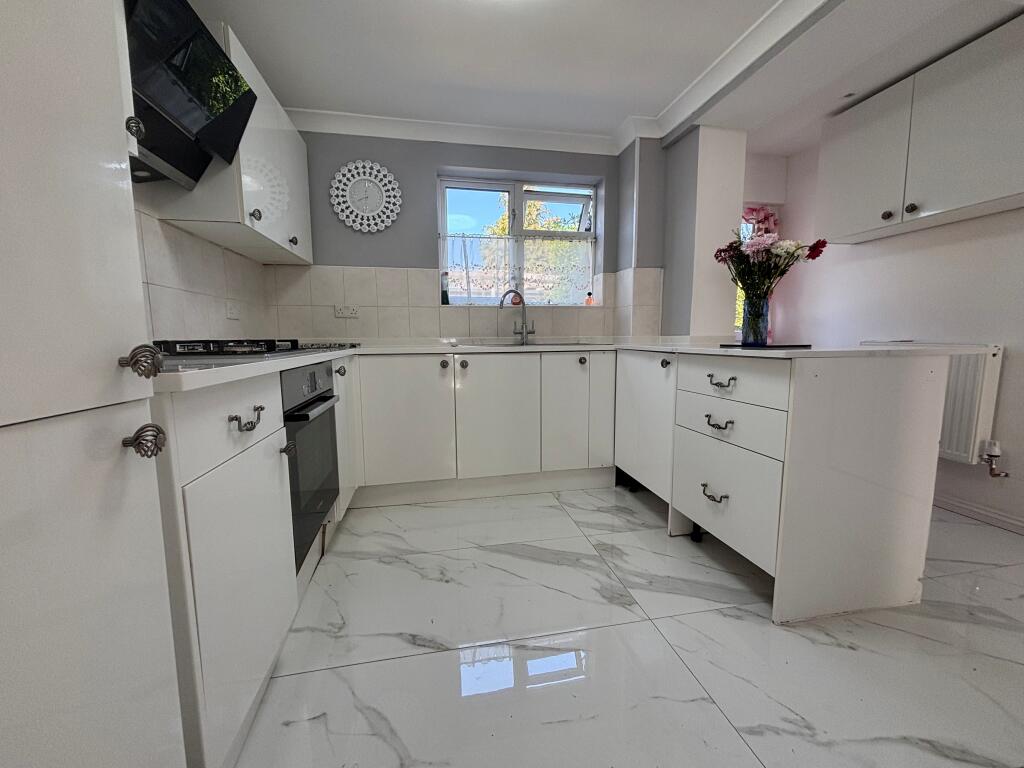
A spacious three bedroom semi detached cottage with a garage and off road car parking, located within this sought after village. Available for sale with no onward chain. <br/><br/>The Property <br/>4 Boddington Road, Byfield is a spacious semi-detached family home situated in this sought-after village, conveniently located close to local schools and a wide range of amenities. The property is well laid out and arranged over two floors. The ground floor comprises an entrance hallway, sitting room, kitchen, utility room/cloakroom and conservatory. On the first floor, there are three double bedrooms and a generously sized family bathroom. Externally, the property benefits from a low-maintenance rear garden, while to the front there is driveway parking for one vehicle and a single integral garage. We have prepared a floorplan to show the room sizes and layout. Some of the main features include:<br/><br/>Situation <br/>Byfield is a popular and well-served village set in attractive West Northamptonshire countryside, conveniently located between Banbury and Daventry. The village offers a good range of local amenities including a shop, post office, primary school, public house, doctors' surgery and sports facilities, making it particularly popular with families. Surrounded by rolling countryside, Byfield provides excellent opportunities for walking and outdoor pursuits, whilst remaining well placed for communications. Banbury is approximately 7 miles away and offers a wide range of shopping and leisure facilities, together with a mainline railway station providing regular services to London Marylebone. The M40 is also easily accessible, making the village an excellent choice for commuters. Combining a strong sense of community with excellent amenities and convenient access to nearby towns, Byfield is regarded as one of the area's most desirable villages.<br/><br/>Entrance Hall <br/>A spacious entrance hall with stairs rising to the first floor and a door leading to the sitting room. A window to the front aspect. <br/><br/>Sitting Room <br/>A good sized reception room with a log burner, a door leading into the dining room and a window to the front aspect. <br/><br/>Dining Room <br/>A good sized reception room with doors leading to the kitchen, utility room and conservatory. <br/><br/>Kitchen <br/>Fitted with a range of eye level cabinets, base units and drawers with work surfaces over, a one and a half bowl sink and drainer and tiled splash backs. Integrated appliances include an electric hob and oven with extractor over. Space for an undercounter fridge, a door to the side aspect and a window to the rear aspect.<br/><br/>Utility/ Cloakroom <br/>A good-sized utility room/cloakroom fitted with a wash hand basin and WC, together with a range of base units and drawers with work surfaces over. There is space and plumbing for a washing machine, a heated towel rail, and a window to the the rear aspect. <br/><br/>Conservatory<br/>A useful addition to the property with a log burning stove overlooking the garden. French doors to the rear garden <br/><br/>First floor landing <br/>Doors to all first floor accommodation with a window to the front aspect. <br/><br/>Bedroom One<br/>A large double bedroom providing ample space for a range of furniture. An airing cupboard housing the hot water tank, two fitted wardrobes and a window to the rear aspect. <br/><br/>Bedroom Two <br/>A large double bedroom with fitted wardrobes and a window to the front aspect. <br/><br/>Bedroom Three <br/>A double bedroom with windows to the front and side aspect. <br/><br/>Family Bathroom <br/>A large family bathroom fitted with a white suite comprising a panelled bath, a separate shower cubicle, a wash hand basin and WC. Floor to ceiling tiles and a window to the rear aspect. <br/><br/>Outside <br/>The property benefits from a generous, low-maintenance rear garden, predominantly laid to patio and complemented by well-stocked shrub borders, a greenhouse, and a useful brick-built shed. To the front, a block-paved driveway provides off-road parking for one vehicle, with steps leading to the front door and gated side access to the rear garden.<br/><br/>Garage <br/>An integral single garage with an up and over door to the front and a personal door to the side. Light and power connected. <br/><br/>Agents Notes <br/>In line with current Anti-Money Laundering regulations, all buyers are required to complete identity and Anti-Money Laundering checks before we are able to mark a property as Sold Subject to Contract.<br/><br/>Council Tax Band: D<br/>Tenure: Freehold