Log in Sign up
Back to search Home Countries Unknown Lancashire Bog Height Road, Blackburn, Lancashire, BB3 0LL
GBP480,000
Bog Height Road, Blackburn, Lancashire, BB3 0LL
4 beds Detached

About this home

Property Details: • Type: Detached • Tenure: FREEHOLD • Floor Area: N/A

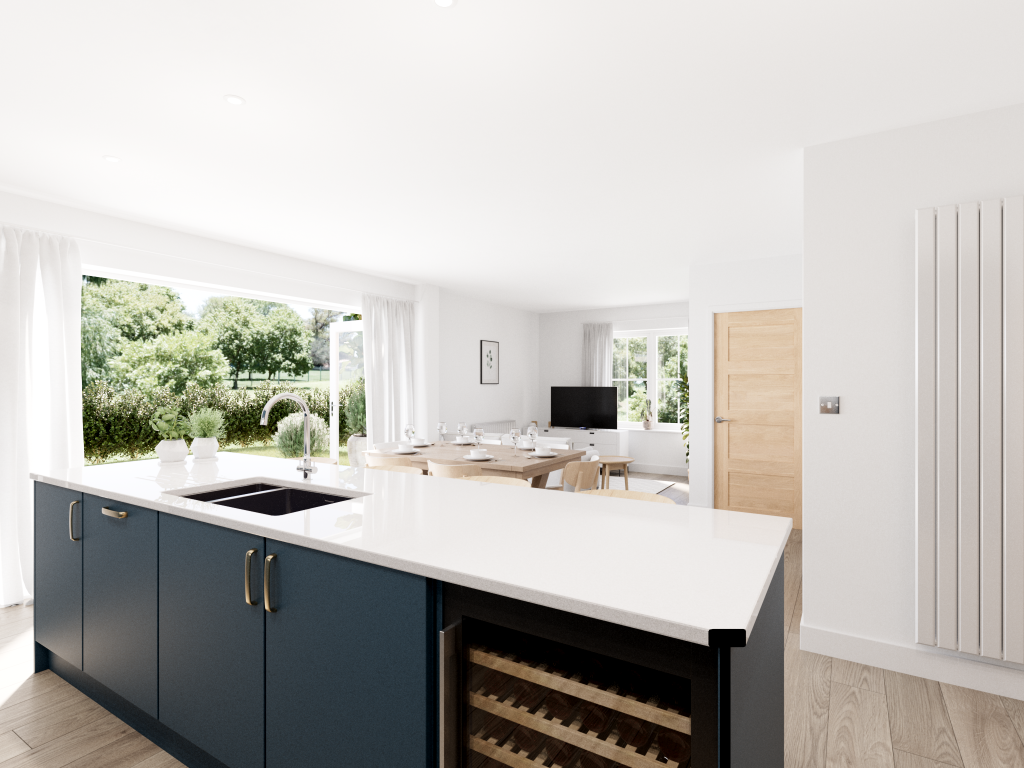
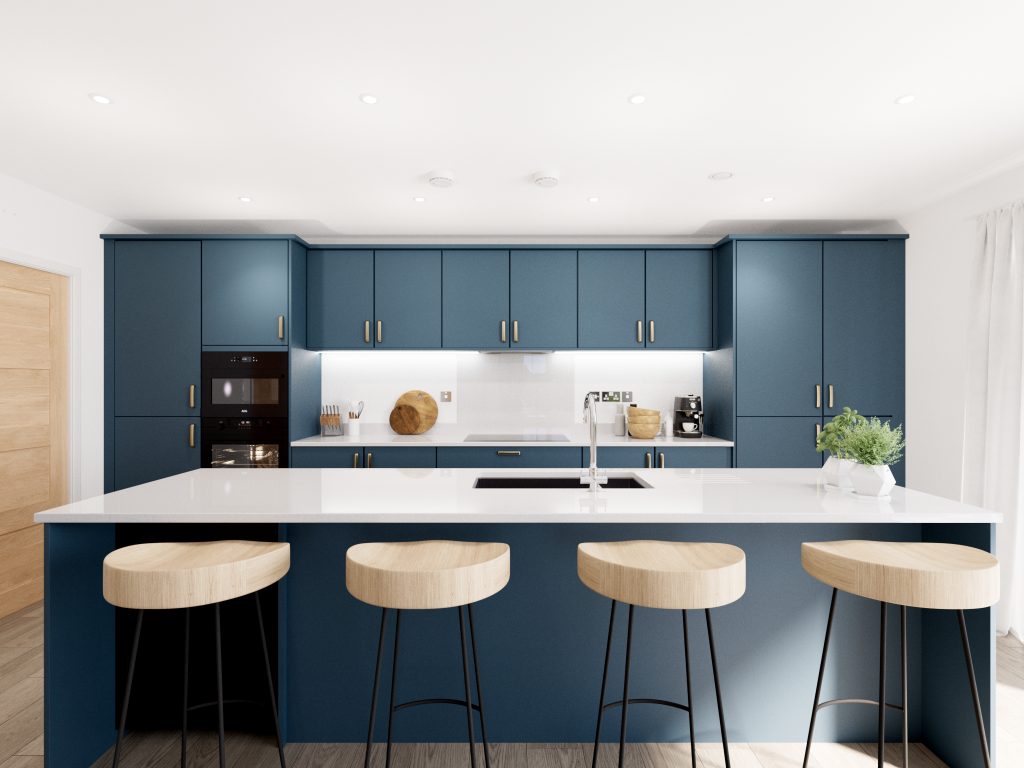
Key Features: • Open plan kitchen/dining room with bi-fold doors to the garden • Separate living room • Utility room with outside access • Three bathrooms • Bedroom one with en suite and dressing room • Downstairs WC

Location: • Nearest Station: Cherry Tree Station • Distance to Station: 1.1519341560061687 miles

Agent Information: • Address: Bog Height Road, Blackburn, Lancashire, BB3 0LL

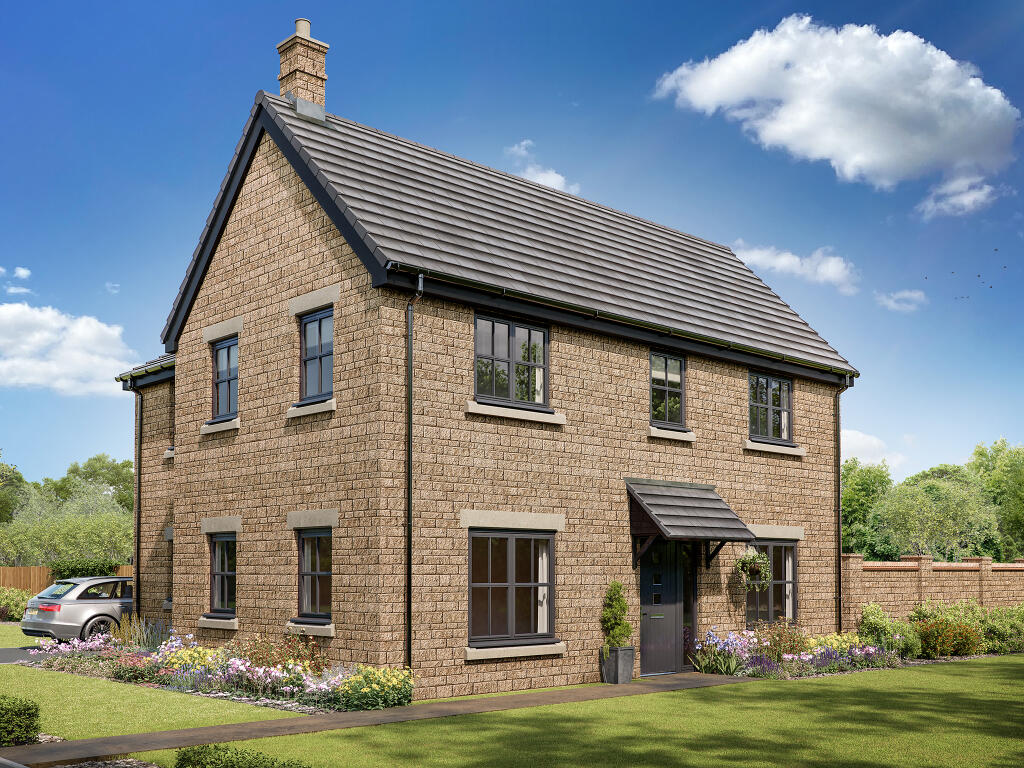
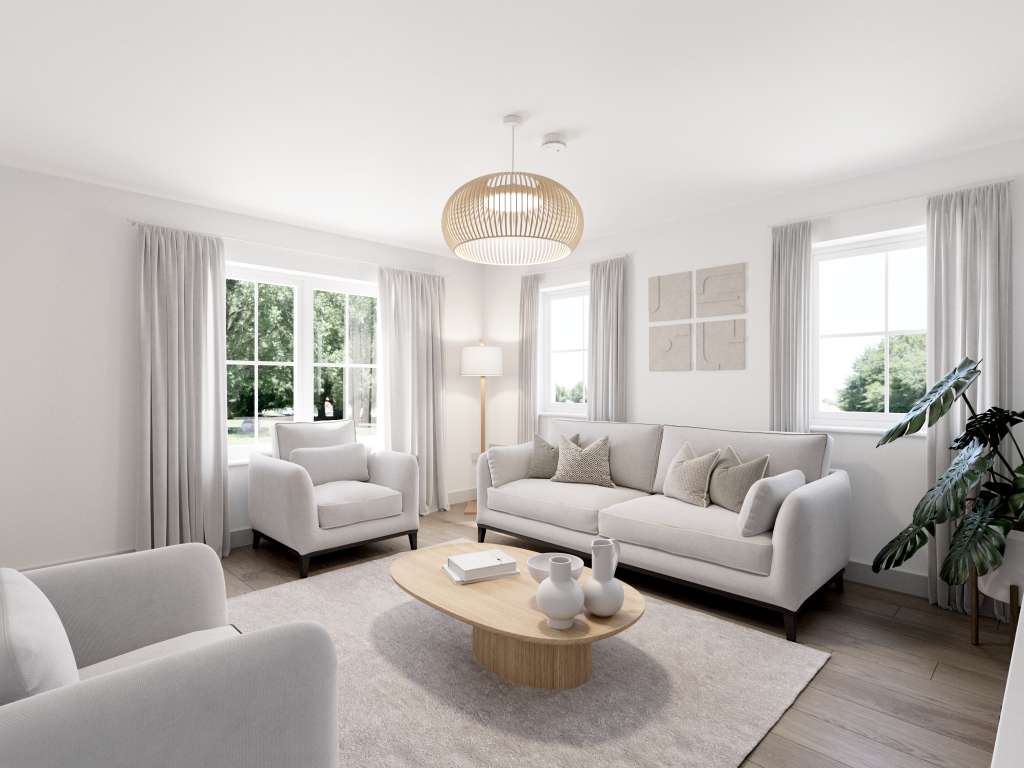
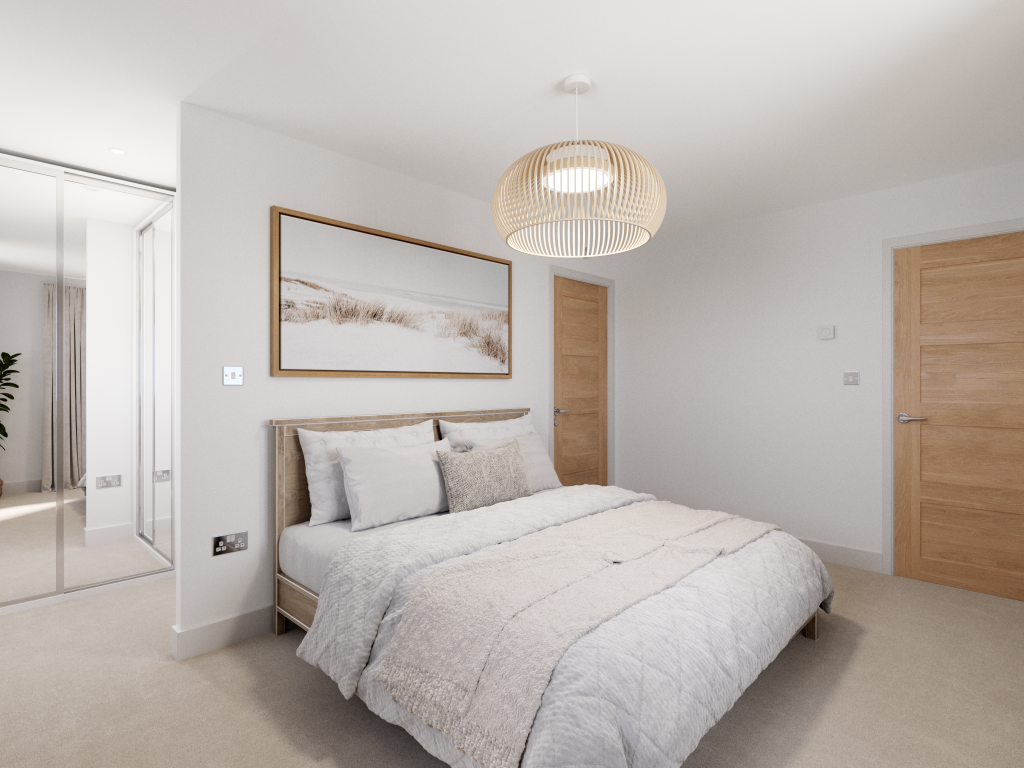
Full Description: <br /><p>Designed for modern family living, The Seacombe offers space, style and flexibility. The expansive open plan kitchen/dining/snug room is the heart of the home, with bi-fold doors opening out to the garden for a seamless indoor-outdoor feel. A separate living room provides a quiet retreat, while the utility room with outside access adds everyday practicality. Upstairs, four generous bedrooms and three bathrooms – including a luxurious en suite and dressing area to bedroom one – complete this beautifully balanced home.</p><p><strong>Additional Information</strong></p><ul><li>Tenure: Freehold</li><li>Council tax band: Not made available by local authority until post-occupation</li></ul><br /><br />Parking - Double Garage<br /><br /><b>Room Dimensions</b><br /><br /><div><b>Ground Floor</b><br /><ul><li>Kitchen/Dining/Snug - 8.56 x 5.46 metre</li><li>Living room - 4.62 x 4.18 metre</li></ul></div><div><b>Ground Floor 3D</b><br /><ul></ul></div><div><b>First Floor</b><br /><ul><li>Bedroom 1 - 4.19 x 2.87 metre</li><li>Bedroom 2 - 3.85 x 3.06 metre</li><li>Bedroom 3 - 3.98 x 3.21 metre</li><li>Bedroom 4 - 3.21 x 2.92 metre</li></ul></div><div><b>First Floor 3D</b><br /><ul></ul></div>

Property facts

Property type
Detached
Bedrooms
4
Days on market
80 days

Features & amenities

Features & finishes
Open plan kitchen/dining room with bi-fold doors to the garden, Separate living room, Utility room with outside access, Three bathrooms, Bedroom one with en suite and dressing room, Downstairs WC

Location

Approximate location · exact address shared on inquiry

Similar homes nearby

Cromer Road, Lytham St. Annes, Lancashire
For Sale
GBP449,950
Cromer Road, Lytham St. Annes, Lancashire
3 bd 2 ba Detached bungalow
Lancashire
Listed by Frank Wyles & Co - St Annes
West Cliffe, Lytham St. Annes, Lancashire
For Sale
GBP375,000
West Cliffe, Lytham St. Annes, Lancashire
3 bd 1 ba Terraced house
Lancashire
Listed by Frank Wyles & Co - Lytham
Clifton Drive North, Lytham St Annes, Lancashire
For Sale
GBP57,500
Clifton Drive North, Lytham St Annes, Lancashire
Studio 1 ba Studio
Lancashire
Listed by Frank Wyles & Co - St Annes
Mornington Road, Lytham, Lancashire
For Sale
GBP185,000
Mornington Road, Lytham, Lancashire
2 bd 1 ba End of terrace house
Lancashire
Listed by Frank Wyles & Co - Lytham
Deal Place, Lytham St. Annes, Lancashire
For Sale
GBP275,000
Deal Place, Lytham St. Annes, Lancashire
3 bd 1 ba Semi-detached bungalow
Lancashire
Listed by Frank Wyles & Co - St Annes
Orchid Court, 35-37 South Promenade, Lytham St. Annes, Lancashire
For Sale
GBP230,000
Orchid Court, 35-37 South Promenade, Lytham St. Annes, Lancashire
2 bd 2 ba Flat
Lancashire
Listed by Frank Wyles & Co - St Annes
Elmhurst Road, Lytham St. Annes, Lancashire
For Sale
GBP235,000
Elmhurst Road, Lytham St. Annes, Lancashire
2 bd 1 ba Detached bungalow
Lancashire
Listed by Frank Wyles & Co - St Annes
Rossall Road, Lytham St. Annes, Lancashire
For Sale
GBP525,000
Rossall Road, Lytham St. Annes, Lancashire
4 bd 2 ba Semi-detached house
Lancashire
Listed by Frank Wyles & Co - Lytham
GBP480,000
4 bd
Contact agent
CC
Charles Church Lancashire
Contact this agent
Log in Sign up