Bog Height Road, Darwen
About this home
Property Details: • Type: Detached Bungalow • Tenure: FREEHOLD • Floor Area: N/A
Key Features: • Exquisite Detached Bungalow • Three Double Bedrooms • Modern Open-Plan Dining Kitchen • Main Bedroom With En-Suite • Solar Panels And Air Source Heat Pump • Landscaped Wrap-Around Gardens With Panoramic Countryside Views • Off-Road Parking For Multiple Vehicles • EPC Rating - C • Council Tax Band - C • Tenure - Freehold
Location: • Nearest Station: Mill Hill Station • Distance to Station: 1.3424487476400577 miles
Agent Information: • Address: 7 Blackburn Road Accrington Lancashire BB5 1HF
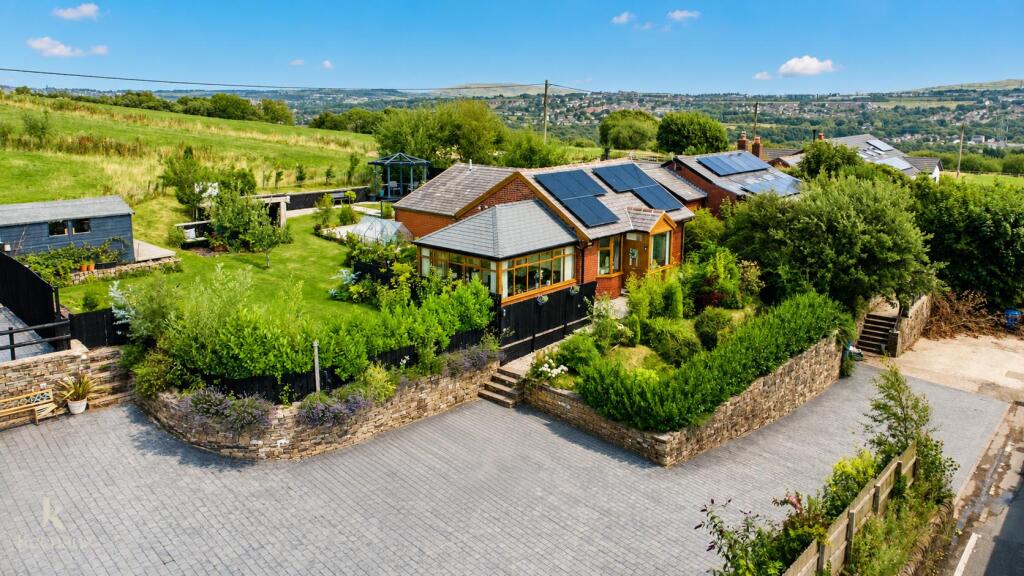
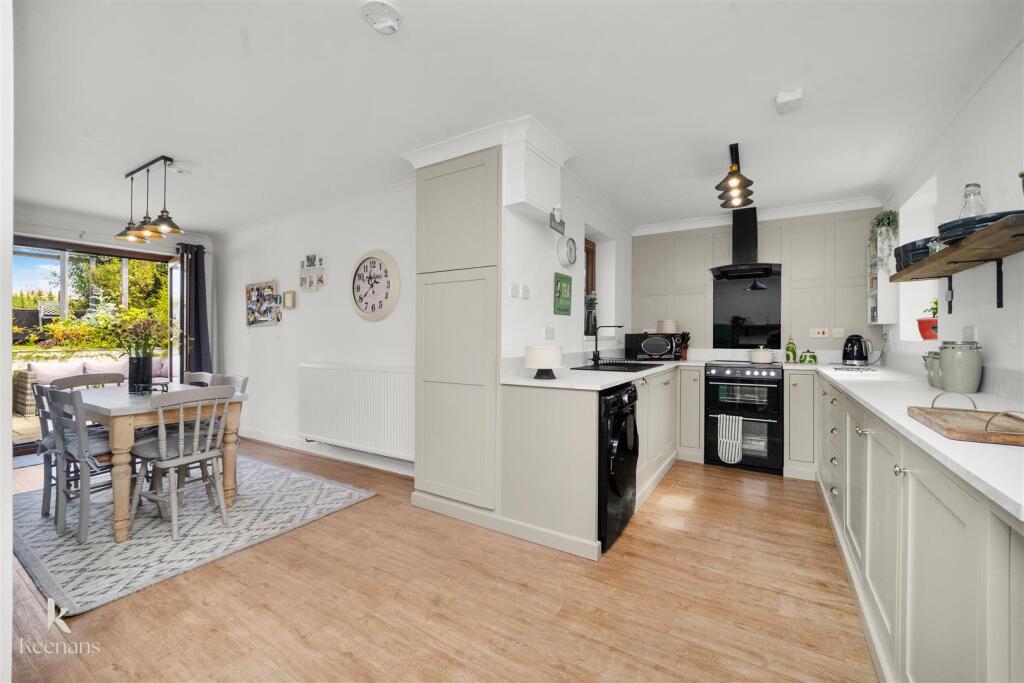
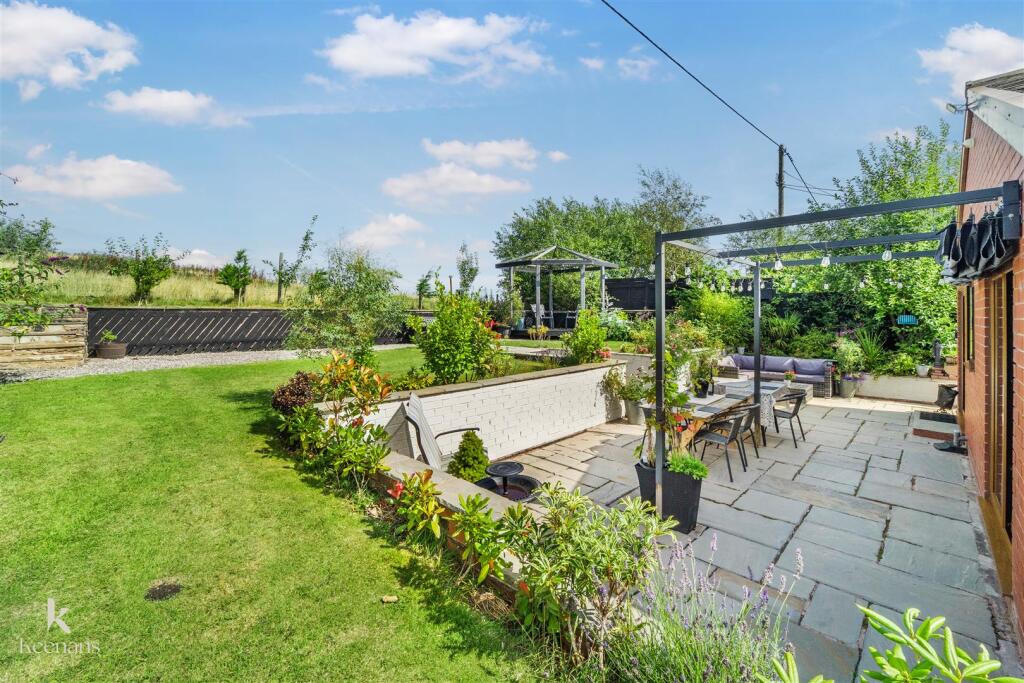
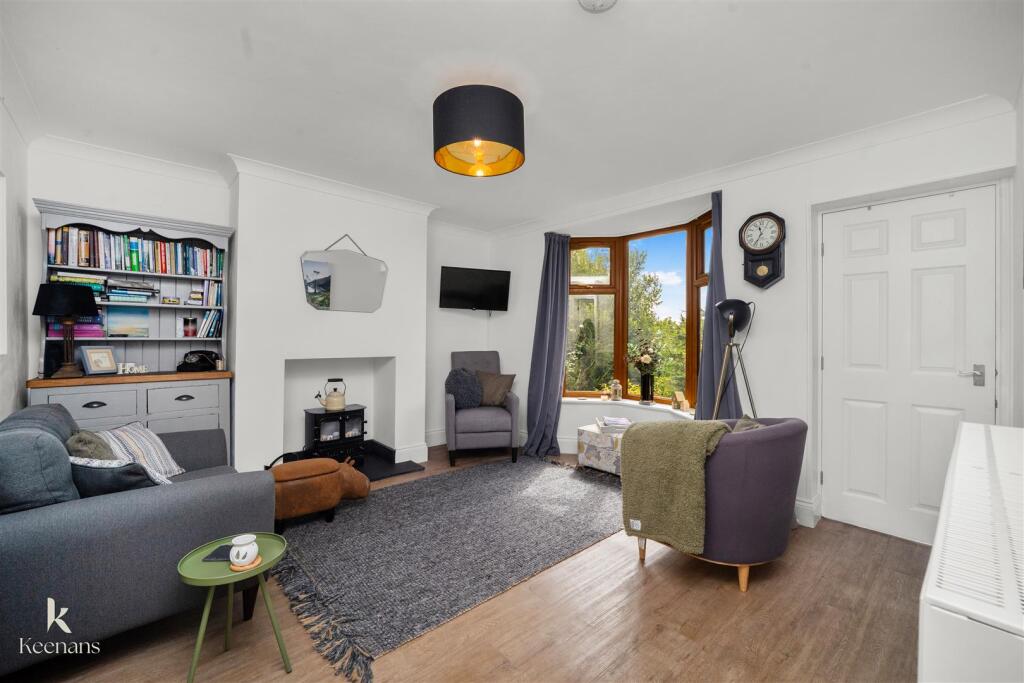
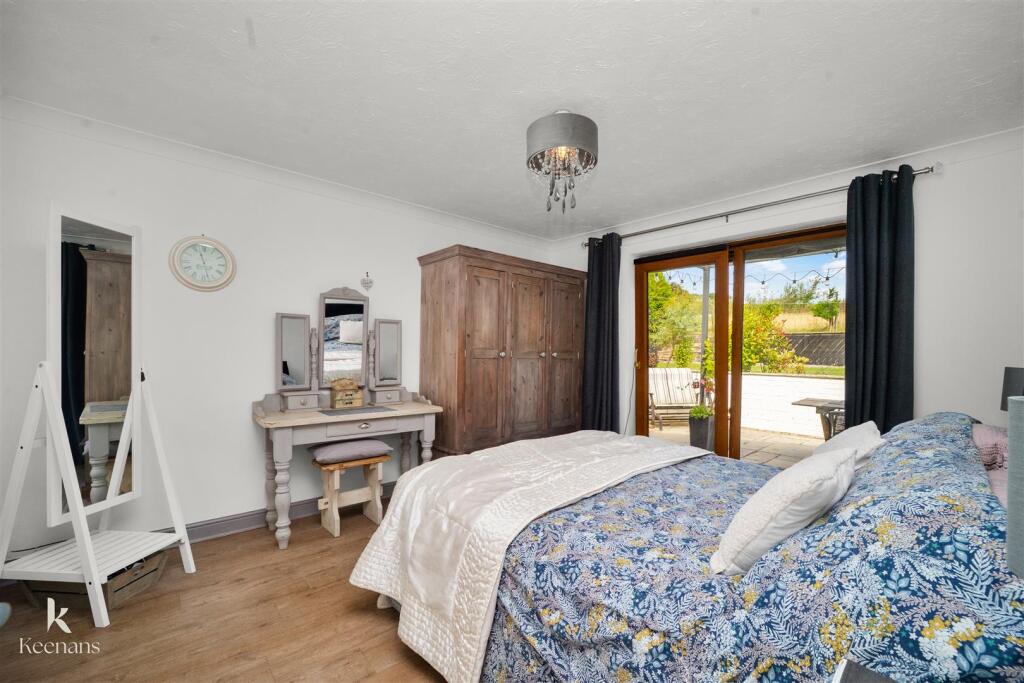
Full Description: AN EXQUISITE DETACHED BUNGALOW IN A SEMI RURAL LOCATION <br /><br />We are delighted to present 'Bradda', a stunning detached bungalow situated on Bog Height Road in Darwen. This property is nestled in an elevated semi-rural location, offering a perfect blend of tranquillity and convenience. With easy access to the M65 motorway, commuting to Blackburn and beyond is a breeze.<br />As you enter the bungalow, you are welcomed by a charming entrance porch that leads into a bright and spacious front lounge. The heart of the home is undoubtedly the newly installed open-plan dining kitchen, which is both modern and functional, making it ideal for family gatherings and entertaining guests. The property boasts three generously sized double bedrooms, including a master suite with an en-suite shower room, ensuring comfort and privacy for all residents. Additionally, there is a stylish four-piece bathroom and a separate lounge extension, providing ample space for relaxation.<br />'Bradda' has undergone a complete transformation, showcasing immaculate presentation and contemporary design throughout. The bright colour schemes and spacious rooms create an inviting atmosphere, perfect for modern living. The impressive plot features a thoughtfully designed floorplan that allows for versatile living arrangements. The panoramic views surround the property with every room benefitting from a picturesque window view. <br />One of the standout features of this property is the exceptionally landscaped wrap-around garden, which offers a serene outdoor space for leisure and enjoyment. The driveway accommodates multiple vehicles, adding to the convenience of this remarkable home.<br /><br /><b>Ground Floor</b> - <br /><br /><b>Entrance</b> - UPVC double glazed frosted leaded door to the porch.<br /><br /><b>Porch</b> - 1.73m x 0.97m (5'8 x 3'2 ) - UPVC double glazed windows, PVC cladding to the ceiling, Karndean flooring, door to the lounge.<br /><br /><b>Lounge</b> - 4.04m x 4.04m (13'3 x 13'3 ) - UPVC double glazed bay window, central heating radiator, coving, gas fire with slate hearth, television point, wood effect laminate flooring, door to the inner hallway, open to the kitchen.<br /><br /><b>Kitchen</b> - 5.82m x 2.21m (19'1 x 7'3 ) - Two UPVC double glazed windows, central heating radiator, a range of hand crafted panelled wall and base units, marble effect surface, composite sink and drainer with mixer tap, double electric oven with a four ring electric hob, extractor fan, integrated dishwasher, plumbing for a washing machine, space for a fridge freezer, coving, wood panelled elevations, integrated breakfast bar, wood effect vinyl flooring, open to the dining room.<br /><br /><b>Dining Room</b> - 4.39m x 2.46m (14'5 x 8'1 ) - Central heating radiator, coving, smoke alarm, storage cupboard, Karndean flooring, door to the main bedroom landing, UPVC double glazed French doors to the rear.<br /><br /><b>Main Bedroom Landing</b> - 1.88m x 0.84m (6'2 x 2'9 ) - Coving, smoke alarm, storage cupboard, Karndean flooring, doors to the main bedroom and en suite.<br /><br /><b>Bedroom One</b> - 3.94m x 3.45m (12'11 x 11'4 ) - Central heating radiator, coving, Karndean flooring, UPVC double glazed sliding door to the rear.<br /><br /><b>En Suite</b> - 2.95m x 1.68m (9'8 x 5'6 ) - UPVC double glazed frosted window, upright central heating radiator, a four piece suite comprising of a wood panelled bath with traditional taps, pedestal wash basin with traditional taps, low basin WC, double electric feed shower enclosure, tiled elevations, coving, extractor fan, tiled flooring.<br /><br /><b>Inner Hallway</b> - 3.63m x 0.91m (11'11 x 3 ) - Central heating radiator, coving, Karndean flooring, doors to two bedrooms and the conservatory.<br /><br /><b>Bedroom Two</b> - 3.12m x 2.67m (10'3 x 8'9 ) - UPVC double glazed window, upright central heating radiator, coving, smoke alarm, Karndean flooring, solid oak sliding door to the en suite.<br /><br /><b>En Suite</b> - 2.67m x 0.99m (8'9 x 3'3 ) - Central heating radiator, a three piece suite comprising of a low basin WC, vanity top wash basin with mixer tap, a double direct feed rainfall shower enclosure with rinse head, PVC panelled elevations, PVC cladding to the ceiling, extractor fan, Karndean flooring.<br /><br /><b>Bedroom Three</b> - 3.61m x 2.97m (11'10 x 9'9 ) - UPVC double glazed bay window, central heating radiator, coving, wood effect laminate flooring.<br /><br /><b>Conservatory</b> - 4.22m x 3.66m (13'10 x 12 ) - Surrounding UPVC double glazed windows, two central heating radiators, spotlights, television point, wood effect laminate flooring, UPVC double glazed French doors to the rear and fully insulated.<br /><br /><b>External</b> - Solar Panels.<br /><br /><b>Rear</b> - Enclosed wrap around gardens with laid to lawn, York stone paving, bedding, decking, stone chippings, mature shrubs, timber storage shed, two pergolas, timber open sun room.<br /><br /><b>Front</b> - Tiered garden with paving, bedding, laid to lawn, mature shrubs, driveway.<br /><br />