Property Details:
- Type: Apartment
- Bedrooms: 2
- Bathrooms: 1
Agent: Paul Carr - Sutton Coldfield
Phone: 0121 659 7962
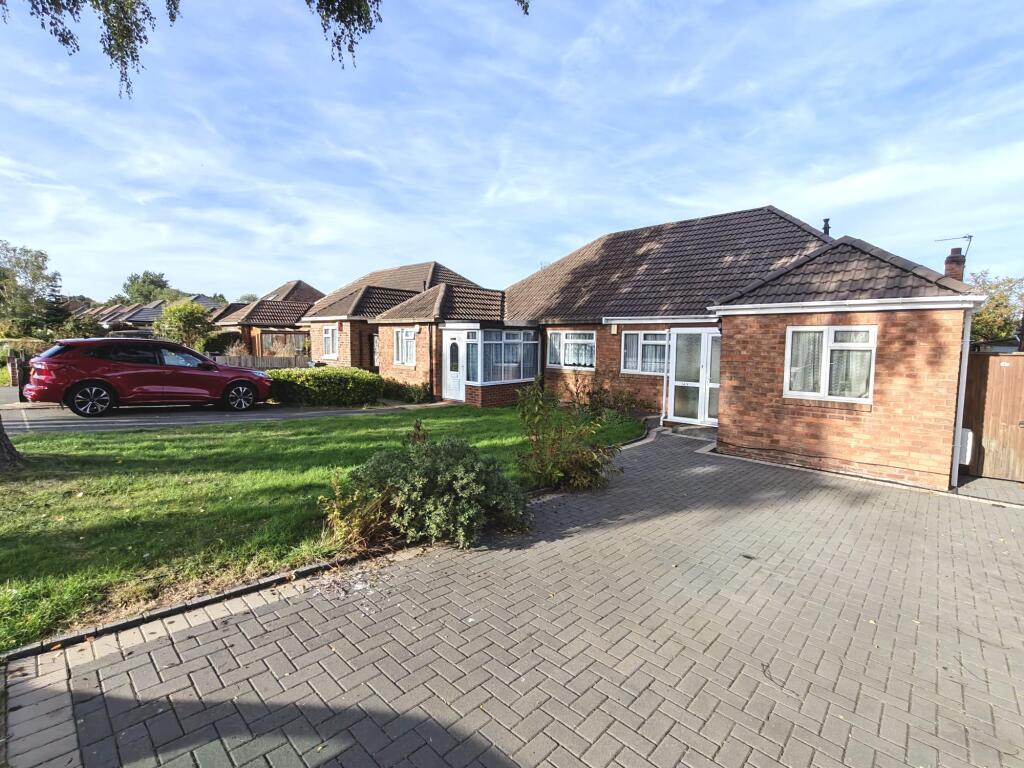
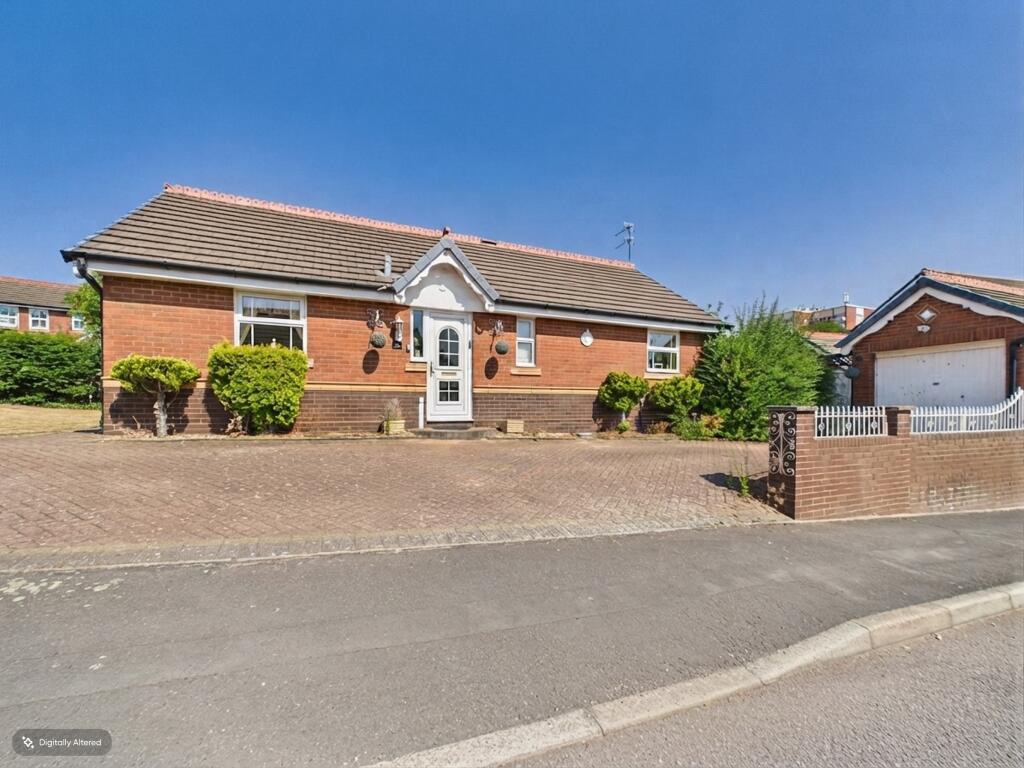
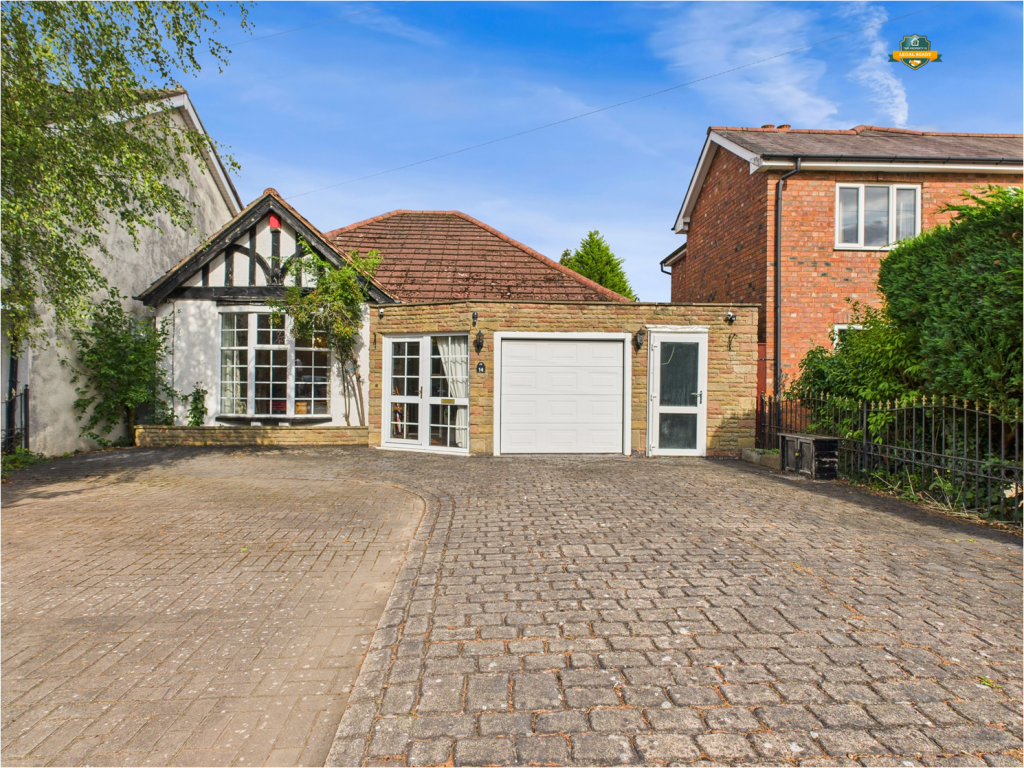
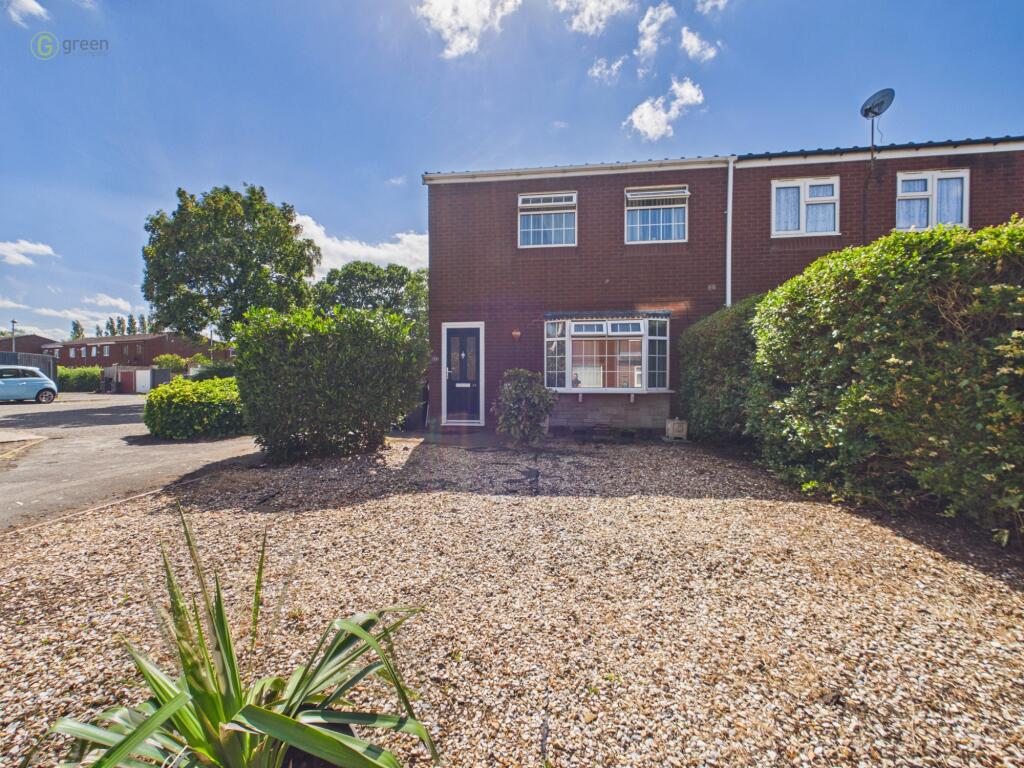
A well-presented two-bedroom first-floor apartment, ideally positioned within easy walking distance of Boldmere High Street, train station and the popular Sutton Park.Offering spacious and comfortable accommodation, the property would make an ideal home for first-time buyers, couples or investors, with excellent local amenities, leisure facilities and transport links all close by.The apartment features a generously sized lounge/diner, providing an excellent space for both relaxing and entertaining, together with a fitted kitchen and shower room.There are two well-proportioned bedrooms, with the principal bedroom benefiting from built-in wardrobe space. The second bedroom offers flexibility and could be used as a guest bedroom, home office or additional living space, depending on your needs.A further benefit is the separate garage, providing valuable secure parking and additional storage.Ideally located for the amenities of Boldmere High Street, excellent transport connections and the open spaces of Sutton Park, this is a well-positioned apartment offering both convenience and practicality.BUYERS: Identity Verification Fee - We are required by law to conduct anti-money laundering checks on all those buying a property as part of our due diligence. As agents acting on behalf of the seller, we are required to verify the identity of all purchasers once an offer has been accepted, subject to contract. The initial checks are carried out on our behalf by Lifetime Legal . A non-refundable administration fee of £40 + VAT (£48 including VAT) applies which covers the cost of obtaining relevant data and any manual checks and monitoring which might be required. This fee will need to be paid by you in advance of us issuing a memorandum of sale, directly to Lifetime Legal, and is non-refundable.<br/><br/>Entrance Hall - 1.65m (5'5") x 1.31m (4'4")<br/>Door to:<br/><br/>Lounge/Diner - 5.85m (19'2") x 5.38m (17'8")<br/>Window to side, fireplace, door to:<br/><br/>Kitchen - 2.31m (7'7") x 2.17m (7'2") max<br/>Window to side, open plan, door to:<br/><br/>Bedroom 1 - 4.24m (13'11") x 3.02m (9'11") max<br/>Window to rear, door to:<br/><br/>Bedroom 2 - 3.32m (10'11") x 2.71m (8'11")<br/>Window to side, door to:<br/><br/>Shower Room - 1.91m (6'3") x 1.75m (5'9")<br/>Window to side, door to:<br/><br/>S<br/><br/>Open plan.<br/><br/>Council Tax Band: B<br/>Tenure: Leasehold