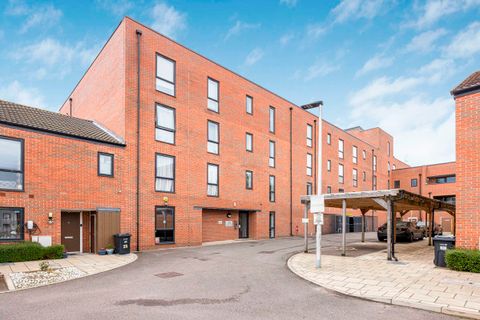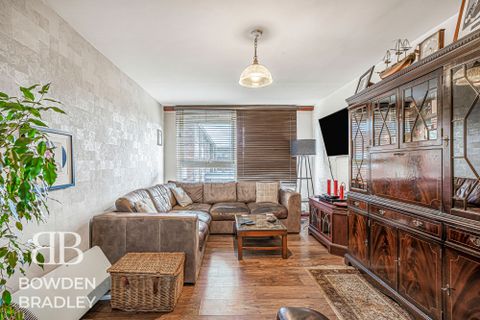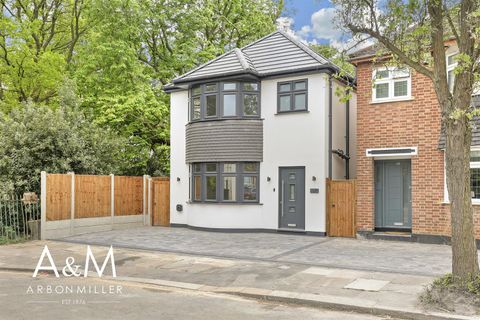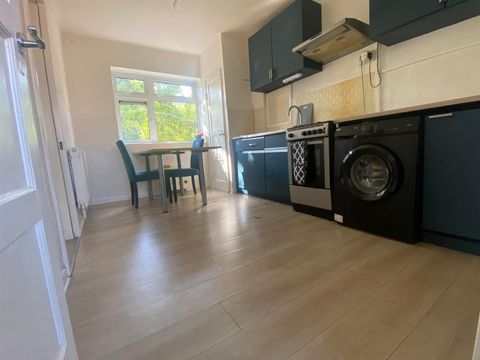
For Sale
£425,000
Clinton Crescent, Hainault IG6
2 bd
Hainault IG6
Listed by Zoopla Agent


Only details supplied with this listing are shown. Ask the listing contact to confirm measurements, taxes and costs.
Property Details: - Type: Semi-detached house - Bedrooms: 5 - Bathrooms: 2
Agent: John Thoma Bespoke Estate Agency - Chigwell Phone: 020 8115 8329
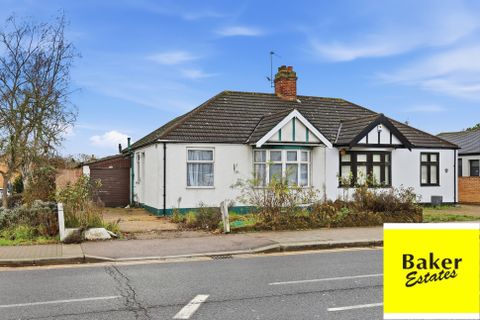
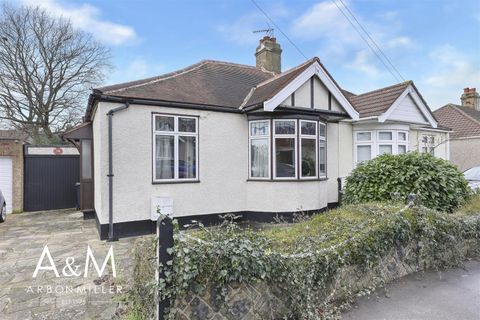
<p>A SUBSTANTIAL & BEAUTIFULLY PRESENTED FIVE BEDROOM SEMI-DETACHED FAMILY HOME LOCATED ON THE HIGHLY DESIRABLE BOLEYN WAY AND AVAILABLE WITH NO ONWARD CHAIN. SPANNING APPROXIMATELY 2,629 SQUARE FEET ACROSS THREE FLOORS, THIS IMPRESSIVE FAMILY HOME OFFERS GENEROUS, WELL-PLANNED ACCOMMODATION THROUGHOUT.</p><p>THE GROUND FLOOR COMPRISES A WELCOMING ENTRANCE HALL, A LARGE DUAL-ASPECT LOUNGE (9.53M X 5.46M), AND A VERSATILE FAMILY ROOM/STUDY (4.50M X 2.41M). THE REAR OF THE PROPERTY FEATURES A STUNNING OPEN-PLAN KITCHEN AND DINING AREA (6.96M X 3.11M), COMPLETE WITH GRANITE WORKTOPS, INTEGRATED APPLIANCES, AND BI-FOLD DOORS OPENING ONTO THE GARDEN. A SEPARATE UTILITY ROOM (2.41M X 1.40M) AND A SPACIOUS WC (2.41M X 1.83M) COMPLETE THE GROUND FLOOR LAYOUT.</p><p>ON THE FIRST FLOOR, THERE ARE FOUR DOUBLE BEDROOMS:</p><ul><li>BEDROOM TWO: 5.09M X 3.33M</li><li>BEDROOM THREE: 4.80M X 4.37M</li><li>BEDROOM FOUR: 3.39M X 3.33M</li><li>BEDROOM FIVE: 4.22M X 2.44M</li></ul><p>A FULLY TILED FAMILY BATHROOM (3.18M X 2.59M) WITH JACUZZI-STYLE TUB SERVES THIS FLOOR.</p><p>THE SECOND FLOOR OFFERS A LARGE PRINCIPAL BEDROOM SUITE (6.76M X 5.41M) WITH JULIET BALCONY, EAVES STORAGE, AND A PRIVATE EN SUITE SHOWER ROOM (1.98M X 1.70M).</p><p>EXTERNALLY, THE REAR GARDEN (18.02M X 8.55M) IS WELL LANDSCAPED, INCLUDING A GENEROUS PATIO AREA, LAWN, AND A MULTI-PURPOSE GARDEN ROOM (3.53M X 3.38M) SUITABLE FOR USE AS AN OFFICE, GYM, OR STUDIO. THE GATED FRONT DRIVEWAY PROVIDES SECURE OFF-STREET PARKING FOR UP TO THREE CARS.</p><p>LOCATED CLOSE TO REPUTABLE SCHOOLS, LOCAL SHOPS, PARKS, AND TRANSPORT LINKS, THIS PROPERTY OFFERS A FANTASTIC OPPORTUNITY TO SECURE A SPACIOUS AND WELL-APPOINTED FAMILY HOME IN A HIGHLY SOUGHT-AFTER RESIDENTIAL AREA.</p><p>FOR MORE INFORMATION, PLEASE CONTACT JOHN THOMA BESPOKE ESTATE AGENCY.</p><p>Council Tax Band: E (Redbridge)<br/><br/>Agent Note: The information provided about this property does not constitute or form part of an offer or contract, nor may it be regarded as representations. All interested parties must verify accuracy and your solicitor must verify tenure/lease information, fixtures & fittings and, where the property has been extended/converted, planning/building regulation consents. All dimensions are approximate and quoted for guidance only as are floor plans which are not to scale and their accuracy cannot be confirmed. Reference to appliances and/or services does not imply that they are necessarily in working order or fit for the purpose.</p><br/><br/>Council Tax Band: E<br/>Tenure: Freehold
If the interactive map is unavailable, open the supplied location in maps.
Open location in mapsThe pin uses coordinates supplied with this listing. Confirm the exact location with the listing contact.
Added and updated dates describe the Mirror record. Source publication and verification dates are shown separately when known; none establishes time on market. Confirm current price and availability with the listing contact.
View original listing