Property Details:
• Type: Apartment
• Tenure: N/A
• Floor Area: N/A
Key Features:
• Exclusive Seafront Development
• Stunning Sea & Downs Views
• Sought After Meads Location
• Concierge Service
• Secure Underground Parking
• Share of Freehold
• Viewing Highly Recommended
• EPC Grade B & Council Tax Band E
Location:
• Nearest Station: N/A
• Distance to Station: N/A
Agent Information:
• Address: 43-45
Cornfield Road
Eastbourne
BN21 4QG
Full Description:
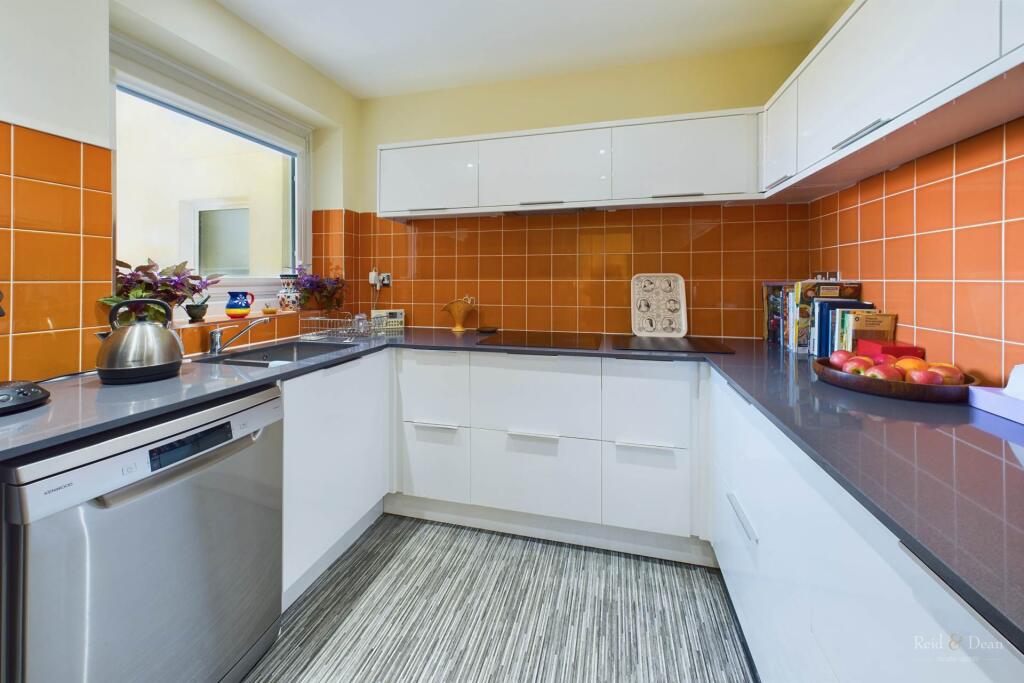
*** Guide Price £350,000 - £375,000 *** South Cliff Tower is a landmark seafront development, designed by the renowned architects Benz & Williams, affording sea and Downs views to match any available on the South Coast. It is one of very few to offer a full porter service, making it a highly desirable address.Situated on the seventh floor, the apartment offers particularly stunning views. There are two double bedrooms, with the principal having access to the South facing balcony. The spacious lounge/dining room is a splendid entertaining space. The fitted kitchen is complete with a range of integrated and free standing appliances, The property also offers undercover garaging.Meads village, with its eclectic choice of pubs, cafes and independent shops is nearby, Eastbourne town centre, the Beacon shopping centre and railway station are to be found within one mile.LobbyApproaching the building a glass revolving door opens into the entrance foyer with a reception desk and house manager`s office. The upper floors are served by four passenger lifts.EntranceEntrance hall with post and waste collection. Built in storage.Kitchen - 11'3" (3.43m) x 8'8" (2.64m)Recently fitted with high gloss matching wall and base units, granite worktops, instant hot water tap, electric hob, extractor, integrated oven and microwave, dishwasher.Utility Room - 6'0" (1.83m) x 3'1" (0.94m)Utility/laundry room with hanging rail for drying, plumbing for washing machine and space for tumble dryer.Living Room - 24'4" (7.42m) x 11'7" (3.53m)A light and spacious room with picture window, door leading onto balcony offering stunning sea and Downs views.Master Bedroom - 11'3" (3.43m) x 16'3" (4.95m)Situated at the front of the building with large double glazed window and door to balcony. Fitted wardrobes.En-Suite - 7'10" (2.39m) x 5'1" (1.55m)Luxury bathroom suite, with light up mirror, bath with power shower, wash hand basin and low level wc, heated towel rail.Bedroom 2 - 13'10" (4.22m) x 12'6" (3.81m)Large Double bedroom with views towards Meads, and the South Downs, Built in wardrobes.Shower Room - 7'4" (2.24m) x 5'10" (1.78m)Luxury shower room with wash hand basin with vanity unit, low level wc, heated towel rail.GroundsTo the front of the building are manicured communal gardens with seating areas and steps down to King Edwards Parade and the seafront.Car Parking SpaceSecure, underground car-parking space.NoticePlease note we have not tested any apparatus, fixtures, fittings, or services. Interested parties must undertake their own investigation into the working order of these items. All measurements are approximate and photographs provided for guidance only.